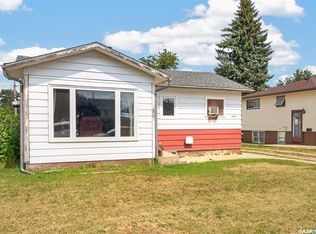
Looking for an excellent starter home? Situated on a quiet street with mature trees giving shade and privacy. Heading inside we are greeted by a front veranda which is sure to be your new favorite spot for your morning coffee. Next we find an open concept living and dining space with 9ft high ceilings and a wood fireplace. Down the hall we find two bedrooms and a 4 piece bathroom. Heading back we have the kitchen with lots of cabinets and counter space. Off the back of the home we have a mudroom mostly setup for main floor laundry. Downstairs we have a large open space that could be made into a large family room as well as the third bedroom. The backyard is your own piece of paradise complete with a large deck, patio and firepit area, and turf making the backyard xeriscape. You are sure to love spending your summer evenings out here! We also find a single car garage and a second off-street parking spot. Quick possession is available! Reach out today to book your showing!
Conditional sale
C$179,900
1150 3rd AVENUE NE, Moose Jaw, SK S6H 1G1
3beds
1baths
774sqft
Single Family Residence
Built in 1910
3,123 Square Feet Lot
$-- Zestimate®
C$232/sqft
C$-- HOA
What's special
- 90 days |
- 87 |
- 1 |
Zillow last checked:
Listing updated:
Listed by:
Matt Brewer,
Royal LePage Next Level
Source: Saskatchewan REALTORS® Association,MLS®#: SK035950Originating MLS®#: Saskatchewan REALTORS® Association
Facts & features
Interior
Bedrooms & bathrooms
- Bedrooms: 3
- Bathrooms: 1
Primary bedroom
- Features: Room Floor: Carpet
- Level: Main
- Dimensions: 11'5"x8'5"
Bedroom
- Features: Room Floor: Carpet
- Level: Main
- Dimensions: 8'5"x8'3"
Bedroom
- Features: Room Floor: Carpet
- Level: Basement
- Dimensions: 11'6"x8'9"
Other
- Features: Room Floor: Linoleum
- Level: Main
- Dimensions: 5'8"x5'2"
Dining room
- Features: Room Floor: Vinyl Plank
- Level: Main
- Dimensions: 8'11"x10'4"
Foyer
- Features: Room Floor: Vinyl Plank
- Level: Main
- Dimensions: 5'7"x3'6"
Kitchen
- Features: Room Floor: Vinyl Plank
- Level: Main
- Dimensions: 10'5"x9'8"
Other
- Features: Room Floor: Vinyl Plank
- Level: Main
- Dimensions: 7'2"x6'11"
Living room
- Features: Room Floor: Vinyl Plank
- Level: Main
- Dimensions: 14'11"x10'4"
Storage
- Features: Room Floor: Concrete
- Level: Basement
- Dimensions: 12'3"x8'4"
Sun room
- Features: Room Floor: Wood
- Level: Main
- Dimensions: 20'1"x6'2"
Utility room
- Features: Room Floor: Concrete
- Level: Basement
- Dimensions: 20'5"x18'
Heating
- Forced Air, Natural Gas
Appliances
- Included: Water Heater, Gas Water Heater, Dishwasher Built In, Dryer, Refrigerator, Microwave, Stove, Washer
Features
- Windows: Window Treatments
- Basement: Full,Partially Finished,Concrete,Walls Indeterminable
- Number of fireplaces: 1
- Fireplace features: Wood Burning
Interior area
- Total structure area: 774
- Total interior livable area: 774 sqft
Property
Parking
- Total spaces: 2
- Parking features: 1 Car Detached, Gravel, Single Driveway
- Garage spaces: 1
- Has uncovered spaces: Yes
- Details: Parking Size: 20.0x12.0
Features
- Patio & porch: Deck, Patio
- Exterior features: Lawn Back, Lawn Front
- Fencing: Fenced
- Frontage length: 25.00
Lot
- Size: 3,123 Square Feet
- Features: Rectangular Lot, Trees/Shrubs
Details
- Additional structures: Shed(s)
Construction
Type & style
- Home type: SingleFamily
- Architectural style: Bungalow
- Property subtype: Single Family Residence
Materials
- Vinyl Siding
- Roof: Asphalt
Condition
- Year built: 1910
Community & HOA
Community
- Subdivision: Hillcrest MJ
Location
- Region: Moose Jaw
Financial & listing details
- Price per square foot: C$232/sqft
- Annual tax amount: C$1,875
- Date on market: 5/15/2026
- Ownership: Freehold
Price history
| Date | Event | Price |
|---|---|---|
| 5/15/2026 | Listed for sale | C$179,900C$232/sqft |
Source: Saskatchewan REALTORS® Association #SK035950 Report a problem | ||
Public tax history
Tax history is unavailable.
Climate risks
Neighborhood: S6H
Getting around
75 / 100
Very WalkableNearby schools
GreatSchools rating
No schools nearby
We couldn't find any schools near this home.
- C$144,9002 bd1 ba1k sqft1109 2nd Ave NE, Moose Jaw, SK S6H1C7For Sale
- C$349,9003 bd3 ba1.7k sqft1188 2nd Ave NE, Moose Jaw, SK S6H1C6For Sale
- C$224,9003 bd2 ba1.3k sqft1059 Willow Ave, Moose Jaw, SK S6H1G5For Sale

- C$87,7002 bd1 ba788 sqft1284 3rd Ave NE, Moose Jaw, SK S6H1G3For Sale
- C$449,9004 bd3 ba2k sqft161 Marlborough St, Moose Jaw, SK S6H0T3For Sale
- C$345,0003 bd3 ba1.8k sqft1037 Chestnut Ave, Moose Jaw, SK S6H1A5For Sale
- C$299,5004 bd2 ba1.3k sqft1001 4th Ave NE, Moose Jaw, SK S6H1H9For Sale
- C$179,5005,135 sqft37 Copper Ridge Way, Moose Jaw, SK S6H4R1Lot/Land
Similar homes
- C$159,9002 bd1 ba725 sqft75 Iroquois STREET W, Moose Jaw, SK S6H 5A4For Sale
 MLS ID #SK044875, Matt Brewer, Royal LePage Next Level. Saskatchewan REALTORS® Association
 - C$174,9002 bd1 ba802 sqft805 Athabasca STREET E, Moose Jaw, SK S6H 0M6For Sale
 MLS ID #SK041063, Trevor McPherson, Royal LePage Next Level. Saskatchewan REALTORS® Association
 - C$185,0002 bd1 ba840 sqft1006 Warner STREET SW, Moose Jaw, SK S6H 5S5For Sale
 MLS ID #SK044723, Jennifer Patterson, Realty Executives Diversified Realty. Saskatchewan REALTORS® Association
 - C$169,5002 bd1 ba732 sqft916 Iroquois STREET W, Moose Jaw, SK S6H 5B6For Sale
 MLS ID #SK040355, Matt Brewer, Royal LePage Next Level. Saskatchewan REALTORS® Association
 - C$209,9003 bd2 ba1k sqft447 Duffield STREET W, Moose Jaw, SK S6H 5H7For SaleMLS ID #SK040785, Matt Brewer, Royal LePage Next Level. Saskatchewan REALTORS® Association
- C$229,9003 bd1 ba1k sqft145 Lillooet STREET E, Moose Jaw, SK S6H 4S6For SaleMLS ID #SK044947, Matt Brewer, Royal LePage Next Level. Saskatchewan REALTORS® Association
- C$266,9003 bd2 ba777 sqft1127 1st AVENUE NW, Moose Jaw, SK S6H 3N4For SaleMLS ID #SK044912, Jera Mohninger, Royal LePage Next Level. Saskatchewan REALTORS® Association
- C$144,9002 bd1 ba1k sqft1109 2nd AVENUE NE, Moose Jaw, SK S6H 1C7For SaleMLS ID #SK035807, Justin Hammer, Ottawa Real Estate Co. Ltd.. Saskatchewan REALTORS® Association
- C$149,9004 bd1 ba931 sqft1027 7th AVENUE NE, Moose Jaw, SK S6H 1M9For SaleMLS ID #SK041895, Paul Kutarna, Sutton Group - Results Realty. Saskatchewan REALTORS® Association
- C$129,0002 bd1 ba735 sqft929 Brown STREET, Moose Jaw, SK S6H 2Z1For SaleMLS ID #SK045180, Carmen Davey, Realty Executives MJ. Saskatchewan REALTORS® Association
- C$135,0003 bd2 ba1.1k sqft528 Ominica STREET E, Moose Jaw, SK S6H 0H3For SaleMLS ID #SK041989, Jordan Fehr, Coldwell Banker Local Realty. Saskatchewan REALTORS® Association
- C$202,9002 bd2 ba720 sqft965 Stadacona STREET W, Moose Jaw, SK S6H 2A9For SaleMLS ID #SK040796, Jennifer Patterson, Realty Executives Diversified Realty. Saskatchewan REALTORS® Association
- C$149,9002 bd1 ba725 sqft826 Athabasca STREET E, Moose Jaw, SK S6H 0M7For SaleMLS ID #SK038688, Matt Brewer, Royal LePage Next Level. Saskatchewan REALTORS® Association
- C$239,5003 bd2 ba746 sqft907 Ominica STREET E, Moose Jaw, SK S6H 0J1For SaleMLS ID #SK044840, Jera Mohninger, Royal LePage Next Level. Saskatchewan REALTORS® Association
- C$165,9001 bd1 ba649 sqft1017 Coteau STREET W, Moose Jaw, SK S6H 5G3For SaleMLS ID #SK044983, Laural Hunt, Realty Executives MJ. Saskatchewan REALTORS® Association
- C$217,0003 bd2 ba1.1k sqft1012 Stadacona STREET E, Moose Jaw, SK S6H 0K9For SaleMLS ID #SK038841, Twyla Tondevold, Realty Executives MJ. Saskatchewan REALTORS® Association
- C$238,0003 bd1 ba1k sqft269 Iroquois STREET W, Moose Jaw, SK S6H 5A8For SaleMLS ID #SK041100, Carmen Bechard, RE/MAX Crown Real Estate. Saskatchewan REALTORS® Association
- C$249,9003 bd1 ba961 sqft1337 7th AVENUE NW, Moose Jaw, SK S6H 4C8For SaleMLS ID #SK043889, Sam Sreekumar Varma, Global Direct Realty Inc.. Saskatchewan REALTORS® Association
- C$129,9002 bd1 ba740 sqft964 Athabasca STREET W, Moose Jaw, SK S6H 2E4For SaleMLS ID #SK042672, Teresa Thompson, Global Direct Realty Inc.. Saskatchewan REALTORS® Association
- C$134,9003 bd1 ba659 sqft1021 Caribou STREET W, Moose Jaw, SK S6H 2L6For SaleMLS ID #SK030110, Katie Keeler, RE/MAX Of Moose Jaw. Saskatchewan REALTORS® Association
