Welcome to this well-maintained family home in Moose Jaw's Hillcrest neighbourhood. You'll love the location, just across the street from the Town & Country Mall and only minutes from Happy Valley Park. The main floor offers beautiful hardwood floors through the living and dining rooms. A spacious family room addition with a cozy gas fireplace gives everyone room to spread out. There's also a den that's perfect for a home office, plus convenient main floor laundry and a 2-piece bathroom. Upstairs you'll find a full 4-piece bathroom and three good-sized bedrooms, including a primary bedroom with its own 2-piece ensuite. The basement adds even more living space with a comfortable family room and additional storage in the utility room. Outside, the backyard is a private, park-like retreat with a large composite deck that's perfect for relaxing or entertaining. The large, insulated double detached garage includes a heated workshop, making it ideal for projects or extra storage. Additional features include two furnaces and two central air conditioners for year-round comfort. Set on a 50-foot lot, this is a solid, well-cared-for home in a location that's hard to beat.
Active
C$349,900
1188 2nd AVENUE NE, Moose Jaw, SK S6H 1C6
3beds
3baths
1,736sqft
Single Family Residence
Built in 1910
6,250 Square Feet Lot
$-- Zestimate®
C$202/sqft
C$-- HOA
What's special
Spacious family room additionCozy gas fireplaceConvenient main floor laundryThree good-sized bedrooms
- 15 days |
- 68 |
- 4 |
Zillow last checked:
Listing updated:
Listed by:
Mike Botterill,
Realty Executives MJ
Source: Saskatchewan REALTORS® Association,MLS®#: SK044201Originating MLS®#: Saskatchewan REALTORS® Association
Facts & features
Interior
Bedrooms & bathrooms
- Bedrooms: 3
- Bathrooms: 3
Primary bedroom
- Features: Room Floor: Carpet
- Level: Second
- Area: 120.83 Square Feet
- Dimensions: 14.6x8.4
Bedroom
- Features: Room Floor: Carpet
- Level: Second
- Area: 94.17 Square Feet
- Dimensions: 9.5x10
Bedroom
- Features: Room Floor: Carpet
- Level: Second
- Area: 110 Square Feet
- Dimensions: 11x10
Other
- Features: Room Floor: Vinyl tile
- Level: Main
Other
- Features: Room Floor: Linoleum
- Level: Second
Other
- Features: Room Floor: Linoleum
- Level: Second
Den
- Features: Room Floor: Carpet
- Level: Main
- Area: 84.79 Square Feet
- Dimensions: 9.2x9.3
Dining room
- Features: Room Floor: Hardwood
- Level: Main
- Area: 216.9 Square Feet
- Dimensions: 16.2x13.5
Family room
- Features: Room Floor: Carpet
- Level: Main
- Area: 259.5 Square Feet
- Dimensions: 18x14.5
Family room
- Features: Room Floor: Carpet
- Level: Basement
- Area: 255 Square Feet
- Dimensions: 15x17
Kitchen
- Features: Room Floor: Vinyl tile
- Level: Main
- Area: 176.54 Square Feet
- Dimensions: 18.7x9.6
Living room
- Features: Room Floor: Hardwood
- Level: Main
- Area: 190.17 Square Feet
- Dimensions: 13.7x14
Other
- Features: Room Floor: Vinyl tile
- Level: Basement
- Area: 49 Square Feet
- Dimensions: 7x7
Utility room
- Features: Room Floor: Vinyl tile
- Level: Basement
- Area: 92 Square Feet
- Dimensions: 7.8x12
Heating
- Forced Air, Natural Gas
Cooling
- Central Air
Appliances
- Included: Water Heater, Gas Water Heater, Water Softener, Dishwasher Built In, Dryer, Refrigerator, Stove, Washer, Humidifier
Features
- Central Vac Attached
- Windows: Window Treatments
- Basement: Partial,Partially Finished,Block,Concrete,Walls Indeterminable
- Number of fireplaces: 1
- Fireplace features: Gas
Interior area
- Total structure area: 1,736
- Total interior livable area: 1,736 sqft
Video & virtual tour
Property
Parking
- Total spaces: 2
- Parking features: 2 Car Detached, Parking Spaces, Garage Door Opnr/Control(S), Heated Garage, Concrete Driveway, Double Driveway
- Garage spaces: 2
- Has uncovered spaces: Yes
- Details: Parking Size: 24.0x36.0
Features
- Levels: One ¾
- Stories: 1
- Frontage length: 50.00
Lot
- Size: 6,250 Square Feet
- Dimensions: 125
- Features: Underground Sprinkler
Details
- Additional structures: Shed(s)
Construction
Type & style
- Home type: SingleFamily
- Property subtype: Single Family Residence
Materials
- Brick, Stucco
- Roof: Asphalt
Condition
- Year built: 1910
Community & HOA
Community
- Subdivision: Hillcrest MJ
Location
- Region: Moose Jaw
Financial & listing details
- Price per square foot: C$202/sqft
- Annual tax amount: C$3,577
- Date on market: 8/1/2026
- Ownership: Freehold
Price history
| Date | Event | Price |
|---|---|---|
| 8/1/2026 | Listed for sale | C$349,900C$202/sqft |
Source: Saskatchewan REALTORS® Association #SK044201 Report a problem | ||
Public tax history
Tax history is unavailable.
Climate risks
Neighborhood: S6H
Nearby schools
GreatSchools rating
No schools nearby
We couldn't find any schools near this home.
- C$179,9003 bd1 ba774 sqft1150 3rd Ave NE, Moose Jaw, SK S6H1G1For Sale

- C$144,9002 bd1 ba1k sqft1109 2nd Ave NE, Moose Jaw, SK S6H1C7For Sale
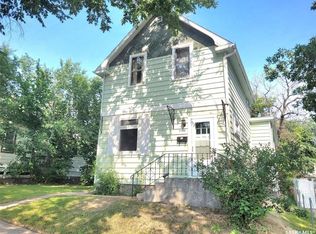
- C$234,9003 bd1 ba1.2k sqft1191 1st Ave NE, Moose Jaw, SK S6H1A2For Sale

- C$87,7002 bd1 ba788 sqft1284 3rd Ave NE, Moose Jaw, SK S6H1G3For Sale
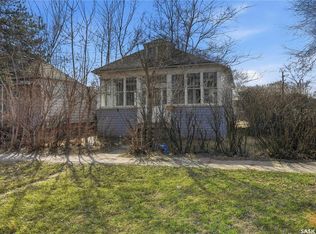
- C$449,9004 bd3 ba2k sqft161 Marlborough St, Moose Jaw, SK S6H0T3For Sale
- C$345,0003 bd3 ba1.8k sqft1037 Chestnut Ave, Moose Jaw, SK S6H1A5For Sale
- C$224,9003 bd2 ba1.3k sqft1059 Willow Ave, Moose Jaw, SK S6H1G5For Sale
- C$239,9000.65 acres29 Copper Ridge Way, Moose Jaw, SK S6H4R1Lot/Land
Similar homes
- C$345,0003 bd3 ba1.8k sqft1037 Chestnut AVENUE, Moose Jaw, SK S6H 1A5For Sale
 MLS ID #SK035667, Donna Paul, Royal LePage® Landmart. Saskatchewan REALTORS® Association
 - C$389,8004 bd2 ba1.9k sqft1148 Redland AVENUE, Moose Jaw, SK S6H 3P3For Sale
 MLS ID #SK044726, Vicki Pantelopoulos, Global Direct Realty Inc.. Saskatchewan REALTORS® Association
 - C$349,9003 bd2 ba1.4k sqft1204 3rd AVENUE NW, Moose Jaw, SK S6H 3V3For Sale
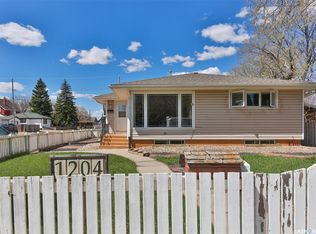 MLS ID #SK040599, Josie Qiao, Realty Executives MJ. Saskatchewan REALTORS® Association
 - C$375,0006 bd2 ba1.5k sqft347 Wellesley STREET, Moose Jaw, SK S6H 6A2For Sale
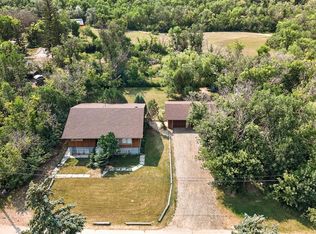 MLS ID #SK044305, Jonathan Blanchard, Royal LePage Next Level. Saskatchewan REALTORS® Association
 - C$420,0004 bd3 ba1.5k sqft1046 Clifton AVENUE, Moose Jaw, SK S6H 3L2For SaleMLS ID #SK044707, Cindy Westfield, Royal LePage Next Level. Saskatchewan REALTORS® Association
- C$349,9003 bd2 ba1k sqft1227 Pascoe DRIVE E, Moose Jaw, SK S6H 7A2For SaleMLS ID #SK044880, Matt Brewer, Royal LePage Next Level. Saskatchewan REALTORS® Association
- C$359,9003 bd2 ba1.3k sqft29 Edelweiss CRESCENT, Moose Jaw, SK S6J 1E4For SaleMLS ID #SK039764, Carmen Davey, Realty Executives MJ. Saskatchewan REALTORS® Association
- C$329,9004 bd2 ba1k sqft1048 11th AVENUE NW, Moose Jaw, SK S6H 4L5For SaleMLS ID #SK045241, Morgan Gallant, Global Direct Realty Inc.. Saskatchewan REALTORS® Association
- C$329,0004 bd2 ba1k sqft892 Elgin AVENUE, Moose Jaw, SK S6H 4G7For SaleMLS ID #SK044326, Jonathan Blanchard, Royal LePage Next Level. Saskatchewan REALTORS® Association
- C$299,5004 bd2 ba1.3k sqft1001 4th AVENUE NE, Moose Jaw, SK S6H 1H9For SaleMLS ID #SK041549, Matt Brewer, Royal LePage Next Level. Saskatchewan REALTORS® Association
- C$429,9004 bd2 ba2.2k sqft1077 Clifton AVENUE, Moose Jaw, SK S6H 3L3For SaleMLS ID #SK045228, Justin Hammer, Ottawa Real Estate Co. Ltd.. Saskatchewan REALTORS® Association
- C$399,9003 bd2 ba1.4k sqft138 Athabasca STREET W, Moose Jaw, SK S6H 2B7For SaleMLS ID #SK043413, Carmen Davey, Realty Executives MJ. Saskatchewan REALTORS® Association
- C$339,9003 bd2 ba1k sqft1409 Duffield STREET W, Moose Jaw, SK S6H 5K5For SaleMLS ID #SK044695, Bobbi Geis, Boyes Group Realty Inc.. Saskatchewan REALTORS® Association
- C$449,9004 bd3 ba2k sqft161 Marlborough STREET, Moose Jaw, SK S6H 0T3For SaleMLS ID #SK043801, Nick Lamb, RE/MAX Of Moose Jaw. Saskatchewan REALTORS® Association
- C$349,9003 bd2 ba1.5k sqft1154 Warner STREET W, Moose Jaw, SK S6H 6L2For SaleMLS ID #SK042081, Patricia McDowell, Realty Executives MJ. Saskatchewan REALTORS® Association
- C$254,0003 bd2 ba1.6k sqft1041 2nd AVENUE NW, Moose Jaw, SK S6H 3R3For SaleMLS ID #SK044534, Morgan Gallant, Global Direct Realty Inc.. Saskatchewan REALTORS® Association
- C$318,2706 bd3 ba1.3k sqft1156 4th AVENUE NW, Moose Jaw, SK S6H 3X4For SaleMLS ID #SK045142, Teresa Thompson, Global Direct Realty Inc.. Saskatchewan REALTORS® Association
- C$329,9003 bd2 ba998 sqft17 Blue Sage DRIVE, Moose Jaw, SK S6J 1A5For SaleMLS ID #SK041099, Obadiah Thompson, Global Direct Realty Inc.. Saskatchewan REALTORS® Association
- C$359,9003 bd2 ba1k sqft1385 Queen CRESCENT, Moose Jaw, SK S6H 3G5For SaleMLS ID #SK043831, Vicki Pantelopoulos, Global Direct Realty Inc.. Saskatchewan REALTORS® Association
- C$299,9993 bd2 ba988 sqft1434 Hochelaga STREET W, Moose Jaw, SK S6H 6G5For SaleMLS ID #SK045214, Kara Olson, Century 21 Dome Realty Inc.. Saskatchewan REALTORS® Association
