HISTORIC CHARM MEETS MODERN UPDATES!! Nestled along one of Moose Jaw’s MOST GORGEOUS AVENUES and within WALKING DISTANCE to DOWNTOWN, this is a home that truly feels special from the moment you arrive. Features a newer (and massive) HEATED DOUBLE DETACHED GARAGE (28'x26'), as well as ample rear parking/RV storage! Step through the original front glass doors into a welcoming entryway, with a SPACIOUS LIVING ROOM and FORMAL DINING ROOM beckoning you from either side. The living room is FILLED with CHARACTER, featuring an ORIGINAL COAL FIREPLACE (retired) & surrounded by ample white accent shelving (inc.). You’ll also discover the BEAUTIFULLY UPDATED KITCHEN, designed in warm, heritage-inspired tones with FLOOR-to-CEILING cabinetry that wraps around all 4 sides(!), MODERN APPLIANCES, stunning TILE BACKSPLASH & flooring that adds just the right touch of personality. The original staircase winds past EXQUISITE STAINED-GLASS WINDOWS - leading to the second floor landing. Here you’ll find 3 GENEROUS BEDROOMS, a charming Juliette-balcony & a completely transformed 5-PIECE BATHROOM featuring a deep soaker tub, large CUSTOM TILED shower & DUAL sinks. Continue upstairs to the THIRD LEVEL, where a SPACIOUS LOFT area creates the perfect retreat alongside a 4TH BEDROOM, accented throughout by beautiful CEDAR boards lapping across the vaulted ceilings. The FINISHED BASEMENT offers a comfortable FAMILY ROOM, UPDATED 3-PC bath, laundry room with SINK & two separate storage areas. Updated utilities complete this level, including H-E furnace, central air, water heater, water softener & furnace humidifier. The exterior is complete with a lovely TIERED deck, spacious lawn for rec and children's activities, & of course, the previously mentioned 28'x26' HEATED garage! Full of WARMTH, CHARACTER & HISTORY, this is the kind of home you simply have to experience in person. Come see what makes life in the Avenues so special—and imagine adding your own chapter to this beautiful Moose Jaw home.
Active
C$429,900
1077 Clifton AVENUE, Moose Jaw, SK S6H 3L3
4beds
2baths
2,213sqft
Single Family Residence
Built in 1911
-- sqft lot
$-- Zestimate®
C$194/sqft
C$-- HOA
What's special
Historic charmModern updatesMost gorgeous avenuesOriginal front glass doorsWelcoming entrywayFormal dining roomOriginal coal fireplace
- 3 days |
- 40 |
- 1 |
Zillow last checked:
Listing updated:
Listed by:
Justin Hammer,
Ottawa Real Estate Co. Ltd.,
Catherine Hammer,
Ottawa Real Estate Co. Ltd.
Source: Saskatchewan REALTORS® Association,MLS®#: SK045228Originating MLS®#: Saskatchewan REALTORS® Association
Facts & features
Interior
Bedrooms & bathrooms
- Bedrooms: 4
- Bathrooms: 2
Bedroom
- Features: Room Floor: Hardwood
- Level: Second
- Area: 180.83 Square Feet
- Dimensions: 15'6x11'8
Bedroom
- Features: Room Floor: Hardwood
- Level: Second
- Area: 184.4 Square Feet
- Dimensions: 15'7x11'10
Bedroom
- Features: Room Floor: Hardwood
- Level: Second
- Area: 145.56 Square Feet
- Dimensions: 13'4x10'11
Bedroom
- Features: Room Floor: Carpet
- Level: Third
- Area: 203.84 Square Feet
- Dimensions: 16'5x12'5
Other
- Features: Room Floor: Vinyl Plank
- Level: Basement
- Dimensions: -x-
Other
- Features: Room Floor: Tile
- Level: Second
- Dimensions: -x-
Dining room
- Features: Room Floor: Hardwood
- Level: Main
- Area: 158.76 Square Feet
- Dimensions: 13'5x11'10
Family room
- Features: Room Floor: Vinyl Plank
- Level: Basement
- Area: 241.08 Square Feet
- Dimensions: 21'11x11'0
Foyer
- Features: Room Floor: Hardwood
- Level: Main
- Area: 116.11 Square Feet
- Dimensions: 15'10x7'4
Kitchen
- Features: Room Floor: Linoleum
- Level: Main
- Area: 120.83 Square Feet
- Dimensions: 11'5x10'7
Laundry
- Features: Room Floor: Vinyl Plank
- Level: Basement
- Dimensions: -x-
Living room
- Features: Room Floor: Hardwood
- Level: Main
- Area: 308.89 Square Feet
- Dimensions: 23'2x13'4
Recreation room
- Features: Room Floor: Carpet
- Level: Third
- Area: 365.28 Square Feet
- Dimensions: 21'11x16'8
Storage
- Features: Room Floor: Linoleum
- Level: Basement
- Dimensions: -x-
Utility room
- Features: Room Floor: Concrete
- Level: Basement
- Dimensions: -x-
Heating
- Baseboard, Electric, Forced Air, Natural Gas
Cooling
- Central Air, Wall Unit(s)
Appliances
- Included: Water Heater, Gas Water Heater, Water Softener, Dishwasher Built In, Dryer, Refrigerator, Microwave Hood Fan, Stove, Washer, Humidifier
Features
- Floating Shelves
- Basement: Full,Finished,Concrete,Walls Indeterminable
- Has fireplace: No
Interior area
- Total structure area: 2,213
- Total interior livable area: 2,213 sqft
Property
Parking
- Total spaces: 5
- Parking features: 2 Car Detached, Parking Spaces, Garage Door Opnr/Control(S), Heated Garage, Gravel
- Garage spaces: 2
- Has uncovered spaces: Yes
- Details: Parking Size: 26.0x28.0
Features
- Levels: 2 ½ Storey
- Stories: 2
- Patio & porch: Deck
- Exterior features: Balcony, Garden, Lawn Back, Lawn Front
- Fencing: Fenced
- Frontage length: 49.93
Lot
- Dimensions: 116.89
- Features: Irregular Lot, Rectangular Lot, Trees/Shrubs
Construction
Type & style
- Home type: SingleFamily
- Property subtype: Single Family Residence
Materials
- Stucco, Wood Siding
- Roof: Asphalt
Condition
- Year built: 1911
Community & HOA
Community
- Subdivision: Central MJ
Location
- Region: Moose Jaw
Financial & listing details
- Price per square foot: C$194/sqft
- Annual tax amount: C$3,623
- Date on market: 8/12/2026
- Ownership: Freehold
Price history
| Date | Event | Price |
|---|---|---|
| 8/12/2026 | Listed for sale | C$429,900+56%C$194/sqft |
Source: Saskatchewan REALTORS® Association #SK045228 Report a problem | ||
| 4/29/2021 | Listing removed | -- |
Source: Saskatchewan REALTORS® Association Report a problem | ||
| 3/30/2021 | Price change | C$275,500-5%C$124/sqft |
Source: Saskatchewan REALTORS® Association #SK840256 Report a problem | ||
| 3/8/2021 | Price change | C$290,000-1.8%C$131/sqft |
Source: Century 21 Insight Realty Ltd. #SK840256 Report a problem | ||
| 2/17/2021 | Price change | C$295,300-3%C$133/sqft |
Source: Saskatchewan REALTORS® Association #SK840256 Report a problem | ||
| 1/28/2021 | Listed for sale | C$304,500C$138/sqft |
Source: Century 21 Insight Realty Ltd. #SK840256 Report a problem | ||
Public tax history
Tax history is unavailable.
Climate risks
Neighborhood: S6H
Nearby schools
GreatSchools rating
No schools nearby
We couldn't find any schools near this home.
- C$420,0004 bd3 ba1.5k sqft1046 Clifton Ave, Moose Jaw, SK S6H3L2For Sale
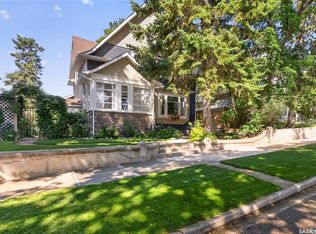
- C$266,9003 bd2 ba777 sqft1127 1st Ave NW, Moose Jaw, SK S6H3N4For Sale

- C$254,0003 bd2 ba1.6k sqft1041 2nd Ave NW, Moose Jaw, SK S6H3R3For Sale

- C$389,8004 bd2 ba1.9k sqft1148 Redland Ave, Moose Jaw, SK S6H3P3For Sale

- C$149,9003 bd1 ba1.3k sqft1169 1st Ave NW, Moose Jaw, SK S6H3N4For Sale
- C$950,0004 bd6 ba4.5k sqft220 Hall St W, Moose Jaw, SK S6H2R3For Sale
- C$210,0006 bd3 ba2.6k sqft1102 Grafton Ave, Moose Jaw, SK S6H3S5For Sale
- C$345,0003 bd3 ba1.8k sqft1037 Chestnut Ave, Moose Jaw, SK S6H1A5For Sale
Similar homes
- C$420,0004 bd3 ba1.5k sqft1046 Clifton AVENUE, Moose Jaw, SK S6H 3L2For SaleMLS ID #SK044707, Cindy Westfield, Royal LePage Next Level. Saskatchewan REALTORS® Association
- C$389,8004 bd2 ba1.9k sqft1148 Redland AVENUE, Moose Jaw, SK S6H 3P3For SaleMLS ID #SK044726, Vicki Pantelopoulos, Global Direct Realty Inc.. Saskatchewan REALTORS® Association
- C$449,9004 bd3 ba2k sqft161 Marlborough STREET, Moose Jaw, SK S6H 0T3For Sale
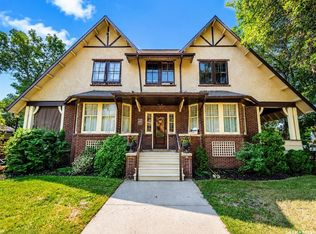 MLS ID #SK043801, Nick Lamb, RE/MAX Of Moose Jaw. Saskatchewan REALTORS® Association
 - C$429,0004 bd3 ba1.2k sqft294 Wellington DRIVE, Moose Jaw, SK S6K 1A4For Sale
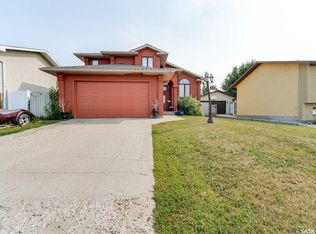 MLS ID #SK045371, Doris Lautamus, Global Direct Realty Inc.. Saskatchewan REALTORS® Association
 - C$399,0004 bd4 ba1.6k sqft414 Main STREET S, Moose Jaw, SK S6H 5S9For SaleMLS ID #SK043995, Jacki L'Heureux Mason, Royal LePage® Landmart. Saskatchewan REALTORS® Association
- C$349,9003 bd3 ba1.7k sqft1188 2nd AVENUE NE, Moose Jaw, SK S6H 1C6For SaleMLS ID #SK044201, Mike Botterill, Realty Executives MJ. Saskatchewan REALTORS® Association
- C$399,9003 bd2 ba1.4k sqft138 Athabasca STREET W, Moose Jaw, SK S6H 2B7For SaleMLS ID #SK043413, Carmen Davey, Realty Executives MJ. Saskatchewan REALTORS® Association
- C$375,0006 bd2 ba1.5k sqft347 Wellesley STREET, Moose Jaw, SK S6H 6A2For SaleMLS ID #SK044305, Jonathan Blanchard, Royal LePage Next Level. Saskatchewan REALTORS® Association
- C$429,5004 bd3 ba1.8k sqft1024 Hochelaga STREET W, Moose Jaw, SK S6H 2H9For SaleMLS ID #SK027734, Matt Brewer, Royal LePage Next Level. Saskatchewan REALTORS® Association
- C$254,0003 bd2 ba1.6k sqft1041 2nd AVENUE NW, Moose Jaw, SK S6H 3R3For SaleMLS ID #SK044534, Morgan Gallant, Global Direct Realty Inc.. Saskatchewan REALTORS® Association
- C$345,0003 bd3 ba1.8k sqft1037 Chestnut AVENUE, Moose Jaw, SK S6H 1A5For SaleMLS ID #SK035667, Donna Paul, Royal LePage® Landmart. Saskatchewan REALTORS® Association
- C$318,2706 bd3 ba1.3k sqft1156 4th AVENUE NW, Moose Jaw, SK S6H 3X4For SaleMLS ID #SK045142, Teresa Thompson, Global Direct Realty Inc.. Saskatchewan REALTORS® Association
- C$439,0004 bd3 ba1.2k sqft1642 Bingham ROAD, Moose Jaw, SK S6H 7R8For SaleMLS ID #SK042253, Doris Lautamus, Global Direct Realty Inc.. Saskatchewan REALTORS® Association
- C$289,9004 bd3 ba1.2k sqft56 Iroquois STREET W, Moose Jaw, SK S6H 5A5For SaleMLS ID #SK044699, Matt Brewer, Royal LePage Next Level. Saskatchewan REALTORS® Association
- C$349,9003 bd2 ba1.4k sqft1204 3rd AVENUE NW, Moose Jaw, SK S6H 3V3For SaleMLS ID #SK040599, Josie Qiao, Realty Executives MJ. Saskatchewan REALTORS® Association
- C$299,5004 bd2 ba1.3k sqft1001 4th AVENUE NE, Moose Jaw, SK S6H 1H9For SaleMLS ID #SK041549, Matt Brewer, Royal LePage Next Level. Saskatchewan REALTORS® Association
- C$489,9005 bd4 ba1.8k sqft1259 Maybery CRESCENT, Moose Jaw, SK S6H 6X7For SaleMLS ID #SK044648, Nick Lamb, RE/MAX Of Moose Jaw. Saskatchewan REALTORS® Association
- C$409,9004 bd5 ba1.7k sqft913-915 Hochelaga STREET W, Moose Jaw, SK S6H 2H7For SaleMLS ID #SK043228, Vicki Pantelopoulos, Global Direct Realty Inc.. Saskatchewan REALTORS® Association
- C$299,5002 bd2 ba1.2k sqft1157 3rd AVENUE NW, Moose Jaw, SK S6H 3V1For SaleMLS ID #SK041548, Matt Brewer, Royal LePage Next Level. Saskatchewan REALTORS® Association
- C$309,9004 bd3 ba2.2k sqft174 Ominica STREET W, Moose Jaw, SK S6H 1X2For SaleMLS ID #SK038694, Matt Brewer, Royal LePage Next Level. Saskatchewan REALTORS® Association
