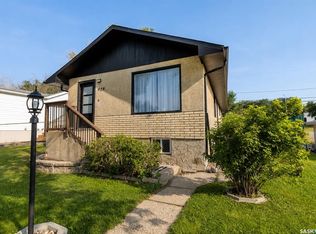
Excellent Investment Opportunity in Palliser! Discover this great Duplex offering 2 units at on a single title! This property provides versatile options: As a full investment - Currently both units are leased – one until September 30th and the other lease is due July 31st, 2027. Excellent monthly rent received. Also, this duplex can provide future opportunity where a buyer can live in one unit and rent out the other to offset expenses or accommodate an extended family or aging parents comfortably. There have been updates to flooring throughout, trims/doors, downstairs baths, shingles to name only a few. Each unit boasts an open concept living, dining & kitchen areas, along with 2 bedrooms and updated baths on the main. The lower level of each offers a family room, 3pc. bath, storage, and utility. One of the lower levels even enjoys a Den that could be used as a bedroom (window does not meet fire code). Each unit is approx. 850 sqft on the main floor. This property is both practical and inviting. Each unit has a deck, and there is also a single garage style area w/overhead door under the deck of unit 913 that adds additional storage space. Bonus is the det. garage and extra parking on the drive. Additional feature is central air conditioning, and all appliances are included in both units. Each unit has own electrical panel, furnace and water heater making it move-in ready. Seize this exceptional opportunity to invest in a versatile property that promises both comfort and potential. Don’t miss out on this chance to own an attractive, well-maintained duplex in the desirable Palliser area! Ask your REALTOR® for additional details on current rentals in place. CLICK ON THE MULTI MEDIA LINK FOR A FULL VISUAL TOUR.
Active
C$409,900
913-915 Hochelaga STREET W, Moose Jaw, SK S6H 2H7
4beds
5baths
1,700sqft
Duplex
Built in 1966
-- sqft lot
$-- Zestimate®
C$241/sqft
C$-- HOA
What's special
Central air conditioning
- 34 days |
- 39 |
- 1 |
Zillow last checked:
Listing updated:
Listed by:
Vicki Pantelopoulos,
Global Direct Realty Inc.,
James Cudmore,
Global Direct Realty Inc.
Source: Saskatchewan REALTORS® Association,MLS®#: SK043228Originating MLS®#: Saskatchewan REALTORS® Association
Facts & features
Interior
Bedrooms & bathrooms
- Bedrooms: 4
- Bathrooms: 5
Primary bedroom
- Features: Room Floor: Carpet
- Level: Main
- Area: 145.56 Square Feet
- Dimensions: 12.9x11.5
Primary bedroom
- Features: Room Floor: Carpet
- Level: Main
- Area: 143.56 Square Feet
- Dimensions: 12.8x11.4
Bedroom
- Features: Room Floor: Carpet
- Level: Main
- Area: 118.92 Square Feet
- Dimensions: 11.5x10.5
Bedroom
- Features: Room Floor: Carpet
- Level: Main
- Area: 118.92 Square Feet
- Dimensions: 11.5x10.5
Other
- Features: Room Floor: Vinyl Plank
- Level: Basement
Other
- Features: Room Floor: Vinyl Plank
- Level: Basement
Other
- Features: Room Floor: Vinyl Plank
- Level: Main
- Area: 34.42 Square Feet
- Dimensions: 7x4.11
Other
- Features: Room Floor: Vinyl Plank
- Level: Main
- Area: 34.42 Square Feet
- Dimensions: 7x4.11
Den
- Features: Room Floor: Carpet
- Level: Basement
- Area: 98.44 Square Feet
- Dimensions: 11.3x8.9
Family room
- Features: Room Floor: Carpet
- Level: Basement
- Area: 228.33 Square Feet
- Dimensions: 20x11.5
Family room
- Features: Room Floor: Carpet
- Level: Basement
- Area: 385 Square Feet
- Dimensions: 33x11.8
Other
- Features: Room Floor: Vinyl Plank
- Level: Main
- Area: 142.5 Square Feet
- Dimensions: 15.10x9
Other
- Features: Room Floor: Vinyl Plank
- Level: Main
- Area: 142.5 Square Feet
- Dimensions: 15.10x9
Other
- Features: Room Floor: Concrete
- Level: Basement
- Area: 152.75 Square Feet
- Dimensions: 13x11.9
Other
- Features: Room Floor: Concrete
- Level: Basement
- Area: 182.67 Square Feet
- Dimensions: 16x11.5
Living room
- Features: Room Floor: Vinyl Plank
- Level: Main
- Area: 217.29 Square Feet
- Dimensions: 17.6x12.5
Living room
- Features: Room Floor: Vinyl Plank
- Level: Main
- Area: 216.26 Square Feet
- Dimensions: 17.5x12.5
Storage
- Features: Room Floor: Concrete
- Level: Basement
- Area: 134 Square Feet
- Dimensions: 12x11.2
Storage
- Features: Room Floor: Concrete
- Level: Basement
- Area: 167.44 Square Feet
- Dimensions: 14.3x11.9
Heating
- Forced Air, Natural Gas
Cooling
- Central Air
Appliances
- Included: Water Heater, Gas Water Heater, Dishwasher Built In, Dryer, Refrigerator, Stove, Washer
Features
- Basement: Full,Finished,Block,Concrete
- Has fireplace: No
Interior area
- Total structure area: 1,700
- Total interior livable area: 1,700 sqft
Video & virtual tour
Property
Parking
- Total spaces: 4
- Parking features: 2 Car Detached, Parking Spaces, Paved
- Garage spaces: 2
- Has uncovered spaces: Yes
- Details: Parking Size: 24.0x20.0
Features
- Patio & porch: Deck
- Exterior features: Lawn Front
- Fencing: Partial
- Frontage length: 66.00
Lot
- Size: 7,261 Square Feet
- Dimensions: 110
- Features: Rectangular Lot, Trees/Shrubs
Construction
Type & style
- Home type: MultiFamily
- Architectural style: Bungalow
- Property subtype: Duplex
- Attached to another structure: Yes
Materials
- Stucco
- Roof: Asphalt
Condition
- Year built: 1966
Community & HOA
Community
- Subdivision: Palliser
Location
- Region: Moose Jaw
Financial & listing details
- Price per square foot: C$241/sqft
- Annual tax amount: C$3,558
- Date on market: 7/24/2026
- Exclusions: Water Softener
- Ownership: Freehold
Price history
| Date | Event | Price |
|---|---|---|
| 7/24/2026 | Listed for sale | C$409,900C$241/sqft |
Source: Saskatchewan REALTORS® Association #SK043228 Report a problem | ||
Public tax history
Tax history is unavailable.
Climate risks
Neighborhood: S6H
Nearby schools
GreatSchools rating
No schools nearby
We couldn't find any schools near this home.
- C$254,9003 bd2 ba1k sqft928 Hochelaga St W, Moose Jaw, SK S6H2H8For Sale
- C$58,900-- bd-- ba423 sqft538 9th Ave NW, Moose Jaw, SK S6H4H7For Sale

- C$124,9002 bd1 ba572 sqft913 Stadacona St W, Moose Jaw, SK S6H2A9For Sale

- C$299,9002 bd2 ba1.7k sqft424 9th Ave W, Moose Jaw, SK S6H4H5For Sale

- C$202,9002 bd2 ba720 sqft965 Stadacona St W, Moose Jaw, SK S6H2A9For Sale
- C$299,9004 bd3 ba1k sqft902 Albert St, Moose Jaw, SK S6H2X9For Sale
- C$164,9003 bd1 ba1.3k sqft846 8th Ave NW, Moose Jaw, SK S6H4E9For Sale
- C$329,0004 bd2 ba1k sqft892 Elgin Ave, Moose Jaw, SK S6H4G7For Sale
Similar homes
- C$299,9004 bd3 ba1k sqft902 Albert STREET, Moose Jaw, SK S6H 2X9For Sale
 MLS ID #SK046328, Justin Hammer, Ottawa Real Estate Co. Ltd.. Saskatchewan REALTORS® Association
 - C$429,9004 bd2 ba1.1k sqft405 4th AVENUE NE, Moose Jaw, SK S6H 8B8For Sale
 MLS ID #SK046655, Yash Kumar, Royal LePage Next Level. Saskatchewan REALTORS® Association
 - C$389,9005 bd2 ba906 sqft1109 Lillooet STREET W, Moose Jaw, SK S6H 5A2For Sale
 MLS ID #SK046492, Cody Pylatuk, Realty Executives MJ. Saskatchewan REALTORS® Association
 - C$399,5004 bd4 ba1.7k sqft333 Oxford STREET W, Moose Jaw, SK S6H 2P1For Sale
 MLS ID #SK045610, Sonya Bitz, Realty Executives MJ. Saskatchewan REALTORS® Association
 - C$429,5004 bd3 ba1.8k sqft1024 Hochelaga STREET W, Moose Jaw, SK S6H 2H9For SaleMLS ID #SK027734, Matt Brewer, Royal LePage Next Level. Saskatchewan REALTORS® Association
- C$399,9003 bd2 ba1.4k sqft138 Athabasca STREET W, Moose Jaw, SK S6H 2B7For SaleMLS ID #SK043413, Carmen Davey, Realty Executives MJ. Saskatchewan REALTORS® Association
- C$389,8004 bd2 ba1.9k sqft1148 Redland AVENUE, Moose Jaw, SK S6H 3P3For SaleMLS ID #SK044726, Vicki Pantelopoulos, Global Direct Realty Inc.. Saskatchewan REALTORS® Association
- C$399,0004 bd4 ba1.6k sqft414 Main STREET S, Moose Jaw, SK S6H 5S9For SaleMLS ID #SK043995, Jacki L'Heureux Mason, Royal LePage® Landmart. Saskatchewan REALTORS® Association
- C$315,9005 bd2 ba976 sqft1154 Caribou STREET W, Moose Jaw, SK S6H 2B5For SaleMLS ID #SK046281, Laural Hunt, Realty Executives MJ. Saskatchewan REALTORS® Association
- C$439,0004 bd3 ba1.2k sqft1642 Bingham ROAD, Moose Jaw, SK S6H 7R8For SaleMLS ID #SK042253, Doris Lautamus, Global Direct Realty Inc.. Saskatchewan REALTORS® Association
- C$379,9004 bd2 ba1.1k sqft1331 Athabasca STREET W, Moose Jaw, SK S6H 6C8For SaleMLS ID #SK043264, Beth Vance, RE/MAX Of Moose Jaw. Saskatchewan REALTORS® Association
- C$429,9004 bd2 ba2.2k sqft1077 Clifton AVENUE, Moose Jaw, SK S6H 3L3For SaleMLS ID #SK045228, Justin Hammer, Ottawa Real Estate Co. Ltd.. Saskatchewan REALTORS® Association
- C$329,0004 bd2 ba1k sqft892 Elgin AVENUE, Moose Jaw, SK S6H 4G7For SaleMLS ID #SK044326, Jonathan Blanchard, Royal LePage Next Level. Saskatchewan REALTORS® Association
- C$449,9004 bd3 ba2k sqft161 Marlborough STREET, Moose Jaw, SK S6H 0T3For SaleMLS ID #SK043801, Nick Lamb, RE/MAX Of Moose Jaw. Saskatchewan REALTORS® Association
- C$339,9003 bd3 ba1.8k sqft1037 Chestnut AVENUE, Moose Jaw, SK S6H 1A5For SaleMLS ID #SK046545, Donna Paul, Royal LePage® Landmart. Saskatchewan REALTORS® Association
- C$429,0004 bd3 ba1.2k sqft294 Wellington DRIVE, Moose Jaw, SK S6K 1A4For SaleMLS ID #SK045371, Doris Lautamus, Global Direct Realty Inc.. Saskatchewan REALTORS® Association
- C$214,9004 bd2 ba1.4k sqft416 5th AVENUE NW, Moose Jaw, SK S6H 3X9For SaleMLS ID #SK046382, Tanya Minchin, Ottawa Real Estate Co. Ltd.. Saskatchewan REALTORS® Association
- C$344,9004 bd2 ba961 sqft1105 Hochelaga STREET W, Moose Jaw, SK S6H 2J3For SaleMLS ID #SK043699, Justin Hammer, Ottawa Real Estate Co. Ltd.. Saskatchewan REALTORS® Association
- C$309,9004 bd3 ba2.2k sqft174 Ominica STREET W, Moose Jaw, SK S6H 1X2For SaleMLS ID #SK038694, Matt Brewer, Royal LePage Next Level. Saskatchewan REALTORS® Association
- C$370,0004 bd2 ba1.1k sqft1321 Prince CRESCENT, Moose Jaw, SK S6H 6E6For SaleMLS ID #SK041317, Sonya Bitz, Realty Executives MJ. Saskatchewan REALTORS® Association
