Welcome to this SPACIOUS 4 bedroom and 2 bath home, in the heart of Moose Jaw! Start off in the enclosed veranda, the perfect place for your morning coffee or relaxing in the evening! Then head on inside and notice got the home has maintained most of its original charm - tall ceilings and original molding throughout the home! Head through the large living room, with bonus space for a reading nook and find yourself in the dining room with gorgeous built-in display cabinet! The eat-up breakfast bar is open to the large kitchen, making entertaining easy! Kitchen offers ample cabinetry and counter space! Tucked to behind the kitchen is a bedroom, currently being used as an office! Mean for also has 3-piece guest bath, complete with recently updated shower! Back full circle, head upstairs to find three oversized bedrooms, each with large closet and a complete four-piece bath! The basement is wide open for all of your storage needs and houses the laundry space. Step out the back porch and find yourself in the oversized, mature yard. You'll note a large ground level deck, great for summer barbecues! This package is complete with a single detached garage as well as covered parking space! Updates include most of the windows and shingles. Great location - close to Elementary and high schools, as well as walking distance to downtown for shopping and entertainment!
Active
C$214,900
416 5th AVENUE NW, Moose Jaw, SK S6H 3X9
4beds
2baths
1,474sqft
Single Family Residence
Built in 1910
6,751 Square Feet Lot
$-- Zestimate®
C$146/sqft
C$-- HOA
What's special
Tall ceilingsOversized mature yardSingle detached garageCovered parking space
- 17 hours |
- 21 |
- 2 |
Zillow last checked:
Listing updated:
Listed by:
Tanya Minchin,
Ottawa Real Estate Co. Ltd.
Source: Saskatchewan REALTORS® Association,MLS®#: SK046382Originating MLS®#: Saskatchewan REALTORS® Association
Facts & features
Interior
Bedrooms & bathrooms
- Bedrooms: 4
- Bathrooms: 2
Primary bedroom
- Features: Room Floor: Laminate
- Level: Second
- Area: 123.63 Square Feet
- Dimensions: 10.9x11.6
Bedroom
- Features: Room Floor: Hardwood
- Level: Main
- Area: 98.19 Square Feet
- Dimensions: 8.5x11.8
Bedroom
- Features: Room Floor: Laminate
- Level: Second
- Area: 108.5 Square Feet
- Dimensions: 10.6x10.4
Bedroom
- Features: Room Floor: Laminate
- Level: Second
- Area: 109.36 Square Feet
- Dimensions: 10.7x10.4
Other
- Features: Room Floor: Linoleum
- Level: Main
- Area: 40.38 Square Feet
- Dimensions: 9.6x4.3
Other
- Features: Room Floor: Linoleum
- Level: Second
- Area: 62.71 Square Feet
- Dimensions: 5.10x10.9
Dining room
- Features: Room Floor: Laminate
- Level: Main
- Area: 120 Square Feet
- Dimensions: 11.3x10.8
Foyer
- Features: Room Floor: Linoleum
- Level: Main
- Area: 50.75 Square Feet
- Dimensions: 10.6x4.10
Kitchen
- Features: Room Floor: Laminate
- Level: Main
- Area: 163.33 Square Feet
- Dimensions: 13.4x12.3
Other
- Features: Room Floor: Concrete
- Level: Basement
- Area: 570.94 Square Feet
- Dimensions: 28.8x19.11
Living room
- Features: Room Floor: Laminate
- Level: Main
- Area: 233.33 Square Feet
- Dimensions: 18.8x12.6
Heating
- Forced Air, Natural Gas
Appliances
- Included: Water Heater, Gas Water Heater, Dryer, Refrigerator, Stove, Washer
Features
- Floating Shelves
- Windows: Window Treatments
- Basement: Partial,Unfinished,Concrete,Walls Indeterminable
- Has fireplace: No
Interior area
- Total structure area: 1,474
- Total interior livable area: 1,474 sqft
Property
Parking
- Total spaces: 2
- Parking features: 1 Car Detached, Covered, Garage Door Opnr/Control(S), Gravel
- Garage spaces: 1
- Has uncovered spaces: Yes
- Details: Parking Size: 19.0x14.0
Features
- Levels: Two
- Stories: 2
- Patio & porch: Deck
- Exterior features: Lawn Back, Lawn Front
- Fencing: Partial
- Frontage length: 54.00
Lot
- Size: 6,751 Square Feet
- Dimensions: 125
- Features: Rectangular Lot, Trees/Shrubs
Construction
Type & style
- Home type: SingleFamily
- Property subtype: Single Family Residence
Materials
- Stucco
- Roof: Asphalt
Condition
- Year built: 1910
Community & HOA
Community
- Subdivision: Central MJ
Location
- Region: Moose Jaw
Financial & listing details
- Price per square foot: C$146/sqft
- Annual tax amount: C$2,258
- Date on market: 8/22/2026
- Ownership: Freehold
Price history
| Date | Event | Price |
|---|---|---|
| 8/22/2026 | Listed for sale | C$214,900C$146/sqft |
Source: Saskatchewan REALTORS® Association #SK046382 Report a problem | ||
Public tax history
Tax history is unavailable.
Climate risks
Neighborhood: S6H
Nearby schools
GreatSchools rating
No schools nearby
We couldn't find any schools near this home.
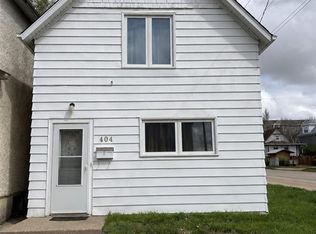
- C$188,0004 bd2 ba1.2k sqft404 Fairford St W, Moose Jaw, SK S6H1W2For Sale
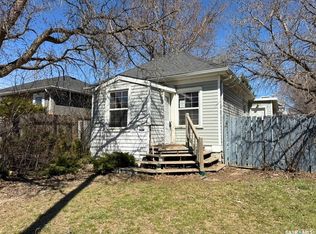
- C$74,9001 bd2 ba701 sqft562 Athabasca St W, Moose Jaw, SK S6H2C6For Sale
- C$254,9004 bd2 ba1.7k sqft347 Ominica St W, Moose Jaw, SK S6H1X6For Sale

- C$--2 bd1 ba-- sqft630 Athabasca St W #B, Moose Jaw, SK S6H2C8Off Market
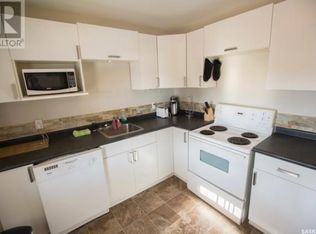
- C$--1 bd1 ba-- sqft630 Athabasca St W #C, Moose Jaw, SK S6H2C8Off Market
- C$--2 bd1 ba-- sqft630 Athabasca St W #1198542, Moose Jaw, SK S6H2C8Off Market
- C$--1 bd1 ba-- sqft630 Athabasca St W #1207142, Moose Jaw, SK S6H2C8Off Market
- C$139,9002 bd1 ba980 sqft306 Fairford St W, Moose Jaw, SK S6H1V9For Sale
Similar homes
- C$219,9002 bd1 ba989 sqft806 Stadacona STREET W, Moose Jaw, SK S6H 2A6For Sale
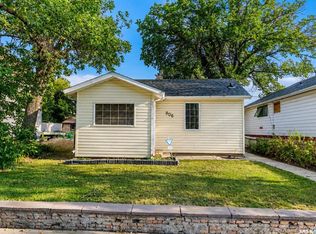 MLS ID #SK045830, Katie Keeler, RE/MAX Of Moose Jaw. Saskatchewan REALTORS® Association
 - C$188,0004 bd2 ba1.2k sqft404 Fairford STREET W, Moose Jaw, SK S6H 1W2For SaleMLS ID #SK027190, Josie Qiao, Realty Executives MJ. Saskatchewan REALTORS® Association
- C$252,0003 bd2 ba1.6k sqft1041 2nd AVENUE NW, Moose Jaw, SK S6H 3R3For Sale
 MLS ID #SK044534, Morgan Gallant, Global Direct Realty Inc.. Saskatchewan REALTORS® Association
 - C$234,9003 bd1 ba1.2k sqft1191 1st AVENUE NE, Moose Jaw, SK S6H 1A2For Sale
 MLS ID #SK045724, Matt Brewer, Royal LePage Next Level. Saskatchewan REALTORS® Association
 - C$229,9003 bd1 ba1.4k sqft1229 Willow AVENUE, Moose Jaw, SK S6H 1H1For SaleMLS ID #SK045730, Matt Brewer, Royal LePage Next Level. Saskatchewan REALTORS® Association
- C$224,9003 bd2 ba1.3k sqft1059 Willow AVENUE, Moose Jaw, SK S6H 1G5For SaleMLS ID #SK037978, Obadiah Thompson, Global Direct Realty Inc.. Saskatchewan REALTORS® Association
- C$199,9004 bd2 ba1.4k sqft1014 Iroquois STREET W, Moose Jaw, SK S6H 5B8For SaleMLS ID #SK044348, Donna Paul, Royal LePage® Landmart. Saskatchewan REALTORS® Association
- C$209,9003 bd2 ba1k sqft447 Duffield STREET W, Moose Jaw, SK S6H 5H7For SaleMLS ID #SK040785, Matt Brewer, Royal LePage Next Level. Saskatchewan REALTORS® Association
- C$254,9004 bd2 ba1.7k sqft347 Ominica STREET W, Moose Jaw, SK S6H 1X6For SaleMLS ID #SK043364, Bill McLean, Realty Executives MJ. Saskatchewan REALTORS® Association
- C$218,8003 bd1 ba1k sqft269 Iroquois STREET W, Moose Jaw, SK S6H 5A8For SaleMLS ID #SK041100, Carmen Bechard, RE/MAX Crown Real Estate. Saskatchewan REALTORS® Association
- C$315,9005 bd2 ba976 sqft1154 Caribou STREET W, Moose Jaw, SK S6H 2B5For SaleMLS ID #SK046281, Laural Hunt, Realty Executives MJ. Saskatchewan REALTORS® Association
- C$168,0004 bd2 ba1.7k sqft310 High STREET W, Moose Jaw, SK S6H 1S9For SaleMLS ID #SK044291, Gayland Panko, Royal LePage Next Level. Saskatchewan REALTORS® Association
- C$229,9003 bd1 ba1k sqft145 Lillooet STREET E, Moose Jaw, SK S6H 4S6For SaleMLS ID #SK044947, Matt Brewer, Royal LePage Next Level. Saskatchewan REALTORS® Association
- C$218,0003 bd2 ba1.1k sqft1215 ATHABASCA STREET W, Moose Jaw, SK S6H 6C7For SaleMLS ID #SK032954, Brandon Roy, RE/MAX Of Moose Jaw. Saskatchewan REALTORS® Association
- C$189,9003 bd1 ba1.4k sqft1085 4th AVENUE NW, Moose Jaw, SK S6H 3X2For SaleMLS ID #SK043861, Kimberly Mergaert, Homelife Crawford Realty. Saskatchewan REALTORS® Association
- C$254,9003 bd2 ba1k sqft928 Hochelaga STREET W, Moose Jaw, SK S6H 2H8For SaleMLS ID #SK045173, Katie Keeler, RE/MAX Of Moose Jaw. Saskatchewan REALTORS® Association
- C$289,9004 bd3 ba1.2k sqft56 Iroquois STREET W, Moose Jaw, SK S6H 5A5For SaleMLS ID #SK044699, Matt Brewer, Royal LePage Next Level. Saskatchewan REALTORS® Association
- C$199,9002 bd1 ba888 sqft176 Coteau STREET W, Moose Jaw, SK S6H 5C5For SaleMLS ID #SK045415, Betty Lin, Realty ONE Group Dynamic. Saskatchewan REALTORS® Association
- C$149,9003 bd1 ba1.3k sqft1169 1st AVENUE NW, Moose Jaw, SK S6H 3N4For SaleMLS ID #SK045561, Beth Vance, RE/MAX Of Moose Jaw. Saskatchewan REALTORS® Association
- C$229,9003 bd2 ba746 sqft907 Ominica STREET E, Moose Jaw, SK S6H 0J1For SaleMLS ID #SK044840, Jera Mohninger, Royal LePage Next Level. Saskatchewan REALTORS® Association
