Welcome to 1229 Willow Ave! This charming character home is sitting a nice quiet street right across the street from a park which is sure to be a hit! The sellers have lived in the home for more than 40 years and pride of ownership shows throughout the home! Excellent curb appeal as you arrive with a unique curved staircase up to the front door. Heading inside you are greeted by a small foyer that opens into a spacious living room with a beautiful bay window facing the park. Next we find a formal dining room that opens up to a U-shaped kitchen with ample storage. Down the hall we find a spacious primary bedroom with a dressing room attached to it. Across the hall we find a 4 piece bathroom and an office. Heading upstairs we find 2 more good size bedrooms. Downstairs we find a large family room with a very cozy feel. Complete with a bar and retro paneling. There is also a storage room and a utility space with laundry on this level. Heading outside we find a long concrete driveway and a single garage ( 16'x20'). The fully fenced backyard is sure to be a hit with a tiered deck, garden space, and lots of trees and shrubs. Excellent opportunity here. Reach out today to book your showing!
Active
C$229,900
1229 Willow AVENUE, Moose Jaw, SK S6H 1H1
3beds
1baths
1,487sqft
Single Family Residence
Built in 1946
6,250 Square Feet Lot
$-- Zestimate®
C$155/sqft
C$-- HOA
What's special
Quiet streetExcellent curb appealSmall foyerFormal dining roomStorage roomUtility space with laundryFully fenced backyard
- 11 hours |
- 17 |
- 0 |
Zillow last checked:
Listing updated:
Listed by:
Matt Brewer,
Royal LePage Next Level
Source: Saskatchewan REALTORS® Association,MLS®#: SK045730Originating MLS®#: Saskatchewan REALTORS® Association
Facts & features
Interior
Bedrooms & bathrooms
- Bedrooms: 3
- Bathrooms: 1
Primary bedroom
- Features: Room Floor: Carpet
- Level: Main
- Dimensions: 22'2"x9'7"
Bedroom
- Features: Room Floor: Carpet
- Level: Second
- Dimensions: 12'11"x9'10"
Bedroom
- Features: Room Floor: Carpet
- Level: Second
- Dimensions: 13'1"x8'9"
Other
- Features: Room Floor: Ceramic Tile
- Level: Main
- Dimensions: 7'1"x5'5"
Dining room
- Features: Room Floor: Carpet
- Level: Main
- Dimensions: 10'3"x7'1"
Family room
- Features: Room Floor: Carpet
- Level: Basement
- Dimensions: 25'7"x15'1"
Foyer
- Features: Room Floor: Carpet
- Level: Main
- Dimensions: 4'9"x4'1"
Kitchen
- Features: Room Floor: Linoleum
- Level: Main
- Dimensions: 11'6"x7'2"
Other
- Features: Room Floor: Concrete
- Level: Basement
- Dimensions: 10'8"x10'6"
Living room
- Features: Room Floor: Carpet
- Level: Main
- Dimensions: 16'6"x15'10"
Other
- Features: Room Floor: Carpet
- Level: Main
- Dimensions: 6'11"x3'1"
Office
- Features: Room Floor: Carpet
- Level: Main
- Dimensions: 8'10"x7'2"
Storage
- Features: Room Floor: Concrete
- Level: Basement
- Dimensions: 6'6"x5'8"
Heating
- Forced Air, Natural Gas
Cooling
- Wall Unit(s)
Appliances
- Included: Water Heater, Gas Water Heater, Water Softener, Dryer, Refrigerator, Stove, Washer
Features
- Central Vac Attached, Central Vac Attachments
- Basement: Partial,Finished,Concrete,Walls Indeterminable
- Has fireplace: No
Interior area
- Total structure area: 1,487
- Total interior livable area: 1,487 sqft
Property
Parking
- Total spaces: 4
- Parking features: 1 Car Detached, RV Access/Parking, Parking Spaces, Concrete Driveway, Single Driveway
- Garage spaces: 1
- Has uncovered spaces: Yes
- Details: Parking Size: 20.0x16.0
Features
- Levels: One and One Half
- Stories: 1
- Patio & porch: Deck, Patio
- Exterior features: Garden, Lawn Back, Lawn Front
- Fencing: Fenced
- Frontage length: 50.00
Lot
- Size: 6,250 Square Feet
- Features: Rectangular Lot, Trees/Shrubs
Details
- Additional structures: Shed(s)
Construction
Type & style
- Home type: SingleFamily
- Property subtype: Single Family Residence
Materials
- Vinyl Siding
- Roof: Asphalt
Condition
- Year built: 1946
Community & HOA
Community
- Subdivision: Hillcrest MJ
Location
- Region: Moose Jaw
Financial & listing details
- Price per square foot: C$155/sqft
- Annual tax amount: C$3,142
- Date on market: 8/17/2026
- Ownership: Freehold
Price history
| Date | Event | Price |
|---|---|---|
| 8/17/2026 | Listed for sale | C$229,900C$155/sqft |
Source: Saskatchewan REALTORS® Association #SK045730 Report a problem | ||
Public tax history
Tax history is unavailable.
Climate risks
Neighborhood: S6H
Nearby schools
GreatSchools rating
No schools nearby
We couldn't find any schools near this home.
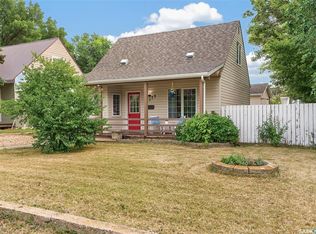
- C$269,9002 bd1 ba1k sqft1173 4th Ave NE, Moose Jaw, SK S6H1J2For Sale
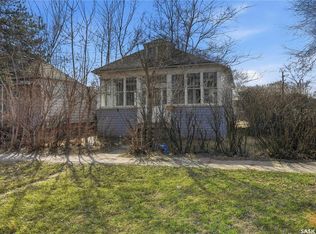
- C$87,7002 bd1 ba788 sqft1284 3rd Ave NE, Moose Jaw, SK S6H1G3For Sale
- C$179,9003 bd1 ba774 sqft1150 3rd Ave NE, Moose Jaw, SK S6H1G1For Sale

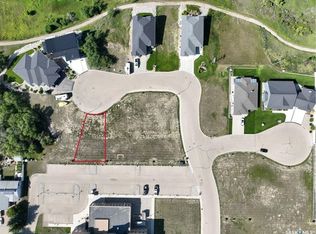
- C$179,5005,135 sqft37 Copper Ridge Way, Moose Jaw, SK S6H4R1Lot/Land
- C$119,5008,084 sqft26 Copper Ridge Cv, Moose Jaw, SK S6H4R1Lot/Land
- C$119,5007,840 sqft22 Copper Ridge Cv, Moose Jaw, SK S6H4R1Lot/Land
- C$122,5006,098 sqft41 Copper Ridge Way, Moose Jaw, SK S6H4R1Lot/Land
- C$179,5009,583 sqft33 Copper Ridge Way, Moose Jaw, SK S6H4R1Lot/Land
Similar homes
- C$234,9003 bd1 ba1.2k sqft1191 1st AVENUE NE, Moose Jaw, SK S6H 1A2For Sale
 MLS ID #SK045724, Matt Brewer, Royal LePage Next Level. Saskatchewan REALTORS® Association
 - C$269,9002 bd1 ba1k sqft1173 4th AVENUE NE, Moose Jaw, SK S6H 1J2For SaleMLS ID #SK045779, Jordan Fehr, Coldwell Banker Local Realty. Saskatchewan REALTORS® Association
- C$224,9003 bd2 ba1.3k sqft1059 Willow AVENUE, Moose Jaw, SK S6H 1G5For Sale
 MLS ID #SK037978, Obadiah Thompson, Global Direct Realty Inc.. Saskatchewan REALTORS® Association
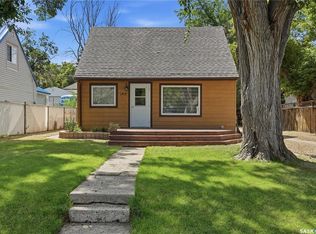
 - C$229,9003 bd1 ba1k sqft145 Lillooet STREET E, Moose Jaw, SK S6H 4S6For Sale
 MLS ID #SK044947, Matt Brewer, Royal LePage Next Level. Saskatchewan REALTORS® Association
 - C$269,9003 bd1 ba768 sqft1119 Elgin AVENUE, Moose Jaw, SK S6H 4G9For SaleMLS ID #SK045352, Vicki Pantelopoulos, Global Direct Realty Inc.. Saskatchewan REALTORS® Association
- C$219,9002 bd1 ba989 sqft806 Stadacona STREET W, Moose Jaw, SK S6H 2A6For SaleMLS ID #SK045830, Katie Keeler, RE/MAX Of Moose Jaw. Saskatchewan REALTORS® Association
- C$229,9003 bd2 ba746 sqft907 Ominica STREET E, Moose Jaw, SK S6H 0J1For SaleMLS ID #SK044840, Jera Mohninger, Royal LePage Next Level. Saskatchewan REALTORS® Association
- C$254,0003 bd2 ba1.6k sqft1041 2nd AVENUE NW, Moose Jaw, SK S6H 3R3For SaleMLS ID #SK044534, Morgan Gallant, Global Direct Realty Inc.. Saskatchewan REALTORS® Association
- C$266,9003 bd2 ba777 sqft1127 1st AVENUE NW, Moose Jaw, SK S6H 3N4For SaleMLS ID #SK044912, Jera Mohninger, Royal LePage Next Level. Saskatchewan REALTORS® Association
- C$217,0003 bd2 ba1.1k sqft1012 Stadacona STREET E, Moose Jaw, SK S6H 0K9For SaleMLS ID #SK038841, Twyla Tondevold, Realty Executives MJ. Saskatchewan REALTORS® Association
- C$249,9003 bd1 ba961 sqft1337 7th AVENUE NW, Moose Jaw, SK S6H 4C8For SaleMLS ID #SK043889, Sam Sreekumar Varma, Global Direct Realty Inc.. Saskatchewan REALTORS® Association
- C$199,9004 bd2 ba1.4k sqft1014 Iroquois STREET W, Moose Jaw, SK S6H 5B8For SaleMLS ID #SK044348, Donna Paul, Royal LePage® Landmart. Saskatchewan REALTORS® Association
- C$199,9002 bd1 ba888 sqft176 Coteau STREET W, Moose Jaw, SK S6H 5C5For SaleMLS ID #SK045415, Betty Lin, Realty ONE Group Dynamic. Saskatchewan REALTORS® Association
- C$254,9004 bd2 ba1.7k sqft347 Ominica STREET W, Moose Jaw, SK S6H 1X6For SaleMLS ID #SK043364, Bill McLean, Realty Executives MJ. Saskatchewan REALTORS® Association
- C$189,9003 bd1 ba1.4k sqft1085 4th AVENUE NW, Moose Jaw, SK S6H 3X2For SaleMLS ID #SK043861, Kimberly Mergaert, Homelife Crawford Realty. Saskatchewan REALTORS® Association
- C$149,9003 bd1 ba1.3k sqft1169 1st AVENUE NW, Moose Jaw, SK S6H 3N4For SaleMLS ID #SK045561, Beth Vance, RE/MAX Of Moose Jaw. Saskatchewan REALTORS® Association
- C$249,9006 bd2 ba2k sqft859 Cartier AVENUE, Moose Jaw, SK S6H 1L9For SaleMLS ID #SK043733, Katie Keeler, RE/MAX Of Moose Jaw. Saskatchewan REALTORS® Association
- C$238,0003 bd1 ba1k sqft269 Iroquois STREET W, Moose Jaw, SK S6H 5A8For SaleMLS ID #SK041100, Carmen Bechard, RE/MAX Crown Real Estate. Saskatchewan REALTORS® Association
- C$269,9003 bd2 ba1k sqft928 Hochelaga STREET W, Moose Jaw, SK S6H 2H8For SaleMLS ID #SK045173, Katie Keeler, RE/MAX Of Moose Jaw. Saskatchewan REALTORS® Association
- C$179,9003 bd1 ba774 sqft1150 3rd AVENUE NE, Moose Jaw, SK S6H 1G1For SaleMLS ID #SK035950, Matt Brewer, Royal LePage Next Level. Saskatchewan REALTORS® Association
