Welcome to this modern charming home in the avenues with extensive updates and an amazing garage! Steps away from Happy Valley Park and Civic Center Plaza, it's the perfect place to walk over and grab a morning Starbucks to enjoy on your front deck! Walking into the front door of this 2 bed, 1 bath home, you are welcomed into a beautiful living room with large windows, filling the space with natural light. Extended off the living room is a nook perfect for an office space, reading corner, hobby space, you name it! You have a dining area surrounded by windows, and a beautiful two-toned navy & white kitchen with plenty of storage space! The main floor also hosts an updated 4-pc bathroom and a large mudroom off the back. Upstairs you will find 2 spacious bedrooms! The basement is clean and perfect for all your storage, or could be developed into additional living space! Make your way out back to your beautifully xeriscaped yard - easy maintenance! You have a large patio with gazebo, firepit area, mature trees, and it's fully fenced giving you plenty of privacy. We can't forget to mention the garage! This beauty is 26' x 24', heated, and holds built-in storage/workbenches. This is truly a great place to call home and is move-in-ready! Book your showing today!
Conditional sale
C$269,900
1173 4th AVENUE NE, Moose Jaw, SK S6H 1J2
2beds
1baths
1,078sqft
Single Family Residence
Built in 1946
6,250 Square Feet Lot
$-- Zestimate®
C$250/sqft
C$-- HOA
What's special
Amazing garageFront deckNatural lightLarge patio with gazeboFirepit areaMature trees
- 19 hours |
- 11 |
- 0 |
Zillow last checked:
Listing updated:
Listed by:
Jordan Fehr,
Coldwell Banker Local Realty,
Laura Fehr,
Coldwell Banker Local Realty
Source: Saskatchewan REALTORS® Association,MLS®#: SK045779Originating MLS®#: Saskatchewan REALTORS® Association
Facts & features
Interior
Bedrooms & bathrooms
- Bedrooms: 2
- Bathrooms: 1
Primary bedroom
- Features: Room Floor: Laminate
- Level: Second
- Dimensions: 9'10"x13'4"
Bedroom
- Features: Room Floor: Laminate
- Level: Second
- Dimensions: 8'11"x13'4"
Other
- Features: Room Floor: Laminate
- Level: Main
Other
- Features: Room Floor: Laminate
- Level: Main
- Dimensions: 7'x19'9"
Living room
- Features: Room Floor: Laminate
- Level: Main
- Dimensions: 11'3"x16'3"
Living room
- Features: Room Floor: Laminate
- Level: Main
- Dimensions: 11'8"x9'11"
Other
- Features: Room Floor: Laminate
- Level: Main
- Dimensions: 9'3"x9'4"
Storage
- Features: Room Floor: Concrete
- Level: Basement
- Dimensions: 10'11"x21'11"
Storage
- Features: Room Floor: Concrete
- Level: Basement
- Dimensions: 11'10"x21'11"
Heating
- Forced Air, Natural Gas
Cooling
- Central Air
Appliances
- Included: Water Heater, Gas Water Heater, Dishwasher Built In, Dryer, Refrigerator, Microwave, Stove, Washer
Features
- Floating Shelves
- Windows: Window Treatments
- Basement: Full,Unfinished,Concrete
- Has fireplace: No
Interior area
- Total structure area: 1,078
- Total interior livable area: 1,078 sqft
Property
Parking
- Total spaces: 5
- Parking features: 2 Car Detached, Parking Spaces, Garage Door Opnr/Control(S), Heated Garage, Gravel
- Garage spaces: 2
- Has uncovered spaces: Yes
- Details: Parking Size: 24.0x26.0
Features
- Levels: One and One Half
- Stories: 1
- Patio & porch: Patio
- Exterior features: Lawn Front
- Fencing: Fenced
- Frontage length: 50.00
Lot
- Size: 6,250 Square Feet
- Dimensions: 125.00
- Features: Rectangular Lot, Trees/Shrubs
Details
- Additional structures: Shed(s)
Construction
Type & style
- Home type: SingleFamily
- Property subtype: Single Family Residence
Materials
- Vinyl Siding
- Roof: Asphalt
Condition
- Year built: 1946
Community & HOA
Community
- Subdivision: Hillcrest MJ
Location
- Region: Moose Jaw
Financial & listing details
- Price per square foot: C$250/sqft
- Annual tax amount: C$2,606
- Date on market: 8/17/2026
- Exclusions: Water Softener
- Ownership: Freehold
Price history
| Date | Event | Price |
|---|---|---|
| 8/17/2026 | Listed for sale | C$269,900C$250/sqft |
Source: Saskatchewan REALTORS® Association #SK045779 Report a problem | ||
Public tax history
Tax history is unavailable.
Climate risks
Neighborhood: S6H
Nearby schools
GreatSchools rating
No schools nearby
We couldn't find any schools near this home.
- C$229,9003 bd1 ba1.4k sqft1229 Willow Ave, Moose Jaw, SK S6H1H1For Sale
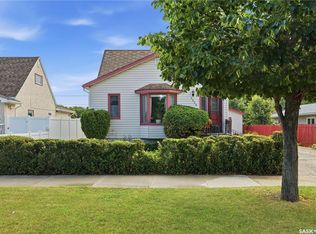
- C$179,9003 bd1 ba774 sqft1150 3rd Ave NE, Moose Jaw, SK S6H1G1For Sale

- C$224,9003 bd2 ba1.3k sqft1059 Willow Ave, Moose Jaw, SK S6H1G5For Sale

- C$119,5007,840 sqft22 Copper Ridge Cv, Moose Jaw, SK S6H4R1Lot/Land
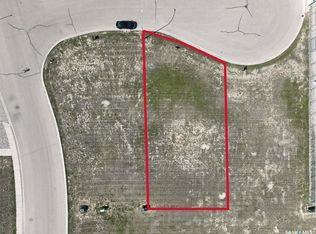
- C$119,5007,901 sqft18 Copper Ridge Cv, Moose Jaw, SK S6H4R1Lot/Land
- C$119,5008,084 sqft26 Copper Ridge Cv, Moose Jaw, SK S6H4R1Lot/Land
- C$87,7002 bd1 ba788 sqft1284 3rd Ave NE, Moose Jaw, SK S6H1G3For Sale
- C$179,5005,135 sqft37 Copper Ridge Way, Moose Jaw, SK S6H4R1Lot/Land
Similar homes
- C$229,9003 bd1 ba1.4k sqft1229 Willow AVENUE, Moose Jaw, SK S6H 1H1For SaleMLS ID #SK045730, Matt Brewer, Royal LePage Next Level. Saskatchewan REALTORS® Association
- C$234,9003 bd1 ba1.2k sqft1191 1st AVENUE NE, Moose Jaw, SK S6H 1A2For Sale
 MLS ID #SK045724, Matt Brewer, Royal LePage Next Level. Saskatchewan REALTORS® Association
 - C$269,9003 bd1 ba768 sqft1119 Elgin AVENUE, Moose Jaw, SK S6H 4G9For Sale
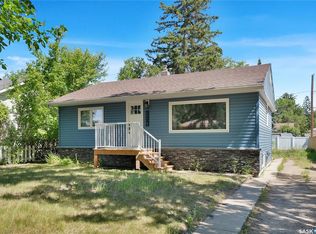 MLS ID #SK045352, Vicki Pantelopoulos, Global Direct Realty Inc.. Saskatchewan REALTORS® Association
 - C$266,9003 bd2 ba777 sqft1127 1st AVENUE NW, Moose Jaw, SK S6H 3N4For Sale
 MLS ID #SK044912, Jera Mohninger, Royal LePage Next Level. Saskatchewan REALTORS® Association
 - C$269,9003 bd2 ba1k sqft928 Hochelaga STREET W, Moose Jaw, SK S6H 2H8For SaleMLS ID #SK045173, Katie Keeler, RE/MAX Of Moose Jaw. Saskatchewan REALTORS® Association
- C$289,9003 bd1 ba881 sqft1142 Elgin AVENUE, Moose Jaw, SK S6H 4H1For SaleMLS ID #SK045033, Cassie Nichol, Ottawa Real Estate Co. Ltd.. Saskatchewan REALTORS® Association
- C$219,9002 bd1 ba989 sqft806 Stadacona STREET W, Moose Jaw, SK S6H 2A6For SaleMLS ID #SK045830, Katie Keeler, RE/MAX Of Moose Jaw. Saskatchewan REALTORS® Association
- C$299,5004 bd2 ba1.3k sqft1001 4th AVENUE NE, Moose Jaw, SK S6H 1H9For SaleMLS ID #SK041549, Matt Brewer, Royal LePage Next Level. Saskatchewan REALTORS® Association
- C$249,9003 bd1 ba961 sqft1337 7th AVENUE NW, Moose Jaw, SK S6H 4C8For SaleMLS ID #SK043889, Sam Sreekumar Varma, Global Direct Realty Inc.. Saskatchewan REALTORS® Association
- C$289,9004 bd3 ba1.2k sqft56 Iroquois STREET W, Moose Jaw, SK S6H 5A5For SaleMLS ID #SK044699, Matt Brewer, Royal LePage Next Level. Saskatchewan REALTORS® Association
- C$224,9003 bd2 ba1.3k sqft1059 Willow AVENUE, Moose Jaw, SK S6H 1G5For SaleMLS ID #SK037978, Obadiah Thompson, Global Direct Realty Inc.. Saskatchewan REALTORS® Association
- C$289,9002 bd2 ba988 sqft89 Daisy CRESCENT, Moose Jaw, SK S6J 1C3For SaleMLS ID #SK043786, Shauna Audette, Realty Executives MJ. Saskatchewan REALTORS® Association
- C$294,9003 bd2 ba864 sqft1331 Warner STREET, Moose Jaw, SK S6H 6K2For SaleMLS ID #SK045132, Cassie Nichol, Ottawa Real Estate Co. Ltd.. Saskatchewan REALTORS® Association
- C$299,9993 bd2 ba988 sqft1434 Hochelaga STREET W, Moose Jaw, SK S6H 6G5For SaleMLS ID #SK045214, Kara Olson, Century 21 Dome Realty Inc.. Saskatchewan REALTORS® Association
- C$229,9003 bd1 ba1k sqft145 Lillooet STREET E, Moose Jaw, SK S6H 4S6For SaleMLS ID #SK044947, Matt Brewer, Royal LePage Next Level. Saskatchewan REALTORS® Association
- C$199,9002 bd1 ba888 sqft176 Coteau STREET W, Moose Jaw, SK S6H 5C5For SaleMLS ID #SK045415, Betty Lin, Realty ONE Group Dynamic. Saskatchewan REALTORS® Association
- C$267,5003 bd2 ba774 sqft1086 9th AVENUE SW, Moose Jaw, SK S6H 5X5For SaleMLS ID #SK040908, Matt Brewer, Royal LePage Next Level. Saskatchewan REALTORS® Association
- C$269,9002 bd2 ba840 sqft1228 Athabasca STREET W, Moose Jaw, SK S6H 6C6For SaleMLS ID #SK042651, Vicki Pantelopoulos, Global Direct Realty Inc.. Saskatchewan REALTORS® Association
- C$299,5002 bd2 ba1.2k sqft1157 3rd AVENUE NW, Moose Jaw, SK S6H 3V1For SaleMLS ID #SK041548, Matt Brewer, Royal LePage Next Level. Saskatchewan REALTORS® Association
- C$269,0004 bd2 ba1.4k sqft1145 9TH AVENUE SW, Moose Jaw, SK S6H 5X6For SaleMLS ID #SK042534, Jamie Jackson, Realty Executives MJ. Saskatchewan REALTORS® Association
