Excellent starter home or revenue property! This beautiful home is sitting on a very quiet street just steps away from Wakamow Park boasting a large yard with lots of mature trees for privacy. Excellent curb appeal as you arrive with a long driveway on one side giving lots of parking and a beautiful front deck - perfect for your morning coffee. Stepping inside you are greeted by a nicely updated and open concept living area. Complete with a large living room with lots of natural light on one side. On the other side we have a large updated U-shaped kitchen with newer cabinets and counters, newer appliances and an eat-up peninsula. On the main floor we find a spacious primary bedroom as well as an updated 4 piece bathroom. Off the back of the home we have a mudroom with main floor laundry which is sure to be a hit. Heading upstairs we find 2 more good sized bedrooms. The basement is unfinished but houses your utilities and has space for storage. Outside we find a mostly fenced and tiered backyard with a firepit area, play structure and a large shed. So many updates have been done on this home - it is easy to see the pride of ownership here. Excellent opportunity here! Reach out today to book your showing!
Active
C$229,900
145 Lillooet STREET E, Moose Jaw, SK S6H 4S6
3beds
1baths
1,073sqft
Single Family Residence
Built in 1945
6,250 Square Feet Lot
$-- Zestimate®
C$214/sqft
C$-- HOA
What's special
Excellent curb appealNewer appliancesEat-up peninsulaSpacious primary bedroomPlay structureLarge shed
- 2 days |
- 16 |
- 2 |
Zillow last checked:
Listing updated:
Listed by:
Matt Brewer,
Royal LePage Next Level
Source: Saskatchewan REALTORS® Association,MLS®#: SK044947Originating MLS®#: Saskatchewan REALTORS® Association
Facts & features
Interior
Bedrooms & bathrooms
- Bedrooms: 3
- Bathrooms: 1
Primary bedroom
- Features: Room Floor: Linoleum
- Level: Main
- Dimensions: 10'11"x9'11"
Bedroom
- Features: Room Floor: Carpet
- Level: Second
- Dimensions: 12'11"x8'9"
Bedroom
- Features: Room Floor: Carpet
- Level: Second
- Area: 130 Square Feet
- Dimensions: 13'x10'
Other
- Features: Room Floor: Linoleum
- Level: Main
- Dimensions: 7'1"x5'1"
Other
- Features: Room Floor: Linoleum
- Level: Main
- Dimensions: 16'5"x7'2"
Other
- Features: Room Floor: Linoleum
- Level: Main
- Dimensions: 9'x8'11"
Living room
- Features: Room Floor: Linoleum
- Level: Main
- Dimensions: 16'5"x10'11"
Utility room
- Features: Room Floor: Concrete
- Level: Basement
- Dimensions: 18'x17'6"
Heating
- Forced Air, Natural Gas
Cooling
- Central Air
Appliances
- Included: Water Heater, Gas Water Heater, Dryer, Refrigerator, Exhaust Fan, Stove, Washer
Features
- Windows: Window Treatments
- Basement: Full,Unfinished,Sump Pump,Concrete,Walls Indeterminable
- Has fireplace: No
Interior area
- Total structure area: 1,073
- Total interior livable area: 1,073 sqft
Property
Parking
- Total spaces: 4
- Parking features: No Garage, RV Access/Parking, Parking Spaces, Gravel, Single Driveway
- Has uncovered spaces: Yes
Features
- Levels: One and One Half
- Stories: 1
- Patio & porch: Deck, Patio
- Exterior features: Garden, Lawn Back, Lawn Front, Play Structures
- Fencing: Partial
- Frontage length: 50.00
Lot
- Size: 6,250 Square Feet
- Features: Rectangular Lot, Trees/Shrubs
Details
- Additional structures: Shed(s)
Construction
Type & style
- Home type: SingleFamily
- Property subtype: Single Family Residence
Materials
- Wood Siding
- Roof: Asphalt
Condition
- Year built: 1945
Community & HOA
Community
- Subdivision: Westmount/Elsom
Location
- Region: Moose Jaw
Financial & listing details
- Price per square foot: C$214/sqft
- Annual tax amount: C$1,599
- Date on market: 8/7/2026
- Ownership: Freehold
M
Matt Brewer
(306) 314-1202
By pressing Contact Agent, you agree that the real estate professional identified above may call/text you about your search, which may involve use of automated means and pre-recorded/artificial voices. You don't need to consent as a condition of buying any property, goods, or services. Message/data rates may apply. You also agree to our Terms of Use. Zillow does not endorse any real estate professionals. We may share information about your recent and future site activity with your agent to help them understand what you're looking for in a home.
Price history
| Date | Event | Price |
|---|---|---|
| 8/7/2026 | Listed for sale | C$229,900C$214/sqft |
Source: Saskatchewan REALTORS® Association #SK044947 Report a problem | ||
Public tax history
Tax history is unavailable.
Climate risks
Neighborhood: S6H
Nearby schools
GreatSchools rating
No schools nearby
We couldn't find any schools near this home.
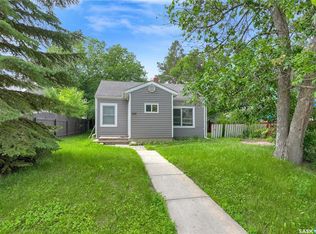
- C$164,9002 bd1 ba765 sqft161 Lillooet St E, Moose Jaw, SK S6H4S6For Sale
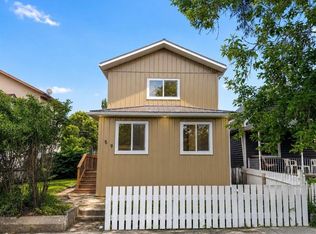
- C$299,0004 bd2 ba1.4k sqft59 Lillooet St E, Moose Jaw, SK S6H4S3For Sale
- C$155,0002 bd1 ba690 sqft40 Iroquois St E, Moose Jaw, SK S6H4S8For Sale

- C$399,0004 bd4 ba1.6k sqft414 Main St S, Moose Jaw, SK S6H5S9For Sale

- C$159,9003 bd1 ba1.2k sqft25 Home St W, Moose Jaw, SK S6H4X2For Sale
- C$289,9004 bd3 ba1.2k sqft56 Iroquois St W, Moose Jaw, SK S6H5A5For Sale
- C$119,9002 bd1 ba752 sqft58 Lillooet St W, Moose Jaw, SK S6H4Y5For Sale
- C$35,9004,125 sqft59 Iroquois St W, Moose Jaw, SK S6H5A4Lot/Land
Similar homes
- C$289,9004 bd3 ba1.2k sqft56 Iroquois STREET W, Moose Jaw, SK S6H 5A5For Sale
 MLS ID #SK044699, Matt Brewer, Royal LePage Next Level. Saskatchewan REALTORS® Association
 - C$239,5003 bd2 ba746 sqft907 Ominica STREET E, Moose Jaw, SK S6H 0J1For Sale
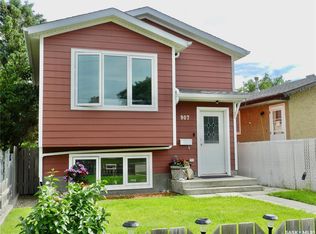 MLS ID #SK044840, Jera Mohninger, Royal LePage Next Level. Saskatchewan REALTORS® Association
 - C$266,9003 bd2 ba777 sqft1127 1st AVENUE NW, Moose Jaw, SK S6H 3N4For Sale
 MLS ID #SK044912, Jera Mohninger, Royal LePage Next Level. Saskatchewan REALTORS® Association
 - C$249,9003 bd1 ba961 sqft1337 7th AVENUE NW, Moose Jaw, SK S6H 4C8For Sale
 MLS ID #SK043889, Sam Sreekumar Varma, Global Direct Realty Inc.. Saskatchewan REALTORS® Association
 - C$238,0003 bd1 ba1k sqft269 Iroquois STREET W, Moose Jaw, SK S6H 5A8For SaleMLS ID #SK041100, Carmen Bechard, RE/MAX Crown Real Estate. Saskatchewan REALTORS® Association
- C$234,9002 bd2 ba1.1k sqftThe Rutherford, Moose Jaw, SK S6H 2E9For SaleMLS ID #SK044714, Donna Paul, Royal LePage® Landmart. Saskatchewan REALTORS® Association
- C$224,9003 bd2 ba1.3k sqft1059 Willow AVENUE, Moose Jaw, SK S6H 1G5For SaleMLS ID #SK037978, Obadiah Thompson, Global Direct Realty Inc.. Saskatchewan REALTORS® Association
- C$199,9004 bd2 ba1.4k sqft1014 Iroquois STREET W, Moose Jaw, SK S6H 5B8For SaleMLS ID #SK044348, Donna Paul, Royal LePage® Landmart. Saskatchewan REALTORS® Association
- C$209,9003 bd2 ba1k sqft447 Duffield STREET W, Moose Jaw, SK S6H 5H7For SaleMLS ID #SK040785, Matt Brewer, Royal LePage Next Level. Saskatchewan REALTORS® Association
- C$185,0002 bd1 ba840 sqft1006 Warner STREET SW, Moose Jaw, SK S6H 5S5For SaleMLS ID #SK044723, Jennifer Patterson, Realty Executives Diversified Realty. Saskatchewan REALTORS® Association
- C$217,0003 bd2 ba1.1k sqft1012 Stadacona STREET E, Moose Jaw, SK S6H 0K9For SaleMLS ID #SK038841, Twyla Tondevold, Realty Executives MJ. Saskatchewan REALTORS® Association
- C$334,9004 bd2 ba1k sqft892 Elgin AVENUE, Moose Jaw, SK S6H 4G7For SaleMLS ID #SK044326, Jonathan Blanchard, Royal LePage Next Level. Saskatchewan REALTORS® Association
- C$159,9003 bd1 ba1.2k sqft25 Home STREET W, Moose Jaw, SK S6H 4X2For SaleMLS ID #SK042632, Donna Paul, Royal LePage® Landmart. Saskatchewan REALTORS® Association
- C$189,9003 bd1 ba1.4k sqft1085 4th AVENUE NW, Moose Jaw, SK S6H 3X2For SaleMLS ID #SK043861, Kimberly Mergaert, Homelife Crawford Realty. Saskatchewan REALTORS® Association
- C$295,0003 bd2 ba970 sqft1131 Currie CRESCENT, Moose Jaw, SK S6H 5M7For SaleMLS ID #SK044084, Teresa Thompson, Global Direct Realty Inc.. Saskatchewan REALTORS® Association
- C$267,5003 bd2 ba774 sqft1086 9th AVENUE SW, Moose Jaw, SK S6H 5X5For SaleMLS ID #SK040908, Matt Brewer, Royal LePage Next Level. Saskatchewan REALTORS® Association
- C$134,9002 bd1 ba856 sqft1112 Lillooet STREET W, Moose Jaw, SK S6H 5A3For SaleMLS ID #SK044836, Jera Mohninger, Royal LePage Next Level. Saskatchewan REALTORS® Association
- C$339,9003 bd2 ba1k sqft1409 Duffield STREET W, Moose Jaw, SK S6H 5K5For SaleMLS ID #SK044695, Bobbi Geis, Boyes Group Realty Inc.. Saskatchewan REALTORS® Association
- C$299,0004 bd2 ba1.4k sqft59 Lillooet STREET E, Moose Jaw, SK S6H 4S3For SaleMLS ID #SK042101, Jacki L'Heureux Mason, Royal LePage® Landmart. Saskatchewan REALTORS® Association
- C$165,9001 bd1 ba649 sqft1017 Coteau STREET W, Moose Jaw, SK S6H 5G3For SaleMLS ID #SK044983, Laural Hunt, Realty Executives MJ. Saskatchewan REALTORS® Association
