Calling all investors! This is a great opportunity for a project or a rental property. Excellent location on South Hill with parks and schools nearby! This quaint bungalow sits on a good sized lot with an oversized double garage and alley access. Step inside and you’re greeted with an entry way leading up to the combined kitchen and dining area. The kitchen boasts plenty of cupboard storage and an adorable u-shaped breakfast nook to enjoy your meals. Off the kitchen there’s a 4 piece bathroom with 2 closets for storage. Head into your large living room with a sunroom on the front and large windows bringing in natural light. There are 2 bedrooms off the living room. Head downstairs to a rec room with a bar, another large storage space with potential to be a bedroom and shared utility/laundry room. There is an attached garage to the house that has since been boarded over - this could easily be converted back to a garage for extra parking. The backyard has mature trees for added privacy and a partially fenced backyard. Don’t miss out - book your showing today!
Active
C$119,900
58 Lillooet STREET W, Moose Jaw, SK S6H 4Y5
2beds
1baths
752sqft
Single Family Residence
Built in 1931
6,250 Square Feet Lot
$-- Zestimate®
C$159/sqft
C$-- HOA
What's special
Good sized lotOversized double garageAlley accessEntry wayPlenty of cupboard storageAdorable u-shaped breakfast nookSunroom on the front
- 61 days |
- 40 |
- 0 |
Zillow last checked:
Listing updated:
Listed by:
Jessica Stevenson,
Realty Executives Diversified Realty
Source: Saskatchewan REALTORS® Association,MLS®#: SK038880Originating MLS®#: Saskatchewan REALTORS® Association
Facts & features
Interior
Bedrooms & bathrooms
- Bedrooms: 2
- Bathrooms: 1
Bedroom
- Features: Room Floor: Carpet
- Level: Main
- Area: 71.5 Square Feet
- Dimensions: 7'4x9'9
Bedroom
- Features: Room Floor: Carpet
- Level: Main
- Area: 71.5 Square Feet
- Dimensions: 7'4x9'9
Other
- Features: Room Floor: Carpet
- Level: Main
Other
- Features: Room Floor: Carpet
- Level: Main
- Area: 170.58 Square Feet
- Dimensions: 11'6x14'10
Living room
- Features: Room Floor: Carpet
- Level: Main
- Area: 193.57 Square Feet
- Dimensions: 12'10x15'1
Recreation room
- Features: Room Floor: Carpet
- Level: Basement
- Area: 171.79 Square Feet
- Dimensions: 7'9x22'2
Storage
- Features: Room Floor: Carpet
- Level: Basement
- Area: 68.52 Square Feet
- Dimensions: 5'9x11'11
Sun room
- Features: Room Floor: Carpet
- Level: Main
- Area: 72.83 Square Feet
- Dimensions: 9'6x7'8
Utility room
- Level: Basement
- Area: 99.69 Square Feet
- Dimensions: 12'4x8'1
Heating
- Forced Air, Natural Gas
Features
- Windows: Window Treatments
- Basement: Full,Finished,Concrete
- Has fireplace: No
Interior area
- Total structure area: 752
- Total interior livable area: 752 sqft
Property
Parking
- Total spaces: 5
- Parking features: 1 Car Attached, 2 Car Detached, Parking Spaces, Heated Garage
- Attached garage spaces: 3
- Details: Parking Size: 26.0x24.0
Features
- Patio & porch: Patio
- Exterior features: Lawn Back, Lawn Front
- Fencing: Partial
Lot
- Size: 6,250 Square Feet
- Features: Rectangular Lot, Trees/Shrubs
Construction
Type & style
- Home type: SingleFamily
- Architectural style: Bungalow
- Property subtype: Single Family Residence
Materials
- Siding
- Roof: Asphalt
Condition
- Year built: 1931
Community & HOA
Community
- Subdivision: Westmount/Elsom
Location
- Region: Moose Jaw
Financial & listing details
- Price per square foot: C$159/sqft
- Annual tax amount: C$1,418
- Date on market: 6/10/2026
- Exclusions: Water Softener
- Ownership: Freehold
J
Jessica Stevenson
(306) 551-6240
By pressing Contact Agent, you agree that the real estate professional identified above may call/text you about your search, which may involve use of automated means and pre-recorded/artificial voices. You don't need to consent as a condition of buying any property, goods, or services. Message/data rates may apply. You also agree to our Terms of Use. Zillow does not endorse any real estate professionals. We may share information about your recent and future site activity with your agent to help them understand what you're looking for in a home.
Price history
| Date | Event | Price |
|---|---|---|
| 6/10/2026 | Listed for sale | C$119,900C$159/sqft |
Source: Saskatchewan REALTORS® Association #SK038880 Report a problem | ||
Public tax history
Tax history is unavailable.
Climate risks
Neighborhood: S6H
Nearby schools
GreatSchools rating
No schools nearby
We couldn't find any schools near this home.
- C$--2 bd1 ba750 sqft105 Lillooet St W #208, Moose Jaw, SK S6H4Y8Off Market
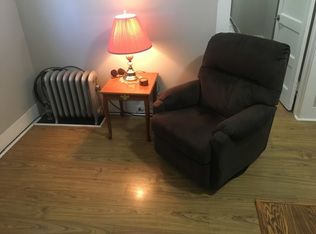
- C$--1 bd1 ba700 sqft105 Lillooet St W #320, Moose Jaw, SK S6H4Y8Off Market

- C$---- bd1 ba400 sqft105 Lillooet St W #103, Moose Jaw, SK S6H4Y8Off Market

- C$289,9004 bd3 ba1.2k sqft56 Iroquois St W, Moose Jaw, SK S6H5A5For Sale

- C$159,9003 bd1 ba1.2k sqft25 Home St W, Moose Jaw, SK S6H4X2For Sale
- C$399,0004 bd4 ba1.6k sqft414 Main St S, Moose Jaw, SK S6H5S9For Sale
- C$109,0002 bd1 ba570 sqft119 Home St W, Moose Jaw, SK S6H4X3For Sale
- C$159,9002 bd1 ba725 sqft75 Iroquois St W, Moose Jaw, SK S6H5A4For Sale
Similar homes
- C$134,9002 bd1 ba856 sqft1112 Lillooet STREET W, Moose Jaw, SK S6H 5A3For Sale
 MLS ID #SK044836, Jera Mohninger, Royal LePage Next Level. Saskatchewan REALTORS® Association
 - C$119,0001 bd2 ba652 sqft1233 Coteau STREET W, Moose Jaw, SK S6H 5G7For Sale
 MLS ID #SK043525, Doris Lautamus, Global Direct Realty Inc.. Saskatchewan REALTORS® Association
 - C$129,9002 bd1 ba740 sqft964 Athabasca STREET W, Moose Jaw, SK S6H 2E4For Sale
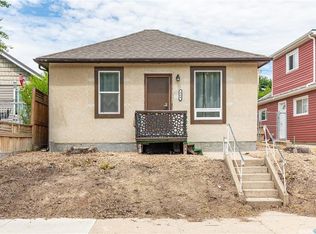 MLS ID #SK042672, Teresa Thompson, Global Direct Realty Inc.. Saskatchewan REALTORS® Association
 - C$139,0002 bd1 ba735 sqft929 Brown STREET, Moose Jaw, SK S6H 2Z1For Sale
 MLS ID #SK038659, Carmen Davey, Realty Executives MJ. Saskatchewan REALTORS® Association
 - C$134,9003 bd2 ba768 sqft168 Athabasca STREET W, Moose Jaw, SK S6H 2B7For SaleMLS ID #SK042224, Dave Low, Realty Executives MJ. Saskatchewan REALTORS® Association
- C$135,0003 bd2 ba1.1k sqft528 Ominica STREET E, Moose Jaw, SK S6H 0H3For SaleMLS ID #SK041989, Jordan Fehr, Coldwell Banker Local Realty. Saskatchewan REALTORS® Association
- C$124,9002 bd1 ba572 sqft913 Stadacona STREET W, Moose Jaw, SK S6H 2A9For SaleMLS ID #SK041267, Brandon Roy, RE/MAX Of Moose Jaw. Saskatchewan REALTORS® Association
- C$118,9002 bd1 ba925 sqftGordon Manor, Moose Jaw, SK S6H 7R9For SaleMLS ID #SK044638, Keri Simpson, Coldwell Banker Local Realty. Saskatchewan REALTORS® Association
- C$139,9002 bd1 ba672 sqft1059 Caribou STREET W, Moose Jaw, SK S6H 2M1For SaleMLS ID #SK040856, Donna Paul, Royal LePage® Landmart. Saskatchewan REALTORS® Association
- C$74,9001 bd2 ba701 sqft562 Athabasca STREET W, Moose Jaw, SK S6H 2C6For SaleMLS ID #SK044946, Cody Pylatuk, Realty Executives MJ. Saskatchewan REALTORS® Association
- C$139,9002 bd1 ba980 sqft306 Fairford STREET W, Moose Jaw, SK S6H 1V9For SaleMLS ID #SK033922, Josie Qiao, Realty Executives MJ. Saskatchewan REALTORS® Association
- C$149,9002 bd1 ba725 sqft826 Athabasca STREET E, Moose Jaw, SK S6H 0M7For SaleMLS ID #SK038688, Matt Brewer, Royal LePage Next Level. Saskatchewan REALTORS® Association
- C$165,9001 bd1 ba649 sqft1017 Coteau STREET W, Moose Jaw, SK S6H 5G3For SaleMLS ID #SK044983, Laural Hunt, Realty Executives MJ. Saskatchewan REALTORS® Association
- C$87,7002 bd1 ba788 sqft1284 3rd AVENUE NE, Moose Jaw, SK S6H 1G3For SaleMLS ID #SK035522, Matt Brewer, Royal LePage Next Level. Saskatchewan REALTORS® Association
- C$169,9002 bd1 ba753 sqft1032 Lillooet STREET W, Moose Jaw, SK S6H 5A1For SaleMLS ID #SK044090, Patricia McDowell, Realty Executives MJ. Saskatchewan REALTORS® Association
- C$134,9003 bd1 ba659 sqft1021 Caribou STREET W, Moose Jaw, SK S6H 2L6For SaleMLS ID #SK030110, Katie Keeler, RE/MAX Of Moose Jaw. Saskatchewan REALTORS® Association
- C$169,5002 bd1 ba732 sqft916 Iroquois STREET W, Moose Jaw, SK S6H 5B6For SaleMLS ID #SK040355, Matt Brewer, Royal LePage Next Level. Saskatchewan REALTORS® Association
- C$85,0004 bd2 ba1k sqft844 6th AVENUE NW, Moose Jaw, SK S6H 4A2For SaleMLS ID #SK037692, Matt Brewer, Royal LePage Next Level. Saskatchewan REALTORS® Association
- C$157,0004 bd1 ba931 sqft1027 7th AVENUE NE, Moose Jaw, SK S6H 1M9For SaleMLS ID #SK041895, Paul Kutarna, Sutton Group - Results Realty. Saskatchewan REALTORS® Association
- C$174,9002 bd1 ba802 sqft805 Athabasca STREET E, Moose Jaw, SK S6H 0M6For SaleMLS ID #SK041063, Trevor McPherson, Royal LePage Next Level. Saskatchewan REALTORS® Association
