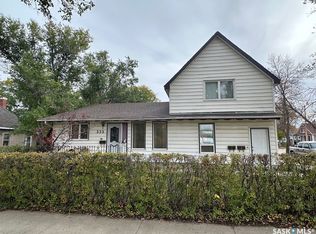
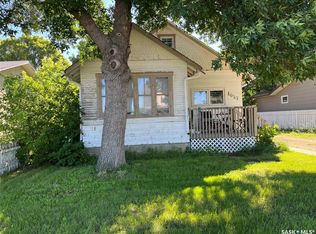
Welcome to this charming and uniquely designed home located in Moose Jaw's desirable South Hill neighbourhood! Offering over 1,200 sq. ft. of living space on two levels, this property provides a functional layout with plenty of room for a growing family, first-time buyers, or anyone looking to add their own personal touch. Enjoy the privacy of having no neighbours directly across the street while relaxing in the large, fully fenced backyard featuring mature trees—perfect for children, pets, gardening, or entertaining. Step inside to discover a spacious front recreation room that offers endless possibilities as a family room, playroom, home gym, hobby space, or studio. Complete with a built-in counter, drawers, and double sink, it's a versatile area ready to suit your lifestyle. The main floor also features a bright living and dining area, a 4-piece bathroom, a functional kitchen, a convenient laundry room, and a generous back entry. A unique 2-piece bathroom with a clawfoot tub adds character and charm to the home. Upstairs you'll find a spacious landing that's ideal for a reading nook, home office, or study area, along with two nice sized bedrooms and a third bedroom that's perfectly suited as a nursery, office, or dressing room. The basement offers abundant storage space along with the utility room, providing plenty of room for seasonal items and extra belongings. Conveniently located close to schools, parks, shopping, and a convenience store, this home offers an excellent opportunity to build equity while enjoying one of Moose Jaw's established neighbourhoods. Come see the potential and imagine making this unique property your next home! Home is being sold as is where is. APV: The shingles were replaced 3 years ago and extra insulation was put in the attic
Active
C$145,000
25 Home Street W, Moose Jaw, SK S6H 4X2
3beds
2baths
1,207sqft
Single Family Residence
Built in 1948
6,237 Square Feet Lot
$-- Zestimate®
C$120/sqft
C$-- HOA
What's special
Large fully fenced backyardMature treesSpacious front recreation roomFunctional kitchenConvenient laundry roomGenerous back entryTwo nice sized bedrooms
- 97 days
- 57
- 0
Zillow last checked:
Listing updated:
Listed by:
Donna Paul,
Royal LePage® Landmart
Source: Saskatchewan REALTORS® Association,MLS®#: SK042632Originating MLS®#: Saskatchewan REALTORS Association
Facts & features
Interior
Bedrooms & bathrooms
- Bedrooms: 3
- Bathrooms: 2
Bedroom
- Description: Flooring: Linoleum
- Level: Second
- Dimensions: 8.50 x 11.30
Bedroom
- Description: Flooring: Linoleum
- Level: Second
- Dimensions: 8.50 x 11.00
Bedroom
- Description: Flooring: Linoleum
- Level: Second
- Dimensions: 6.10 x 7.60
Bathroom
- Description: Flooring: Linoleum
- Features: Four Piece Bathroom
- Level: Main
Bathroom
- Description: Flooring: Linoleum
- Features: Two Piece Bathroom
- Level: Main
Breakfast room nook
- Description: Flooring: Linoleum
- Level: Second
- Dimensions: 9.20 x 10.90
Foyer
- Description: Flooring: Linoleum
- Level: Main
- Dimensions: 3.30 x 7.90
Kitchen
- Description: Flooring: Linoleum
- Level: Main
- Dimensions: 8.10 x 8.80
Laundry
- Description: Flooring: Laminate
- Level: Main
- Dimensions: 8.10 x 7.11
Living room
- Description: Flooring: Carpet
- Level: Main
- Dimensions: 17.00 x 13.20
Other
- Description: Flooring: Linoleum
- Level: Main
- Dimensions: 7.00 x 9.60
Recreation
- Description: Flooring: Laminate
- Level: Main
- Dimensions: 10.40 x 14.10
Utility room
- Description: Flooring: Concrete
- Level: Basement
Heating
- Forced Air, Natural Gas
Appliances
- Included: Gas Water Heater
Features
- Basement: Partial,Unfinished
Interior area
- Total interior livable area: 1,207 sqft
Property
Parking
- Total spaces: 1
- Parking features: Driveway, Gravel, No Garage
- Has uncovered spaces: Yes
- Details: Gravel Drive,
Features
- Fencing: Fenced
Lot
- Size: 6,237 Square Feet
- Dimensions: 50.00 x 124.78
- Features: Rectangular, Rectangular Lot, Back Yard, Front Yard, Trees
Details
- Additional structures: Shed(s)
Construction
Type & style
- Home type: SingleFamily
- Architectural style: Two Story
- Property subtype: Single Family Residence
Materials
- Unknown, Wood Siding, Wood Frame
- Foundation: Concrete Perimeter
- Roof: Asphalt,Shingle
Condition
- Year built: 1948
Community & HOA
Community
- Subdivision: Westmount/Elsom
Location
- Region: Moose Jaw
Financial & listing details
- Price per square foot: C$120/sqft
- Annual tax amount: C$2,232
- Date on market: 7/15/2026
- Ownership: Freehold
Price history
| Date | Event | Price |
|---|---|---|
| 9/3/2026 | Price change | C$145,000-9.3%C$120/sqft |
Source: Saskatchewan REALTORS® Association #SK042632 Report a problem | ||
| 7/16/2026 | Listed for sale | C$159,900C$132/sqft |
Source: Saskatchewan REALTORS® Association #SK042632 Report a problem | ||
Public tax history
Tax history is unavailable.
Climate risks
Neighborhood: S6H
Nearby schools
GreatSchools rating
No schools nearby
We couldn't find any schools near this home.

Similar homes
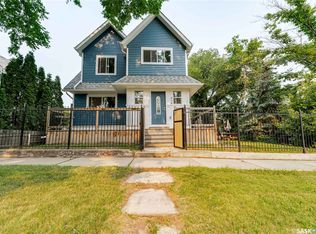
- C$149,9002 bd1 ba732 sqft916 Iroquois Street W, Moose Jaw, SK S6H 5B6For Sale
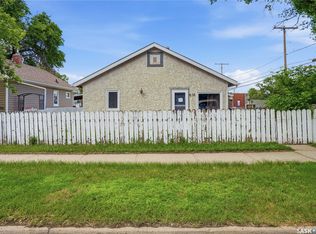 MLS ID #SK051462, Matt Brewer, Royal LePage Next Level. Saskatchewan REALTORS® Association
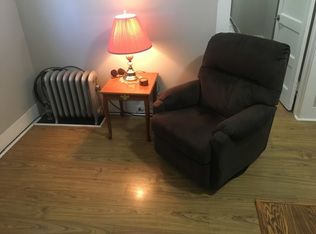
 - C$140,0003 bd1 ba1k sqft1006 Coteau Street W, Moose Jaw, SK S6H 5G4For Sale
 MLS ID #SK048724, E.G. (Bub) Hill, Ottawa Real Estate Co. Ltd.. Saskatchewan REALTORS® Association
 - C$184,9003 bd2 ba1k sqft447 Duffield Street W, Moose Jaw, SK S6H 5H7For Sale
 MLS ID #SK051457, Matt Brewer, Royal LePage Next Level. Saskatchewan REALTORS® Association
 - C$139,9004 bd1 ba931 sqft1027 7th Avenue NE, Moose Jaw, SK S6H 1M9For Sale
 MLS ID #SK041895, Paul Kutarna, Sutton Group - Results Realty. Saskatchewan REALTORS® Association
