Are you a 1st time home buyer looking for a way to offset the cost of homeownership, or an investor seeking a great addition to your rental portfolio? This well-maintained property offers outstanding flexibility, income potential & affordability! Situated on a large corner lot, this property features 2 separate living spaces, w/3 beds &1 bath on the main & additional 2 beds, 1 bath on the 2nd floor. With updates throughout & both suites having been rented by the seller during their ownership, this property presents an excellent opportunity for an owner-occupant or investor alike. The main floor welcomes you w/laminate flooring throughout, living room & functional kitchen featuring a dedicated dining alcove. An updated 4pc. bath & convenient mudroom w/additional storage complete this level. The 2nd floor suite offers its own separate entrance, a good sized living room & a kitchen allowing for a cozy bistro-style dining area, creating a comfortable & private living space. Additional features include shared laundry & extra storage in the lower level. The boiler has been serviced, maintained annually during the seller's ownership, w/separate thermostats for each level & hot water controlled by zone valves. The property also features dual electrical panels, adding to its functionality for multi-unit living. All appliances, as viewed, included. Outside, large corner lot w/alley access provides ample parking, room for RV parking & the potential to build a garage, subject to City approval. Conveniently located just steps from Cornerstone School, Wakamow Valley, amenities, & w/bus stop right out front, this property offers both practicality & location appeal. Live in on one floor & offset your ownership costs, or take advantage of the rental income potential & add this versatile property to your investment portfolio. Opportunities like this are worth exploring! Contact your REALTOR® today & CLICK ON THE MULTI MEDIA LINK FOR A FULL.
Active
C$234,900
406 Main Street S, Moose Jaw, SK S6H 5S9
5beds
2baths
996sqft
Single Family Residence
Built in 1904
6,751 Square Feet Lot
$-- Zestimate®
C$236/sqft
C$-- HOA
What's special
Large corner lotLaminate flooring throughoutFunctional kitchenDedicated dining alcoveShared laundryAlley accessAmple parking
- 1 day
- 12
- 0
Zillow last checked:
Listing updated:
Listed by:
Vicki Pantelopoulos,
Global Direct Realty Inc.,
James Cudmore,
Global Direct Realty Inc.
Source: Saskatchewan REALTORS® Association,MLS®#: SK051198Originating MLS®#: Saskatchewan REALTORS Association
Facts & features
Interior
Bedrooms & bathrooms
- Bedrooms: 5
- Bathrooms: 2
Primary bedroom
- Description: Flooring: Laminate
- Level: Main
- Dimensions: 11.80 x 8.90
Bedroom
- Description: Flooring: Laminate
- Level: Main
- Dimensions: 9.40 x 6.70
Bedroom
- Description: Flooring: Laminate
- Level: Main
- Dimensions: 11.80 x 6.30
Bedroom
- Description: Flooring: Laminate
- Level: Second
- Dimensions: 11.50 x 9.50
Bedroom
- Description: Flooring: Laminate
- Level: Second
- Dimensions: 10.00 x 9.50
Bathroom
- Description: Flooring: Linoleum
- Features: Four Piece Bathroom
- Level: Main
- Dimensions: 7.50 x 5.20
Bathroom
- Description: Flooring: Linoleum
- Features: Four Piece Bathroom
- Level: Second
- Dimensions: 6.80 x 4.10
Dining room
- Description: Flooring: Laminate
- Level: Main
- Dimensions: 6.10 x 5.90
Foyer
- Description: Flooring: Laminate
- Level: Main
- Dimensions: 4.00 x 4.00
Foyer
- Description: Flooring: Laminate
- Level: Second
- Dimensions: 6.00 x 3.70
Kitchen
- Description: Flooring: Laminate
- Level: Main
- Dimensions: 10.90 x 9.80
Kitchen
- Description: Flooring: Laminate
- Level: Second
- Dimensions: 13.40 x 9.80
Laundry
- Description: Flooring: Carpet
- Level: Basement
- Dimensions: 9.30 x 5.20
Living room
- Description: Flooring: Laminate
- Level: Main
- Dimensions: 15.50 x 8.60
Living room
- Description: Flooring: Laminate
- Level: Second
- Dimensions: 15.50 x 9.70
Mud room
- Description: Flooring: Carpet
- Level: Main
- Dimensions: 10.20 x 5.60
Storage room
- Description: Flooring: Carpet
- Level: Basement
Utility room
- Description: Flooring: Carpet
- Level: Basement
- Dimensions: 9.00 x 7.00
Heating
- Hot Water, Natural Gas
Cooling
- Wall/Window Unit(s)
Appliances
- Included: Gas Water Heater, Dryer, Refrigerator, Stove, Washer
Features
- Window Treatments
- Windows: Window Treatments
- Basement: Full,Unfinished
Interior area
- Total interior livable area: 996 sqft
Video & virtual tour
Property
Parking
- Total spaces: 4
- Parking features: Driveway, Gravel, Parking Space(s), RV Access/Parking
- Has uncovered spaces: Yes
- Details: Gravel Drive,
Features
- Patio & porch: Patio
- Fencing: Partial
Lot
- Size: 6,751 Square Feet
- Dimensions: 54.00 x 125
- Features: Corner Lot, Rectangular, Rectangular Lot, Back Yard, Front Yard, Trees
Details
- Additional structures: Shed(s)
Construction
Type & style
- Home type: SingleFamily
- Architectural style: Two Story
- Property subtype: Single Family Residence
Materials
- Wood Siding, Wood Frame
- Foundation: Concrete Perimeter
- Roof: Asphalt,Shingle
Condition
- Year built: 1904
Community & HOA
Community
- Subdivision: Westmount/Elsom
Location
- Region: Moose Jaw
Financial & listing details
- Price per square foot: C$236/sqft
- Annual tax amount: C$1,671
- Date on market: 10/16/2026
- Ownership: Freehold
Price history
| Date | Event | Price |
|---|---|---|
| 10/16/2026 | Listed for sale | C$234,900C$236/sqft |
Source: Saskatchewan REALTORS® Association #SK051198 Report a problem | ||
Public tax history
Tax history is unavailable.
Climate risks
Neighborhood: S6H
Nearby schools
GreatSchools rating
No schools nearby
We couldn't find any schools near this home.
Similar homes
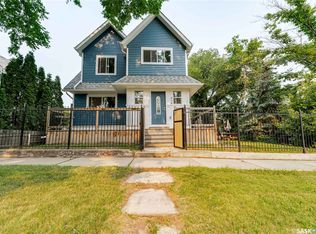
- C$237,5004 bd2 ba845 sqft506 Lillooet Street W, Moose Jaw, SK S6H 4Z5For Sale
 MLS ID #SK050916, Jordan Fehr, Coldwell Banker Local Realty. Saskatchewan REALTORS® Association
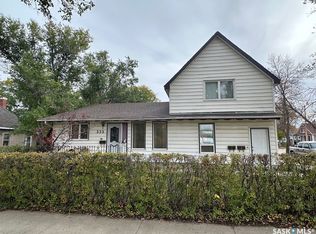
 - C$244,9003 bd2 ba1k sqft1172 Clifton Avenue, Moose Jaw, SK S6H 3L5For Sale
 MLS ID #SK051288, Obadiah Thompson, Global Direct Realty Inc.. Saskatchewan REALTORS® Association
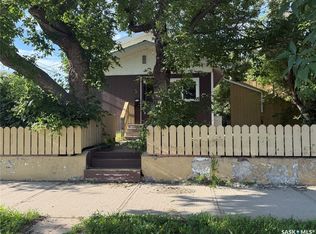
 - C$239,5004 bd1 ba864 sqft955 Holdsworth Crescent, Moose Jaw, SK S6H 6T8For Sale
 MLS ID #SK051305, Sonya Bitz, Realty Executives MJ. Saskatchewan REALTORS® Association
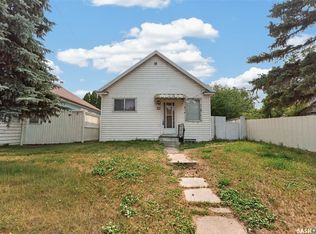
 - C$264,9002 bd1 ba1k sqft954 Brown Street, Moose Jaw, SK S6H 2Z2For Sale
 MLS ID #SK051064, Bill McLean, Realty Executives MJ. Saskatchewan REALTORS® Association
