Check this one out! This bungalow boasts 2 beds / 2 baths and an oversized detached garage which is sure to be every guys dream. Heading inside we find a good size living room with lots of natural light. Towards the back we find the kitchen with oak cabinets and an eat-up breakfast bas as well as stainless steel appliances. Down the hall we find 2 bedrooms with the primary being quite spacious. We also find an updated 4 piece bathroom. Downstairs we have a spacious family room - perfect for those movie nights. We also find a second 4 piece bathroom and a spacious laundry room with storage space. Outside we find a back deck and shed for storage as well as a long pull-through driveway with lots of parking space. Next we find an oversized double detached garage (26'x28') that is heated and insulated as well as a bonus carport off the side to give you 3 covered parking spaces. Lots of updates over the years. Quick possession is available! Reach out today to book your viewing.
Active
C$244,900
1016 Hastings STREET, Moose Jaw, SK S6H 5R8
2beds
2baths
624sqft
Single Family Residence
Built in 1958
5,998 Square Feet Lot
$-- Zestimate®
C$392/sqft
C$-- HOA
What's special
Oversized detached garageKitchen with oak cabinetsStainless steel appliancesBack deckShed for storage
- 1 day
- 11
- 2
Zillow last checked:
Listing updated:
Listed by:
Matt Brewer,
Royal LePage Next Level
Source: Saskatchewan REALTORS® Association,MLS®#: SK046776Originating MLS®#: Saskatchewan REALTORS® Association
Facts & features
Interior
Bedrooms & bathrooms
- Bedrooms: 2
- Bathrooms: 2
Primary bedroom
- Features: Room Floor: Hardwood
- Level: Main
- Dimensions: 10'10"x10'2"
Bedroom
- Features: Room Floor: Hardwood
- Level: Main
- Dimensions: 10'4"x7'
Other
- Features: Room Floor: Linoleum
- Level: Main
- Dimensions: 6'10"x4'11"
Other
- Features: Room Floor: Linoleum
- Level: Basement
- Dimensions: 4'9"x4'7"
Family room
- Features: Room Floor: Carpet
- Level: Basement
- Dimensions: 23'11"x10'8"
Other
- Features: Room Floor: Hardwood
- Level: Main
- Dimensions: 11'3"x8'9"
Other
- Features: Room Floor: Concrete
- Level: Basement
- Dimensions: 14'x11'3"
Living room
- Features: Room Floor: Hardwood
- Level: Main
- Dimensions: 14'x11'7"
Heating
- Forced Air, Natural Gas
Cooling
- Central Air
Appliances
- Included: Water Heater, Gas Water Heater, Dishwasher Built In, Refrigerator, Exhaust Fan, Stove
Features
- Basement: Full,Finished,Concrete,Walls Indeterminable
- Has fireplace: No
Interior area
- Total structure area: 624
- Total interior livable area: 624 sqft
Property
Parking
- Total spaces: 8
- Parking features: 2 Car Detached, Carport, RV Access/Parking, Parking Spaces, Heated Garage, Asphalt, Concrete Driveway, Gravel, Single Driveway
- Garage spaces: 2
- Has carport: Yes
- Has uncovered spaces: Yes
- Details: Parking Size: 28.0x26.0
Features
- Patio & porch: Patio
- Exterior features: Lawn Back, Lawn Front
- Fencing: Partial
- Frontage length: 50.00
Lot
- Size: 5,998 Square Feet
- Features: Rectangular Lot
Construction
Type & style
- Home type: SingleFamily
- Architectural style: Bungalow
- Property subtype: Single Family Residence
Materials
- Vinyl Siding
- Roof: Asphalt
Condition
- Year built: 1958
Community & HOA
Community
- Subdivision: Westmount/Elsom
Location
- Region: Moose Jaw
Financial & listing details
- Price per square foot: C$392/sqft
- Annual tax amount: C$2,330
- Date on market: 8/30/2026
- Ownership: Freehold
Price history
| Date | Event | Price |
|---|---|---|
| 8/30/2026 | Listed for sale | C$244,900C$392/sqft |
Source: Saskatchewan REALTORS® Association #SK046776 Report a problem | ||
Public tax history
Tax history is unavailable.
Climate risks
Neighborhood: S6H
Nearby schools
GreatSchools rating
No schools nearby
We couldn't find any schools near this home.


Similar homes
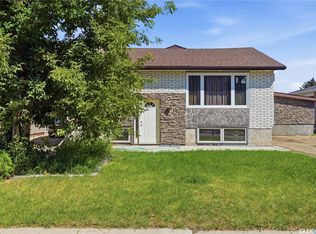
- C$124,9002 bd1 ba624 sqft1014 Hastings STREET, Moose Jaw, SK S6H 5R8For Sale
 MLS ID #SK046773, Matt Brewer, Royal LePage Next Level. Saskatchewan REALTORS® Association
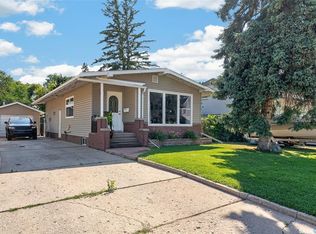
 - C$219,9002 bd2 ba914 sqft270 Duffield STREET W, Moose Jaw, SK S6H 5H4For Sale
 MLS ID #SK047006, Matt Brewer, Royal LePage Next Level. Saskatchewan REALTORS® Association
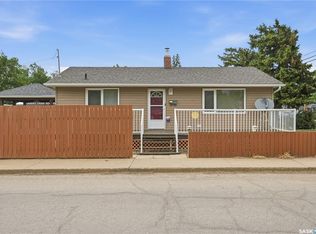
 - C$259,9003 bd2 ba913 sqft529 Athabasca STREET W, Moose Jaw, SK S6H 2C5For Sale
 MLS ID #SK046795, Jordan Fehr, Coldwell Banker Local Realty. Saskatchewan REALTORS® Association
 - C$267,5003 bd2 ba774 sqft1086 9th AVENUE SW, Moose Jaw, SK S6H 5X5For Sale
 MLS ID #SK040908, Matt Brewer, Royal LePage Next Level. Saskatchewan REALTORS® Association
