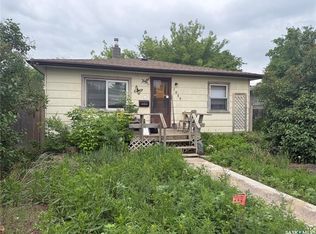
Opportunity knocks! This raised Bungalow located in the northwest Palliser area of Moose Jaw offers a buyer the advantage of affordable home ownership in a neighbourhood where families are known to settle in! Or perhaps you are looking for a property to add to your investment portfolio? On the main floor, you will find a spacious Living Room & adjacent eat-in Kitchen – both south facing to enjoy maximum natural light. There are 2 Bedroom & a full Bath. The basement is partially developed with a large Family Room, workshop space in the utility room & laundry area with lots of storage space. Some recent plumbing & electrical upgrades. 3 sheds come with the property & there is room for parking or gardening – whatever suits you!
Active
C$149,500
1054 Stadacona STREET W, Moose Jaw, SK S6H 2B2
2beds
1baths
720sqft
Single Family Residence
Built in 1956
-- sqft lot
$-- Zestimate®
C$208/sqft
C$-- HOA
What's special
Raised bungalowAdjacent eat-in kitchenLarge family room
- 14 hours |
- 8 |
- 0 |
Zillow last checked:
Listing updated:
Listed by:
Sonya Bitz,
Realty Executives MJ
Source: Saskatchewan REALTORS® Association,MLS®#: SK045965Originating MLS®#: Saskatchewan REALTORS® Association
Facts & features
Interior
Bedrooms & bathrooms
- Bedrooms: 2
- Bathrooms: 1
Bedroom
- Features: Room Floor: Carpet
- Level: Main
- Area: 113.82 Square Feet
- Dimensions: 12.5x9.2
Bedroom
- Features: Room Floor: Laminate
- Level: Main
- Area: 102 Square Feet
- Dimensions: 9x11.4
Other
- Features: Room Floor: Linoleum
- Level: Main
Family room
- Features: Room Floor: Tile
- Level: Basement
- Area: 251.73 Square Feet
- Dimensions: 23.5x10.9
Kitchen
- Features: Room Floor: Linoleum
- Level: Main
- Area: 114.17 Square Feet
- Dimensions: 10x11.5
Laundry
- Features: Room Floor: Concrete
- Level: Basement
- Area: 156.33 Square Feet
- Dimensions: 11.2x14
Living room
- Features: Room Floor: Wood
- Level: Main
- Area: 189.75 Square Feet
- Dimensions: 16.6x11.6
Storage
- Features: Room Floor: Concrete
- Level: Basement
Utility room
- Features: Room Floor: Concrete
- Level: Basement
- Area: 111.56 Square Feet
- Dimensions: 11.3x9.11
Heating
- Forced Air, Natural Gas
Cooling
- Wall Unit(s)
Appliances
- Included: Water Heater, Gas Water Heater, Dryer, Refrigerator, Washer
Features
- Central Vac Attached, Central Vac Attachments
- Windows: Window Treatments
- Basement: Full,Partially Finished,Concrete
- Has fireplace: No
Interior area
- Total structure area: 720
- Total interior livable area: 720 sqft
Property
Parking
- Total spaces: 4
- Parking features: No Garage, Gravel, Single Driveway
- Has uncovered spaces: Yes
Features
- Exterior features: Lawn Front
- Fencing: Partial
- Frontage length: 43.96
Lot
- Dimensions: 109.94
- Features: Rectangular Lot, Trees/Shrubs
Details
- Additional structures: Shed(s)
Construction
Type & style
- Home type: SingleFamily
- Architectural style: Raised Bungalow
- Property subtype: Single Family Residence
Materials
- Siding, Vinyl Siding
- Roof: Asphalt
Condition
- Year built: 1956
Community & HOA
Community
- Subdivision: Palliser
Location
- Region: Moose Jaw
Financial & listing details
- Price per square foot: C$208/sqft
- Annual tax amount: C$1,967
- Date on market: 8/19/2026
- Exclusions: Water Softener
- Ownership: Freehold
Price history
| Date | Event | Price |
|---|---|---|
| 8/19/2026 | Listed for sale | C$149,500C$208/sqft |
Source: Saskatchewan REALTORS® Association #SK045965 Report a problem | ||
Public tax history
Tax history is unavailable.
Climate risks
Neighborhood: S6H
Getting around
38 / 100
Car-DependentNearby schools
GreatSchools rating
No schools nearby
We couldn't find any schools near this home.
- C$184,9003 bd2 ba1.2k sqft1065 Stadacona St W, Moose Jaw, SK S6H2B1For Sale

- C$260,0003 bd3 ba1k sqft1050 Hochelaga St W, Moose Jaw, SK S6H2H9For Sale

- C$349,9004 bd2 ba961 sqft1105 Hochelaga St W, Moose Jaw, SK S6H2J3For Sale

- C$202,9002 bd2 ba720 sqft965 Stadacona St W, Moose Jaw, SK S6H2A9For Sale

- C$429,5004 bd3 ba1.8k sqft1024 Hochelaga St W, Moose Jaw, SK S6H2H9For Sale
- C$139,9002 bd1 ba672 sqft1059 Caribou St W, Moose Jaw, SK S6H2L6For Sale
- C$134,9003 bd1 ba659 sqft1021 Caribou St W, Moose Jaw, SK S6H2L6For Sale
- C$296,0004 bd2 ba982 sqft1135 Caribou St W, Moose Jaw, SK S6H2L8For Sale
Similar homes
- C$129,0002 bd1 ba735 sqft929 Brown STREET, Moose Jaw, SK S6H 2Z1For Sale
 MLS ID #SK045180, Carmen Davey, Realty Executives MJ. Saskatchewan REALTORS® Association
 - C$139,9002 bd1 ba672 sqft1059 Caribou STREET W, Moose Jaw, SK S6H 2M1For Sale
 MLS ID #SK040856, Donna Paul, Royal LePage® Landmart. Saskatchewan REALTORS® Association
 - C$159,9002 bd1 ba725 sqft75 Iroquois STREET W, Moose Jaw, SK S6H 5A4For Sale
 MLS ID #SK044875, Matt Brewer, Royal LePage Next Level. Saskatchewan REALTORS® Association
 - C$134,9002 bd1 ba856 sqft1112 Lillooet STREET W, Moose Jaw, SK S6H 5A3For Sale
 MLS ID #SK044836, Jera Mohninger, Royal LePage Next Level. Saskatchewan REALTORS® Association
 - C$138,0002 bd1 ba860 sqftDiscovery Place Ii, Moose Jaw, SK S6J 1H1For SaleMLS ID #SK046023, Justin Hammer, Ottawa Real Estate Co. Ltd.. Saskatchewan REALTORS® Association
- C$219,9002 bd1 ba989 sqft806 Stadacona STREET W, Moose Jaw, SK S6H 2A6For SaleMLS ID #SK045830, Katie Keeler, RE/MAX Of Moose Jaw. Saskatchewan REALTORS® Association
- C$149,9002 bd1 ba725 sqft826 Athabasca STREET E, Moose Jaw, SK S6H 0M7For SaleMLS ID #SK038688, Matt Brewer, Royal LePage Next Level. Saskatchewan REALTORS® Association
- C$134,9003 bd1 ba659 sqft1021 Caribou STREET W, Moose Jaw, SK S6H 2L6For SaleMLS ID #SK030110, Katie Keeler, RE/MAX Of Moose Jaw. Saskatchewan REALTORS® Association
- C$169,5002 bd1 ba732 sqft916 Iroquois STREET W, Moose Jaw, SK S6H 5B6For SaleMLS ID #SK040355, Matt Brewer, Royal LePage Next Level. Saskatchewan REALTORS® Association
- C$145,0002 bd1 ba690 sqft40 Iroquois STREET E, Moose Jaw, SK S6H 4S8For SaleMLS ID #SK042767, Jordan Fehr, Coldwell Banker Local Realty. Saskatchewan REALTORS® Association
- C$165,9001 bd1 ba649 sqft1017 Coteau STREET W, Moose Jaw, SK S6H 5G3For SaleMLS ID #SK044983, Laural Hunt, Realty Executives MJ. Saskatchewan REALTORS® Association
- C$124,9002 bd1 ba572 sqft913 Stadacona STREET W, Moose Jaw, SK S6H 2A9For SaleMLS ID #SK041267, Brandon Roy, RE/MAX Of Moose Jaw. Saskatchewan REALTORS® Association
- C$139,9002 bd1 ba980 sqft306 Fairford STREET W, Moose Jaw, SK S6H 1V9For SaleMLS ID #SK033922, Josie Qiao, Realty Executives MJ. Saskatchewan REALTORS® Association
- C$164,9002 bd1 ba765 sqft161 Lillooet STREET E, Moose Jaw, SK S6H 4S6For SaleMLS ID #SK042390, Vicki Pantelopoulos, Global Direct Realty Inc.. Saskatchewan REALTORS® Association
- C$139,9002 bd1 ba760 sqft930 Vaughan STREET, Moose Jaw, SK S6H 5N8For SaleMLS ID #SK042053, Miranda Penner, Royal LePage® Landmart. Saskatchewan REALTORS® Association
- C$164,9002 bd1 ba802 sqft805 Athabasca STREET E, Moose Jaw, SK S6H 0M6For SaleMLS ID #SK041063, Trevor McPherson, Royal LePage Next Level. Saskatchewan REALTORS® Association
- C$124,9002 bd1 ba748 sqft55 Iroquois STREET W, Moose Jaw, SK S6H 5A4For SaleMLS ID #SK045229, Jennifer Patterson, Realty Executives Diversified Realty. Saskatchewan REALTORS® Association
- C$149,9004 bd1 ba931 sqft1027 7th AVENUE NE, Moose Jaw, SK S6H 1M9For SaleMLS ID #SK041895, Paul Kutarna, Sutton Group - Results Realty. Saskatchewan REALTORS® Association
- C$144,9002 bd1 ba1k sqft1109 2nd AVENUE NE, Moose Jaw, SK S6H 1C7For SaleMLS ID #SK035807, Justin Hammer, Ottawa Real Estate Co. Ltd.. Saskatchewan REALTORS® Association
- C$185,0002 bd1 ba840 sqft1006 Warner STREET SW, Moose Jaw, SK S6H 5S5For SaleMLS ID #SK044723, Jennifer Patterson, Realty Executives Diversified Realty. Saskatchewan REALTORS® Association
