
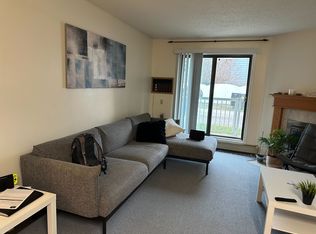
Welcome home to this bright, inviting, and well-maintained two-bedroom condo offering the perfect blend of comfort, convenience, and low-maintenance living. Located in the highly desirable Sunningdale area, this spacious residence is ideal for those looking for a worry-free lifestyle in a welcoming community. The thoughtfully designed layout features laminate flooring throughout the main living areas and a generous living room that provides the perfect space for relaxing or entertaining family and friends. The kitchen is both functional and stylish, offering an abundance of cabinetry, a newer backsplash, and a convenient pantry closet for all your storage needs. The spacious primary bedroom is a true retreat, complete with a walk-in closet and direct access to the full bathroom for added convenience. The second bedroom is also generously sized and offers flexibility for guests, a home office, or additional living space. Enjoy the added value of condo fees ($585.82/month) that include heat, water, common area maintenance, garbage, and snow removal, allowing you to spend more time enjoying your home and less time worrying about upkeep. This well-cared-for building has seen recent updates, including improvements to the boiler system, shingles, siding, and balcony railings, providing peace of mind for years to come. With its desirable location, comfortable layout, and move-in-ready condition, this condo offers an exceptional opportunity to enjoy easy, convenient living in the ever-popular Sunningdale neighborhood.
Active
C$138,000
UNIT 201-59 Wood Lily DRIVE, Moose Jaw, SK S6J 1H1
2beds
1baths
860sqft
Condominium
Built in 1984
-- sqft lot
$-- Zestimate®
C$160/sqft
C$586/mo HOA
What's special
Abundance of cabinetryNewer backsplashConvenient pantry closetSpacious primary bedroomWalk-in closet
- 11 days
- 14
- 1
Zillow last checked:
Listing updated:
Listed by:
Justin Hammer,
Ottawa Real Estate Co. Ltd.,
Catherine Hammer,
Ottawa Real Estate Co. Ltd.
Source: Saskatchewan REALTORS® Association,MLS®#: SK046023Originating MLS®#: Saskatchewan REALTORS® Association
Facts & features
Interior
Bedrooms & bathrooms
- Bedrooms: 2
- Bathrooms: 1
Bedroom
- Features: Room Floor: Laminate
- Level: Main
- Area: 106.74 Square Feet
- Dimensions: 12'1x8'10
Bedroom
- Features: Room Floor: Laminate
- Level: Main
- Area: 118.17 Square Feet
- Dimensions: 11'11x9'11
Other
- Features: Room Floor: Vinyl tile
- Level: Main
- Dimensions: -x-
Kitchen
- Features: Room Floor: Laminate
- Level: Main
- Area: 168.97 Square Feet
- Dimensions: 13'2x12'10
Laundry
- Features: Room Floor: Linoleum
- Level: Main
- Area: 36.85 Square Feet
- Dimensions: 7'3x5'1
Living room
- Features: Room Floor: Laminate
- Level: Main
- Area: 148.75 Square Feet
- Dimensions: 12'9x11'8
Heating
- Baseboard, Hot Water, Common Use Heating Source
Cooling
- Wall Unit(s)
Appliances
- Included: Dishwasher Built In, Dryer, Refrigerator, Microwave Hood Fan, Stove, Washer
Features
- Windows: Window Treatments
- Has fireplace: No
Interior area
- Total structure area: 860
- Total interior livable area: 860 sqft
Property
Parking
- Total spaces: 1
- Parking features: Guest, Parking Spaces, Asphalt
- Uncovered spaces: 1
- Details: Exclusive Use Parking
Features
- Exterior features: Balcony
Construction
Type & style
- Home type: Condo
- Property subtype: Condominium
- Attached to another structure: Yes
Materials
- Siding, Vinyl Siding
- Roof: Asphalt
Condition
- Year built: 1984
Community & HOA
Community
- Subdivision: VLA/Sunningdale
HOA
- Has HOA: Yes
- Services included: Common Area Maintenance, Maintenance Structure, Trash, Heat, Insurance (Common), Maintenance Grounds, Reserve Fund, Sewer, Snow Removal, Water
- HOA fee: C$586 monthly
Location
- Region: Moose Jaw
Financial & listing details
- Price per square foot: C$160/sqft
- Annual tax amount: C$1,269
- Date on market: 8/19/2026
- Exclusions: Water Heater
- Ownership: Condominium
Price history
| Date | Event | Price |
|---|---|---|
| 8/19/2026 | Listed for sale | C$138,000C$160/sqft |
Source: Saskatchewan REALTORS® Association #SK046023 Report a problem | ||
Public tax history
Tax history is unavailable.
Climate risks
Neighborhood: S6J
Nearby schools
GreatSchools rating
No schools nearby
We couldn't find any schools near this home.

Similar homes
- C$139,9003 bd1 ba1.1k sqftMelrose Place, Moose Jaw, SK S6H 0R3For Sale
 MLS ID #SK045907, Laurie Lunde, Century 21 Dome Realty Inc.. Saskatchewan REALTORS® Association
 - C$124,9002 bd1 ba624 sqft1014 Hastings STREET, Moose Jaw, SK S6H 5R8For Sale
 MLS ID #SK046773, Matt Brewer, Royal LePage Next Level. Saskatchewan REALTORS® Association
 - C$149,5002 bd1 ba720 sqft1054 Stadacona STREET W, Moose Jaw, SK S6H 2B2For Sale
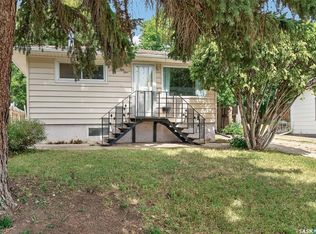 MLS ID #SK045965, Sonya Bitz, Realty Executives MJ. Saskatchewan REALTORS® Association
 - C$129,0002 bd1 ba735 sqft929 Brown STREET, Moose Jaw, SK S6H 2Z1For Sale
 MLS ID #SK045180, Carmen Davey, Realty Executives MJ. Saskatchewan REALTORS® Association
