Welcome to this beautifully designed townhouse condo located in the sought-after Sunningdale area, close to a variety of amenities, shopping, dining and everyday conveniences. Offering a functional layout across three levels, this home provides comfortable living with plenty of space for both relaxation and entertaining. The main level features a spacious foyer with direct access to the single attached garage. The bright, open-concept design seamlessly connects the kitchen, dining area and living room, creating an inviting space for everyday living. The kitchen features espresso-coloured cabinetry, quartz countertops and a convenient corner pantry providing both style and functionality. The living room is highlighted by a natural gas fireplace, creating a warm and welcoming atmosphere. A convenient two-piece bathroom completes the main level. Patio doors lead to a small outdoor deck with a natural gas bbq hookup, perfect for enjoying your morning coffee or relaxing outdoors. Upstairs, you’ll find a spacious primary bedroom complete with a generous walk-in closet and a large ensuite bathroom. A second generously sized bedroom with a walk in closet and a four-piece bathroom provide additional comfort and flexibility for family members, guests or a home office. The fully developed basement adds even more living space, featuring a comfortable family room, three-piece bathroom, laundry area and additional storage. With its desirable Sunningdale location, attached garage, spacious layout and attractive finishes, this townhouse condo offers an excellent opportunity for those looking for a low-maintenance lifestyle without sacrificing space or comfort
Active
C$299,900
UNIT A2-33 Wood Lily DRIVE, Moose Jaw, SK S6J 1B4
2beds
4baths
1,150sqft
Townhouse
Built in 2011
0.96 Acres Lot
$-- Zestimate®
C$261/sqft
C$350/mo HOA
What's special
Spacious foyerBright open-concept designQuartz countertopsConvenient corner pantryNatural gas bbq hookupSpacious primary bedroomGenerous walk-in closet
- 2 hours
- 2
- 0
Zillow last checked:
Listing updated:
Listed by:
Dave Low,
Realty Executives MJ,
Carmen Davey,
Realty Executives MJ
Source: Saskatchewan REALTORS® Association,MLS®#: SK047052Originating MLS®#: Saskatchewan REALTORS® Association
Facts & features
Interior
Bedrooms & bathrooms
- Bedrooms: 2
- Bathrooms: 4
Bedroom
- Features: Room Floor: Carpet
- Level: Second
- Area: 181.11 Square Feet
- Dimensions: 13.7x13.4
Bedroom
- Features: Room Floor: Carpet
- Level: Second
- Area: 135.83 Square Feet
- Dimensions: 13.7x10.0
Other
- Features: Room Floor: Linoleum
- Level: Main
Other
- Features: Room Floor: Linoleum
- Level: Second
Other
- Features: Room Floor: Linoleum
- Level: Basement
Other
- Features: Room Floor: Linoleum
- Level: Second
Family room
- Features: Room Floor: Carpet
- Level: Basement
- Area: 182 Square Feet
- Dimensions: 14.0x13.0
Foyer
- Features: Room Floor: Linoleum
- Level: Main
- Area: 50.69 Square Feet
- Dimensions: 8.4x6.1
Other
- Features: Room Floor: Carpet
- Level: Basement
- Area: 100 Square Feet
- Dimensions: 10.0x10.0
Other
- Features: Room Floor: Hardwood
- Level: Main
- Area: 216.4 Square Feet
- Dimensions: 18.5x11.9
Living room
- Features: Room Floor: Hardwood
- Level: Main
- Area: 115.8 Square Feet
- Dimensions: 12.1x9.7
Heating
- Forced Air, Natural Gas, Heating Source In Unit
Cooling
- Central Air
Appliances
- Included: Water Heater, Gas Water Heater, Dishwasher Built In, Dryer, Freezer, Microwave, Stove, Washer
- Laundry: In Unit
Features
- Central Vac Attachments, Vac Power Nozzle
- Windows: Window Treatments
- Basement: Full,Finished,Sump Pump,Concrete
- Number of fireplaces: 1
- Fireplace features: Gas
Interior area
- Total structure area: 1,150
- Total interior livable area: 1,150 sqft
Property
Parking
- Total spaces: 1
- Parking features: 1 Car Attached, Garage Door Opnr/Control(S), Asphalt
- Attached garage spaces: 1
- Uncovered spaces: 1
Lot
- Size: 0.96 Acres
- Features: Rectangular Lot
Details
- Other equipment: Air Exchanger
Construction
Type & style
- Home type: Townhouse
- Property subtype: Townhouse
- Attached to another structure: Yes
Materials
- Siding
- Roof: Asphalt
Condition
- Year built: 2011
Community & HOA
Community
- Subdivision: VLA/Sunningdale
HOA
- Has HOA: Yes
- Services included: Common Area Maintenance, Maintenance Structure, Trash, Insurance (Common), Maintenance Grounds, Reserve Fund, Sewer, Snow Removal, Water
- HOA fee: C$350 monthly
Location
- Region: Moose Jaw
Financial & listing details
- Price per square foot: C$261/sqft
- Annual tax amount: C$3,675
- Date on market: 8/31/2026
- Ownership: Condominium
Price history
| Date | Event | Price |
|---|---|---|
| 8/31/2026 | Listed for sale | C$299,900C$261/sqft |
Source: Saskatchewan REALTORS® Association #SK047052 Report a problem | ||
Public tax history
Tax history is unavailable.
Climate risks
Neighborhood: S6J
Nearby schools
GreatSchools rating
No schools nearby
We couldn't find any schools near this home.
Similar homes
- C$299,9004 bd3 ba1k sqft902 Albert STREET, Moose Jaw, SK S6H 2X9For Sale
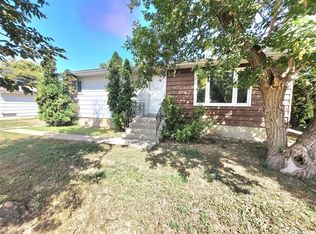 MLS ID #SK046328, Justin Hammer, Ottawa Real Estate Co. Ltd.. Saskatchewan REALTORS® Association
 - C$289,9002 bd2 ba988 sqft89 Daisy CRESCENT, Moose Jaw, SK S6J 1C3For Sale
 MLS ID #SK043786, Shauna Audette, Realty Executives MJ. Saskatchewan REALTORS® Association
 - C$329,0004 bd2 ba1k sqft1048 11th AVENUE NW, Moose Jaw, SK S6H 4L5For Sale
 MLS ID #SK046912, Morgan Gallant, Global Direct Realty Inc.. Saskatchewan REALTORS® Association
 - C$334,9003 bd2 ba1.1k sqft1312 King CRESCENT, Moose Jaw, SK S6H 3G2For Sale
 MLS ID #SK046792, Cody Pylatuk, Realty Executives MJ. Saskatchewan REALTORS® Association
