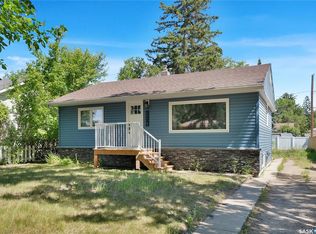
RENOVATED 1040 SQ/FT BUNGALOW in PALLISER HEIGHTS! Built in 1978, this home appears structurally sound and well-built. Significant UPDATES throughout INCLUDING TRIPLE PANE WINDOWS (upstairs), METAL ROOF, KITCHEN CABINETS, BATHROOMS, VINYL PLANK FLOORING throughout and much MORE! Features a FANTASTIC LAYOUT, ideal for a single family, OR create a dedicated suite in the lower level (Laundry hookups BOTH upstairs and down!). 3 BEDROOMS UP, plus 1 BEDROOM (and 1 DEN) DOWN. Primary bedroom offers a roomy 2-PIECE ENSUITE! Large L-SHAPED FAMILY ROOM/REC AREA in basement. Enormous storage room as well. NEW High-Eff FURNACE, CENTRAL AIR & WATER HEATER! All toilets will be installed and operational prior to possession. All kitchen and bathroom sinks/taps will be installed and operational prior to possession. (Basement shower has not been purchased and will NOT be installed prior to possession. Built-in dishwasher has not been purchased and will NOT be installed prior to possession). Seller will offer a $1000 cashback credit upon closing towards the purchase and installation of light fixtures in the home. Updated light fixtures and their installation will be responsibility of the Buyer. Seller will NOT be completing interior casings/baseboards in home (existing new baseboard in home can remain with home). The yard features a single garage - garage door is currently not operational and 'as is'.
Active
C$299,900
902 Albert STREET, Moose Jaw, SK S6H 2X9
4beds
3baths
1,040sqft
Single Family Residence
Built in 1978
53.96 Acres Lot
$-- Zestimate®
C$288/sqft
C$-- HOA
What's special
Metal roofKitchen cabinetsVinyl plank flooring throughoutFantastic layoutEnormous storage roomCentral airWater heater
- 17 hours |
- 9 |
- 0 |
Zillow last checked:
Listing updated:
Listed by:
Justin Hammer,
Ottawa Real Estate Co. Ltd.,
Catherine Hammer,
Ottawa Real Estate Co. Ltd.
Source: Saskatchewan REALTORS® Association,MLS®#: SK046328Originating MLS®#: Saskatchewan REALTORS® Association
Facts & features
Interior
Bedrooms & bathrooms
- Bedrooms: 4
- Bathrooms: 3
Primary bedroom
- Features: Room Floor: Vinyl Plank
- Level: Main
- Area: 109.81 Square Feet
- Dimensions: 11'2x9'10
Bedroom
- Features: Room Floor: Vinyl Plank
- Level: Main
- Area: 76.21 Square Feet
- Dimensions: 9'10x7'9
Bedroom
- Features: Room Floor: Vinyl Plank
- Level: Main
- Area: 90.14 Square Feet
- Dimensions: 9'10x9'2
Bedroom
- Features: Room Floor: Vinyl Plank
- Level: Basement
- Area: 110.5 Square Feet
- Dimensions: 12'9x8'8
Other
- Features: Room Floor: Vinyl Plank
- Level: Main
- Dimensions: -x-
Other
- Features: Room Floor: Vinyl Plank
- Level: Basement
- Dimensions: -x-
Other
- Features: Room Floor: Vinyl Plank
- Level: Main
- Dimensions: -x-
Den
- Features: Room Floor: Vinyl Plank
- Level: Basement
- Area: 94.72 Square Feet
- Dimensions: 10'4x9'2
Family room
- Features: Room Floor: Vinyl Plank
- Level: Basement
- Area: 298.06 Square Feet
- Dimensions: 24'2x12'4
Kitchen
- Features: Room Floor: Vinyl Plank
- Level: Main
- Area: 210.29 Square Feet
- Dimensions: 17'2x12'3
Other
- Features: Room Floor: Vinyl Plank
- Level: Main
- Dimensions: -x-
Living room
- Features: Room Floor: Vinyl Plank
- Level: Main
- Area: 208.25 Square Feet
- Dimensions: 17'0x12'3
Recreation room
- Features: Room Floor: Vinyl Plank
- Level: Basement
- Area: 162.5 Square Feet
- Dimensions: 15'0x10'10
Storage
- Features: Room Floor: Vinyl Plank
- Level: Basement
- Dimensions: -x-
Utility room
- Features: Room Floor: Concrete
- Level: Basement
- Dimensions: -x-
Heating
- Forced Air, Natural Gas
Cooling
- Central Air
Appliances
- Included: Water Heater, Gas Water Heater
Features
- Basement: Full,Partially Finished,Concrete,Walls Indeterminable
- Has fireplace: No
Interior area
- Total structure area: 1,040
- Total interior livable area: 1,040 sqft
Property
Parking
- Total spaces: 1
- Parking features: 1 Car Detached, Parking Pad, Concrete Driveway
- Garage spaces: 1
- Has uncovered spaces: Yes
Features
- Exterior features: Garden, Lawn Front
- Frontage length: 104.90
Lot
- Size: 53.96 Acres
- Dimensions: 53.96
- Features: Corner Lot, Irregular Lot, Rectangular Lot, Trees/Shrubs
Construction
Type & style
- Home type: SingleFamily
- Architectural style: Bungalow
- Property subtype: Single Family Residence
Materials
- Composite Siding, Wood Siding
- Roof: Metal
Condition
- Year built: 1978
Community & HOA
Community
- Subdivision: Palliser
Location
- Region: Moose Jaw
Financial & listing details
- Price per square foot: C$288/sqft
- Annual tax amount: C$3,110
- Date on market: 8/25/2026
- Ownership: Freehold
Price history
| Date | Event | Price |
|---|---|---|
| 8/25/2026 | Listed for sale | C$299,900C$288/sqft |
Source: Saskatchewan REALTORS® Association #SK046328 Report a problem | ||
Public tax history
Tax history is unavailable.
Climate risks
Neighborhood: S6H
Nearby schools
GreatSchools rating
No schools nearby
We couldn't find any schools near this home.
- C$329,0004 bd2 ba1k sqft892 Elgin Ave, Moose Jaw, SK S6H4G7For Sale

- C$129,0002 bd1 ba735 sqft929 Brown St, Moose Jaw, SK S6H2Z1For Sale

- C$164,9003 bd1 ba1.3k sqft846 8th Ave NW, Moose Jaw, SK S6H4E9For Sale

- C$409,9004 bd5 ba1.7k sqft915 Hochelaga St W #913, Moose Jaw, SK S6H2H7For Sale

- C$254,9003 bd2 ba1k sqft928 Hochelaga St W, Moose Jaw, SK S6H2H8For Sale
- C$269,9003 bd1 ba768 sqft1119 Elgin Ave, Moose Jaw, SK S6H4G9For Sale
- C$58,900-- bd-- ba423 sqft538 9th Ave NW, Moose Jaw, SK S6H4H7For Sale
- C$134,9003 bd1 ba659 sqft1021 Caribou St W, Moose Jaw, SK S6H2L6For Sale
Similar homes
- C$315,9005 bd2 ba976 sqft1154 Caribou STREET W, Moose Jaw, SK S6H 2B5For Sale
 MLS ID #SK046281, Laural Hunt, Realty Executives MJ. Saskatchewan REALTORS® Association
 - C$329,0004 bd2 ba1k sqft892 Elgin AVENUE, Moose Jaw, SK S6H 4G7For SaleMLS ID #SK044326, Jonathan Blanchard, Royal LePage Next Level. Saskatchewan REALTORS® Association
- C$329,9004 bd2 ba1k sqft1048 11th AVENUE NW, Moose Jaw, SK S6H 4L5For Sale
 MLS ID #SK045241, Morgan Gallant, Global Direct Realty Inc.. Saskatchewan REALTORS® Association
 - C$269,9003 bd1 ba768 sqft1119 Elgin AVENUE, Moose Jaw, SK S6H 4G9For Sale
 MLS ID #SK045352, Vicki Pantelopoulos, Global Direct Realty Inc.. Saskatchewan REALTORS® Association
 - C$289,9003 bd1 ba881 sqft1142 Elgin AVENUE, Moose Jaw, SK S6H 4H1For SaleMLS ID #SK045033, Cassie Nichol, Ottawa Real Estate Co. Ltd.. Saskatchewan REALTORS® Association
- C$299,9993 bd2 ba988 sqft1434 Hochelaga STREET W, Moose Jaw, SK S6H 6G5For SaleMLS ID #SK045214, Kara Olson, Century 21 Dome Realty Inc.. Saskatchewan REALTORS® Association
- C$214,9004 bd2 ba1.4k sqft416 5th AVENUE NW, Moose Jaw, SK S6H 3X9For SaleMLS ID #SK046382, Tanya Minchin, Ottawa Real Estate Co. Ltd.. Saskatchewan REALTORS® Association
- C$289,9004 bd3 ba1.2k sqft56 Iroquois STREET W, Moose Jaw, SK S6H 5A5For SaleMLS ID #SK044699, Matt Brewer, Royal LePage Next Level. Saskatchewan REALTORS® Association
- C$295,0003 bd2 ba970 sqft1131 Currie CRESCENT, Moose Jaw, SK S6H 5M7For SaleMLS ID #SK044084, Teresa Thompson, Global Direct Realty Inc.. Saskatchewan REALTORS® Association
- C$254,9003 bd2 ba1k sqft928 Hochelaga STREET W, Moose Jaw, SK S6H 2H8For SaleMLS ID #SK045173, Katie Keeler, RE/MAX Of Moose Jaw. Saskatchewan REALTORS® Association
- C$324,9994 bd3 ba1.1k sqft1009 Corman CRESCENT, Moose Jaw, SK S6H 6V5For SaleMLS ID #SK037110, Matt Brewer, Royal LePage Next Level. Saskatchewan REALTORS® Association
- C$264,9004 bd2 ba1k sqft1303 Athabasca STREET W, Moose Jaw, SK S6H 6C8For SaleMLS ID #SK035036, Trevor McPherson, Royal LePage Next Level. Saskatchewan REALTORS® Association
- C$289,9004 bd3 ba1.1k sqft453 LILLOOET STREET W, Moose Jaw, SK S6H 4Z4For SaleMLS ID #SK037013, Obadiah Thompson, Global Direct Realty Inc.. Saskatchewan REALTORS® Association
- C$329,9004 bd2 ba1k sqft22 Edelweiss CRESCENT, Moose Jaw, SK S6J 1E5For SaleMLS ID #SK041229, Jordan Fehr, Coldwell Banker Local Realty. Saskatchewan REALTORS® Association
- C$318,2706 bd3 ba1.3k sqft1156 4th AVENUE NW, Moose Jaw, SK S6H 3X4For SaleMLS ID #SK045142, Teresa Thompson, Global Direct Realty Inc.. Saskatchewan REALTORS® Association
- C$266,9003 bd2 ba777 sqft1127 1st AVENUE NW, Moose Jaw, SK S6H 3N4For SaleMLS ID #SK044912, Jera Mohninger, Royal LePage Next Level. Saskatchewan REALTORS® Association
- C$329,0003 bd2 ba1k sqft1014 Hopkins CRESCENT, Moose Jaw, SK S6H 3E7For SaleMLS ID #SK041607, Doris Lautamus, Global Direct Realty Inc.. Saskatchewan REALTORS® Association
- C$339,9003 bd2 ba1k sqft1227 Pascoe DRIVE E, Moose Jaw, SK S6H 7A2For SaleMLS ID #SK044880, Matt Brewer, Royal LePage Next Level. Saskatchewan REALTORS® Association
- C$294,5004 bd2 ba1.3k sqft1001 4th AVENUE NE, Moose Jaw, SK S6H 1H9For SaleMLS ID #SK041549, Matt Brewer, Royal LePage Next Level. Saskatchewan REALTORS® Association
- C$300,0002 bd2 ba941 sqft1317 Hochelaga STREET W, Moose Jaw, SK S6H 6C3For SaleMLS ID #SK036575, Matt Brewer, Royal LePage Next Level. Saskatchewan REALTORS® Association
