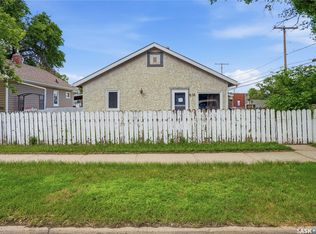
Welcome to 929 Hall Street!
If you’re looking for an affordable place to call home or a great addition to your rental portfolio, this one is worth a look!
Located on the west side of Moose Jaw, this cozy home features one bedroom, a comfortable living room, a kitchen with dining space, and a 3-piece bathroom. Plus, you get a garage!
Whether you’re a first-time buyer looking to get into the market or an investor searching for your next rental property, this is an opportunity worth checking out.
Active
C$148,000
929 HALL Street W, Moose Jaw, SK S6H 2S3
1beds
1baths
576sqft
Single Family Residence
Built in 1952
5,248 Square Feet Lot
$-- Zestimate®
C$257/sqft
C$-- HOA
What's special
Cozy homeOne bedroomKitchen with dining space
- 5 days
- 16
- 0
Zillow last checked:
Listing updated:
Listed by:
Teresa Thompson,
Global Direct Realty Inc.,
Obadiah Thompson,
Global Direct Realty Inc.
Source: Saskatchewan REALTORS® Association,MLS®#: SK051433Originating MLS®#: Saskatchewan REALTORS Association
Facts & features
Interior
Bedrooms & bathrooms
- Bedrooms: 1
- Bathrooms: 1
Bedroom
- Description: Flooring: Carpet
- Level: Main
- Dimensions: 8.90 x 11.70
Bathroom
- Description: Flooring: Laminate
- Features: Three Piece Bathroom
- Level: Main
- Dimensions: 5.70 x 5.11
Den
- Description: Flooring: Concrete
- Level: Basement
- Dimensions: 11.00 x 11.00
Dining room
- Description: Flooring: Laminate
- Level: Main
- Dimensions: 7.11 x 7.10
Kitchen
- Description: Flooring: Laminate
- Level: Main
- Dimensions: 11.00 x 9.60
Living room
- Description: Flooring: Laminate
- Level: Main
- Dimensions: 13.40 x 11.90
Other
- Description: Flooring: Linoleum
- Level: Main
- Dimensions: 6.30 x 6.10
Porch
- Description: Flooring: Linoleum
- Level: Main
- Dimensions: 9.10 x 6.40
Storage room
- Description: Flooring: Concrete
- Level: Basement
- Dimensions: 6.90 x 7.20
Utility room
- Description: Flooring: Concrete
- Level: Basement
- Dimensions: 15.30 x 22.60
Heating
- Forced Air, Natural Gas
Cooling
- Central Air
Appliances
- Included: Water Heater Rented, Dryer, Refrigerator, Stove, Washer
Features
- Window Treatments
- Windows: Window Treatments
- Basement: Partial,Partially Finished
Interior area
- Total interior livable area: 576 sqft
Property
Parking
- Total spaces: 3
- Parking features: Detached, One Car Garage, Parking Space(s)
- Garage spaces: 1
- Details: ,
Features
- Patio & porch: Deck
- Fencing: Partial
Lot
- Size: 5,248 Square Feet
- Dimensions: 50.00 x 10⁵
- Features: Rectangular, Rectangular Lot, Back Yard, Trees
Construction
Type & style
- Home type: SingleFamily
- Architectural style: Bungalow
- Property subtype: Single Family Residence
Materials
- Wood Siding, Wood Frame
- Foundation: Concrete Perimeter
- Roof: Asphalt,Shingle
Condition
- Year built: 1952
Community & HOA
Community
- Subdivision: Central MJ
Location
- Region: Moose Jaw
Financial & listing details
- Price per square foot: C$257/sqft
- Annual tax amount: C$1,718
- Date on market: 10/19/2026
- Ownership: Freehold
Price history
| Date | Event | Price |
|---|---|---|
| 10/19/2026 | Listed for sale | C$148,000C$257/sqft |
Source: Saskatchewan REALTORS® Association #SK051433 Report a problem | ||
Public tax history
Tax history is unavailable.
Climate risks
Neighborhood: S6H
Nearby schools
GreatSchools rating
No schools nearby
We couldn't find any schools near this home.
Similar homes
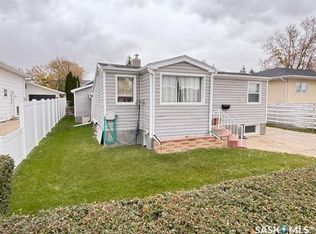
- C$149,9002 bd1 ba732 sqft916 Iroquois Street W, Moose Jaw, SK S6H 5B6For Sale
 MLS ID #SK051462, Matt Brewer, Royal LePage Next Level. Saskatchewan REALTORS® Association
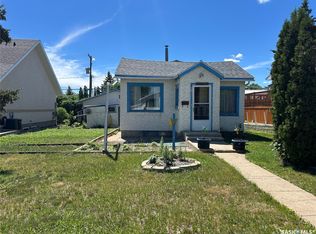
- C$179,9003 bd2 ba780 sqft428 Home Street W, Moose Jaw, SK S6H 4X8For Sale
 MLS ID #SK051406, Matt Brewer, Royal LePage Next Level. Saskatchewan REALTORS® Association
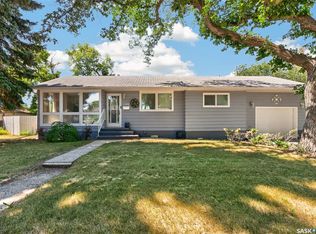
- C$135,0002 bd2 ba576 sqft669 Stadacona Street E, Moose Jaw, SK S6H 0K1For Sale
 MLS ID #SK051187, Carmen Davey, Realty Executives MJ. Saskatchewan REALTORS® Association
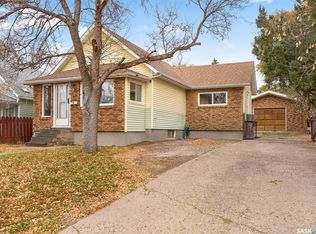
- C$165,9002 bd1 ba649 sqft1017 Coteau Street W, Moose Jaw, SK S6H 5G3For Sale
 MLS ID #SK044983, Laural Hunt, Realty Executives MJ. Saskatchewan REALTORS® Association
