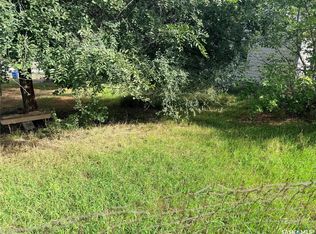
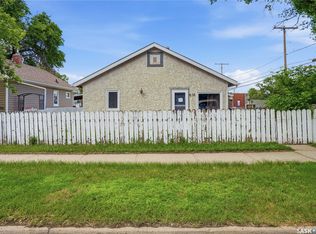
C2 ZONING + HEATED GARAGE + CORNER LOT + INVESTMENT POTENTIAL! If you’re looking for a property with more possibilities than the average home, this one deserves a closer look! This 2-bedroom, 1-bathroom property offers 726 sq. ft. on the main level, plus a functional basement with a family room, den and office area. The main floor features an eat-in kitchen, two bedrooms and a 4-piece bathroom, while the basement provides valuable additional living and workspace. Laundry is conveniently located in the utility room and includes a handy laundry sink. Outside, the fenced corner lot offers mature trees, a garden area and the bonus of no backyard neighbours. The oversized single detached garage is heated and boasts a 10-foot ceiling, providing excellent space for parking, storage, a workshop or business-related use, subject to applicable regulations. Investors and entrepreneurs—take note! The property is zoned C2, which may provide the opportunity to pursue certain permitted commercial/business uses, subject to City approval, zoning requirements and applicable regulations. Its location within walking distance of a variety of businesses, including the pork plant, adds to its potential as an investment, rental or live/work opportunity. Whether you’re a first-time buyer looking for an affordable home, an investor seeking income potential, or an entrepreneur looking for a property with future possibilities, this property offers options and opportunity that are hard to overlook. Bring your ideas and explore the possibilities!
Active
C$154,900
580 Maple Street W, Moose Jaw, SK S6H 4X1
2beds
1baths
726sqft
Single Family Residence
Built in 1920
6,246 Square Feet Lot
$-- Zestimate®
C$213/sqft
C$-- HOA
What's special
Eat-in kitchenFenced corner lotMature treesGarden area
- 32 days
- 17
- 1
Zillow last checked:
Listing updated:
Listed by:
Donna Paul,
Royal LePage® Landmart
Source: Saskatchewan REALTORS® Association,MLS®#: SK048476Originating MLS®#: Saskatchewan REALTORS Association
Facts & features
Interior
Bedrooms & bathrooms
- Bedrooms: 2
- Bathrooms: 1
Bedroom
- Description: Flooring: Carpet
- Level: Main
- Dimensions: 15.70 x 9.60
Bedroom
- Description: Flooring: Carpet
- Level: Main
- Dimensions: 8.40 x 9.30
Bathroom
- Description: Flooring: Linoleum
- Features: Four Piece Bathroom
- Level: Main
Den
- Description: Flooring: Carpet
- Level: Basement
- Dimensions: 10.11 x 9.11
Family room
- Description: Flooring: Carpet
- Level: Basement
- Dimensions: 11.11 x 9.80
Kitchen
- Description: Flooring: Linoleum
- Features: Kitchen/Dining Combo
- Level: Main
- Dimensions: 11.00 x 12.50
Living room
- Description: Flooring: Carpet
- Level: Main
- Dimensions: 17.00 x 10.90
Office
- Description: Flooring: Concrete
- Level: Basement
- Dimensions: 8.11 x 6.40
Porch
- Description: Flooring: Wood
- Level: Main
- Dimensions: 6.90 x 10.80
Utility room
- Description: Flooring: Concrete
- Level: Basement
- Dimensions: 7.70 x 17.80
Heating
- Forced Air, Natural Gas
Appliances
- Included: Dryer, Refrigerator, Stove, Washer
Features
- Window Treatments
- Windows: Window Treatments
- Basement: Full,Partially Finished
Interior area
- Total interior livable area: 726 sqft
Property
Parking
- Total spaces: 4
- Parking features: Driveway, Detached, Garage, One Car Garage, Gravel, Heated Garage, Parking Space(s), Garage Door Opener
- Garage spaces: 1
- Has uncovered spaces: Yes
- Details: Double Drive, Gravel Drive, Garage Door Remote Num:2
Features
- Fencing: Fenced
Lot
- Size: 6,246 Square Feet
- Dimensions: 50.00 x 124.91
- Features: Adjacent To Open Space, Corner Lot, Greenbelt, Near Park, Rectangular, Rectangular Lot, Back Yard, Garden, Trees
Details
- Additional structures: Shed(s)
Construction
Type & style
- Home type: SingleFamily
- Architectural style: Bungalow
- Property subtype: Single Family Residence
Materials
- Stucco, Wood Frame
- Foundation: Concrete Perimeter
- Roof: Asphalt,Shingle
Condition
- Year built: 1920
Community & HOA
Community
- Subdivision: Westmount/Elsom
Location
- Region: Moose Jaw
Financial & listing details
- Price per square foot: C$213/sqft
- Annual tax amount: C$1,430
- Date on market: 9/15/2026
- Ownership: Freehold
Price history
| Date | Event | Price |
|---|---|---|
| 9/15/2026 | Listed for sale | C$154,900C$213/sqft |
Source: Saskatchewan REALTORS® Association #SK048476 Report a problem | ||
Public tax history
Tax history is unavailable.
Climate risks
Neighborhood: S6H
Nearby schools
GreatSchools rating
No schools nearby
We couldn't find any schools near this home.



Similar homes
- C$135,0002 bd2 ba576 sqft669 Stadacona Street E, Moose Jaw, SK S6H 0K1For Sale
 MLS ID #SK051187, Carmen Davey, Realty Executives MJ. Saskatchewan REALTORS® Association
 - C$140,0003 bd1 ba1k sqft1006 Coteau Street W, Moose Jaw, SK S6H 5G4For Sale
 MLS ID #SK048724, E.G. (Bub) Hill, Ottawa Real Estate Co. Ltd.. Saskatchewan REALTORS® Association
 - C$165,9002 bd1 ba649 sqft1017 Coteau Street W, Moose Jaw, SK S6H 5G3For Sale
 MLS ID #SK044983, Laural Hunt, Realty Executives MJ. Saskatchewan REALTORS® Association
 - C$169,5002 bd1 ba732 sqft916 Iroquois Street W, Moose Jaw, SK S6H 5B6For Sale
 MLS ID #SK040355, Matt Brewer, Royal LePage Next Level. Saskatchewan REALTORS® Association
