Welcome to this cute, but surprisingly spacious 1.5-story gem located in the highly desirable and established neighborhood of Westmount/Elsom. If you are looking for comfortable, affordable living without sacrificing outdoor space, you do not want to miss out on this one! Lovingly cared for by the same owner for the past 20 years, this home radiates pride of ownership and features a delightful pop of cheer around every single corner. While the 760-square-foot interior is smartly designed to feel open and inviting, the real draw of this property is the massive backyard. Whether you have an established green thumb already or aspire to gain one, this is the ultimate yard for you. The property comes with a bounty of mature, established perennials that will be ready to harvest for your kitchen. Imagine picking fresh fruit and vegetables straight from your own land, including a Macintosh apple tree, a Nanking cherry tree, sweet raspberries, crisp asparagus, and tart rhubarb. Even with all of these incredible plants thriving, the huge backyard still leaves an abundance of room for a much larger vegetable garden, a play area, or a dream outdoor entertaining space. The unique 1.5-story layout inside offers excellent structural charm and versatility, making it a perfect match for first-time buyers, downsizers, or anyone wanting a sustainable, low-cost lifestyle in a wonderful community. Come take a look today and fall in love with your future little homestead, right in the city!
Active
C$139,900
930 Vaughan STREET, Moose Jaw, SK S6H 5N8
2beds
1baths
760sqft
Single Family Residence
Built in 1914
5,998 Square Feet Lot
$-- Zestimate®
C$184/sqft
C$-- HOA
What's special
- 17 days |
- 4 |
- 0 |
Zillow last checked:
Listing updated:
Listed by:
Miranda Penner,
Royal LePage® Landmart
Source: Saskatchewan REALTORS® Association,MLS®#: SK042053Originating MLS®#: Saskatchewan REALTORS® Association
Facts & features
Interior
Bedrooms & bathrooms
- Bedrooms: 2
- Bathrooms: 1
Bedroom
- Features: Room Floor: Other
- Level: Main
- Area: 135 Square Feet
- Dimensions: 15x9
Bedroom
- Features: Room Floor: Wood
- Level: Second
- Area: 95 Square Feet
- Dimensions: 19x5
Other
- Features: Room Floor: Other
- Level: Main
- Area: 56 Square Feet
- Dimensions: 8x7
Kitchen
- Features: Room Floor: Tile
- Level: Main
- Area: 64 Square Feet
- Dimensions: 8x8
Other
- Features: Room Floor: Tile
- Level: Main
- Area: 142 Square Feet
- Dimensions: 12x11.10
Living room
- Features: Room Floor: Linoleum
- Level: Main
- Area: 190 Square Feet
- Dimensions: 19x10
Other
- Features: Room Floor: Wood
- Level: Second
- Area: 33 Square Feet
- Dimensions: 11x3
Other
- Features: Room Floor: Other
- Level: Basement
- Area: 336 Square Feet
- Dimensions: 14x24
Heating
- Baseboard, Electric, Hot Water
Cooling
- Air Conditioner(S) Window/Portable
Appliances
- Included: Water Heater, Gas Water Heater, Dishwasher Built In, Dryer, Refrigerator, Stove, Washer
Features
- Windows: Window Treatments
- Basement: Partial,Concrete,Walls Indeterminable
- Has fireplace: No
Interior area
- Total structure area: 760
- Total interior livable area: 760 sqft
Property
Parking
- Total spaces: 2
- Parking features: Parking Spaces, Double Driveway, Gravel
- Has uncovered spaces: Yes
Features
- Levels: One and One Half
- Stories: 1
- Patio & porch: Deck
- Exterior features: Garden, Lawn Back, Lawn Front
- Fencing: Fenced
- Frontage length: 50.00
Lot
- Size: 5,998 Square Feet
- Dimensions: 119.98
- Features: Rectangular Lot, Trees/Shrubs
Details
- Additional structures: Shed(s)
Construction
Type & style
- Home type: SingleFamily
- Property subtype: Single Family Residence
Materials
- Siding
- Roof: Asphalt
Condition
- Year built: 1914
Community & HOA
Community
- Subdivision: Westmount/Elsom
Location
- Region: Moose Jaw
Financial & listing details
- Price per square foot: C$184/sqft
- Annual tax amount: C$1,629
- Date on market: 7/10/2026
- Ownership: Freehold
Miranda Penner
Miranda Penner
(306) 313-7798
By pressing Contact Agent, you agree that the real estate professional identified above may call/text you about your search, which may involve use of automated means and pre-recorded/artificial voices. You don't need to consent as a condition of buying any property, goods, or services. Message/data rates may apply. You also agree to our Terms of Use. Zillow does not endorse any real estate professionals. We may share information about your recent and future site activity with your agent to help them understand what you're looking for in a home.
Price history
| Date | Event | Price |
|---|---|---|
| 7/10/2026 | Listed for sale | C$139,900C$184/sqft |
Source: Saskatchewan REALTORS® Association #SK042053 Report a problem | ||
Public tax history
Tax history is unavailable.
Climate risks
Neighborhood: S6H
Nearby schools
GreatSchools rating
No schools nearby
We couldn't find any schools near this home.
- C$267,5003 bd2 ba774 sqft1086 9th Ave SW, Moose Jaw, SK S6H5X5For Sale
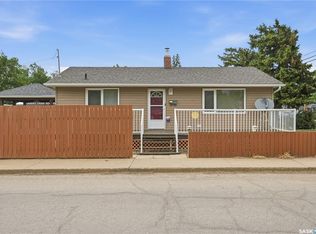
- C$289,0004 bd2 ba1.4k sqft1145 9th Ave SW, Moose Jaw, SK S6H5X6For Sale

- C$414,7004 bd2 ba1k sqft1027 Vaughan St, Moose Jaw, SK S6H5P1For Sale

- C$264,9004 bd2 ba884 sqft1007 Warner St, Moose Jaw, SK S6H5S6For Sale
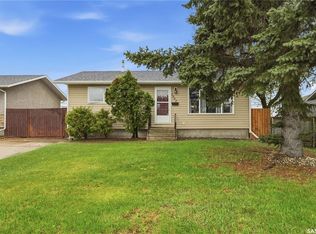
- C$360,0004 bd4 ba1.3k sqft940 Bradley St #406, Moose Jaw, SK S6H3M4For Sale
- C$--1 bd1 ba-- sqft533 9th Ave SW #4, Moose Jaw, SK S6H5X1Off Market
- C$479,9002 bd2 ba1.1k sqft1015 Bradley St #301, Moose Jaw, SK S6H5Y4For Sale
- C$359,9004 bd2 ba968 sqft1110 Hastings St, Moose Jaw, SK S6H5R9For Sale
Similar homes
- C$134,9002 bd1 ba856 sqft1112 Lillooet STREET W, Moose Jaw, SK S6H 5A3For Sale
 MLS ID #SK042878, Jera Mohninger, RE/MAX Bridge City Realty. Saskatchewan REALTORS® Association
 - C$134,9003 bd2 ba768 sqft168 Athabasca STREET W, Moose Jaw, SK S6H 2B7For Sale
 MLS ID #SK042224, Dave Low, Realty Executives MJ. Saskatchewan REALTORS® Association
 - C$155,0002 bd1 ba690 sqft40 Iroquois STREET E, Moose Jaw, SK S6H 4S8For Sale
 MLS ID #SK042767, Jordan Fehr, Coldwell Banker Local Realty. Saskatchewan REALTORS® Association
 - C$129,9002 bd1 ba740 sqft964 Athabasca STREET W, Moose Jaw, SK S6H 2E4For Sale
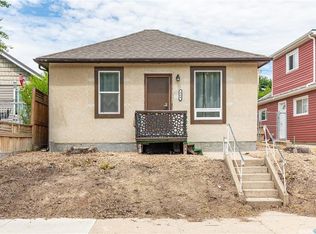 MLS ID #SK042672, Teresa Thompson, Global Direct Realty Inc.. Saskatchewan REALTORS® Association
 - C$139,9002 bd1 ba672 sqft1059 Caribou STREET W, Moose Jaw, SK S6H 2M1For SaleMLS ID #SK040856, Donna Paul, Royal LePage® Landmart. Saskatchewan REALTORS® Association
- C$119,0001 bd2 ba652 sqft1233 Coteau STREET W, Moose Jaw, SK S6H 5G7For SaleMLS ID #SK043525, Doris Lautamus, Global Direct Realty Inc.. Saskatchewan REALTORS® Association
- C$139,0002 bd1 ba735 sqft929 Brown STREET, Moose Jaw, SK S6H 2Z1For SaleMLS ID #SK038659, Carmen Davey, Realty Executives MJ. Saskatchewan REALTORS® Association
- C$135,0003 bd2 ba1.1k sqft528 Ominica STREET E, Moose Jaw, SK S6H 0H3For SaleMLS ID #SK041989, Jordan Fehr, Coldwell Banker Local Realty. Saskatchewan REALTORS® Association
- C$169,5002 bd1 ba732 sqft916 Iroquois STREET W, Moose Jaw, SK S6H 5B6For SaleMLS ID #SK040355, Matt Brewer, Royal LePage Next Level. Saskatchewan REALTORS® Association
- C$124,9002 bd1 ba572 sqft913 Stadacona STREET W, Moose Jaw, SK S6H 2A9For SaleMLS ID #SK041267, Brandon Roy, RE/MAX Of Moose Jaw. Saskatchewan REALTORS® Association
- C$124,9001 bd1 ba645 sqft1102 IROQUOIS STREET W, Moose Jaw, SK S6H 5B9For SaleMLS ID #SK037949, Morgan Gallant, Global Direct Realty Inc.. Saskatchewan REALTORS® Association
- C$129,9002 bd1 ba748 sqft55 Iroquois STREET W, Moose Jaw, SK S6H 5A4For SaleMLS ID #SK030823, Jennifer Patterson, Realty Executives Diversified Realty. Saskatchewan REALTORS® Association
- C$139,9002 bd1 ba980 sqft306 Fairford STREET W, Moose Jaw, SK S6H 1V9For SaleMLS ID #SK033922, Josie Qiao, Realty Executives MJ. Saskatchewan REALTORS® Association
- C$109,0002 bd1 ba570 sqft119 Home STREET W, Moose Jaw, SK S6H 4X3For SaleMLS ID #SK042103, Jacki L'Heureux Mason, Royal LePage® Landmart. Saskatchewan REALTORS® Association
- C$164,9002 bd1 ba765 sqft161 Lillooet STREET E, Moose Jaw, SK S6H 4S6For SaleMLS ID #SK042390, Vicki Pantelopoulos, Global Direct Realty Inc.. Saskatchewan REALTORS® Association
- C$119,9002 bd1 ba752 sqft58 Lillooet STREET W, Moose Jaw, SK S6H 4Y5For SaleMLS ID #SK038880, Jessica Stevenson, Realty Executives Diversified Realty. Saskatchewan REALTORS® Association
- C$134,9003 bd1 ba659 sqft1021 Caribou STREET W, Moose Jaw, SK S6H 2L6For SaleMLS ID #SK030110, Katie Keeler, RE/MAX Of Moose Jaw. Saskatchewan REALTORS® Association
- C$149,9002 bd1 ba725 sqft826 Athabasca STREET E, Moose Jaw, SK S6H 0M7For SaleMLS ID #SK038688, Matt Brewer, Royal LePage Next Level. Saskatchewan REALTORS® Association
- C$139,0003 bd1 ba1k sqftAlpine Village Ii, Moose Jaw, SK S6H 3E5For SaleMLS ID #SK042883, Matt Brewer, Royal LePage Next Level. Saskatchewan REALTORS® Association
- C$149,9002 bd1 ba1k sqft1109 2nd AVENUE NE, Moose Jaw, SK S6H 1C7For SaleMLS ID #SK035807, Justin Hammer, Ottawa Real Estate Co. Ltd.. Saskatchewan REALTORS® Association
