Step into the charm and potential of this CHARACTER-FILLED HOME situated on a SPACIOUS DOUBLE LOT close to everyday amenities. With 9-FOOT CEILINGS, quaint ARCHITECTURAL DETAILS (i.e. beautiful main floor archways), and a BRIGHT, SUNNY INTERIOR, this home offers warmth, personality, and plenty of room to make it your own. The main floor features NEW VINYL PLANK FLOORING, creating a fresh and updated feel while still preserving the home's timeless character. The functional layout offers a roomy FORMAL DINING AREA and a spacious & RECENTLY REVAMPED KITCHEN, complete with an adjacent office/den providing versatile space. This den offers incredible potential for main floor laundry, with the dryer electrical outlet already installed in this room. On the 2ND level, you'll find TWO cozy bedrooms and a 3-PIECE UPDATED bathroom featuring a NEW VANITY, TOILET, AND MIRROR, along with a beautiful CLAWFOOT BATHTUB that adds vintage charm and style. Downstairs, the basement provides excellent utility space with both CANNING and WORKSHOP AREAS, ideal for storage, hobbies, or projects. Important updates include a NEW ELECTRICAL PANEL UPGRADE, offering added peace of mind for future owners. Outside, the expansive DOUBLE LOT provides endless possibilities — whether you're dreaming of building a garage, adding a play-set or above ground pool, or creating a garden oasis. The property also features off-street PARKING, lovely flower beds, and plenty of outdoor space to enjoy. This is a fantastic opportunity to own a home full of character, space, and future potential in a GREAT LOCATION.
Active
C$144,900
1109 2nd AVENUE NE, Moose Jaw, SK S6H 1C7
2beds
1baths
1,014sqft
Single Family Residence
Built in 1910
-- sqft lot
$-- Zestimate®
C$143/sqft
C$-- HOA
What's special
- 99 days |
- 100 |
- 0 |
Zillow last checked:
Listing updated:
Listed by:
Justin Hammer,
Ottawa Real Estate Co. Ltd.
Source: Saskatchewan REALTORS® Association,MLS®#: SK035807Originating MLS®#: Saskatchewan REALTORS® Association
Facts & features
Interior
Bedrooms & bathrooms
- Bedrooms: 2
- Bathrooms: 1
Bedroom
- Features: Room Floor: Vinyl Plank
- Level: Second
- Area: 94.5 Square Feet
- Dimensions: 10'6x9'0
Bedroom
- Features: Room Floor: Vinyl Plank
- Level: Second
- Area: 69.47 Square Feet
- Dimensions: 10'2x6'10
Other
- Features: Room Floor: Vinyl Plank
- Level: Second
- Dimensions: -x-
Den
- Features: Room Floor: Vinyl Plank
- Level: Main
- Area: 62.57 Square Feet
- Dimensions: 8'10x7'1
Dining room
- Features: Room Floor: Vinyl Plank
- Level: Main
- Area: 125.56 Square Feet
- Dimensions: 13'4x9'5
Foyer
- Features: Room Floor: Vinyl Plank
- Level: Main
- Dimensions: -x-
Kitchen
- Features: Room Floor: Linoleum
- Level: Main
- Area: 113.75 Square Feet
- Dimensions: 13'0x8'9
Laundry
- Features: Room Floor: Concrete
- Level: Basement
- Dimensions: -x-
Living room
- Features: Room Floor: Vinyl Plank
- Level: Main
- Area: 126.31 Square Feet
- Dimensions: 11'9x10'9
Storage
- Features: Room Floor: Concrete
- Level: Basement
- Dimensions: -x-
Utility room
- Features: Room Floor: Concrete
- Level: Basement
- Dimensions: -x-
Heating
- Forced Air, Natural Gas
Appliances
- Included: Water Heater, Gas Water Heater, Dishwasher Built In, Dryer, Refrigerator, Stove, Washer
Features
- Windows: Window Treatments
- Basement: Full,Unfinished,Concrete,Walls Indeterminable
- Has fireplace: No
Interior area
- Total structure area: 1,014
- Total interior livable area: 1,014 sqft
Property
Parking
- Total spaces: 2
- Parking features: No Garage, Parking Spaces, Other
Features
- Levels: Two
- Stories: 2
- Patio & porch: Patio
- Exterior features: Garden, Lawn Back, Lawn Front
- Fencing: Partial
- Frontage length: 49.96
Lot
- Dimensions: 124.8
- Features: Irregular Lot, Rectangular Lot, Trees/Shrubs
Details
- Additional structures: Shed(s)
Construction
Type & style
- Home type: SingleFamily
- Property subtype: Single Family Residence
Materials
- Siding
- Roof: Asphalt
Condition
- Year built: 1910
Community & HOA
Community
- Subdivision: Hillcrest MJ
Location
- Region: Moose Jaw
Financial & listing details
- Price per square foot: C$143/sqft
- Annual tax amount: C$1,712
- Date on market: 5/13/2026
- Ownership: Freehold
Price history
| Date | Event | Price |
|---|---|---|
| 8/13/2026 | Price change | C$144,900-3.3%C$143/sqft |
Source: Saskatchewan REALTORS® Association #SK035807 Report a problem | ||
| 6/9/2026 | Price change | C$149,900-3.2%C$148/sqft |
Source: Saskatchewan REALTORS® Association #SK035807 Report a problem | ||
| 5/26/2026 | Price change | C$154,900-6.1%C$153/sqft |
Source: Saskatchewan REALTORS® Association #SK035807 Report a problem | ||
| 5/13/2026 | Listed for sale | C$164,900C$163/sqft |
Source: Saskatchewan REALTORS® Association #SK035807 Report a problem | ||
Public tax history
Tax history is unavailable.
Climate risks
Neighborhood: S6H
Nearby schools
GreatSchools rating
No schools nearby
We couldn't find any schools near this home.
- C$179,9003 bd1 ba774 sqft1150 3rd Ave NE, Moose Jaw, SK S6H1G1For Sale

- C$349,9003 bd3 ba1.7k sqft1188 2nd Ave NE, Moose Jaw, SK S6H1C6For Sale
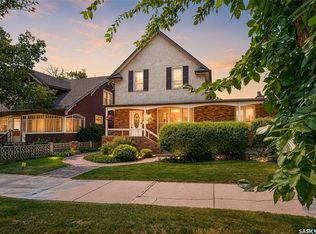
- C$449,9004 bd3 ba2k sqft161 Marlborough St, Moose Jaw, SK S6H0T3For Sale
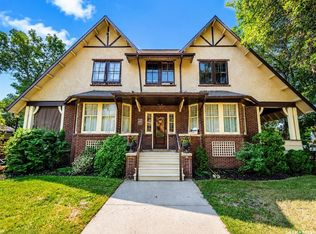
- C$345,0003 bd3 ba1.8k sqft1037 Chestnut Ave, Moose Jaw, SK S6H1A5For Sale

- C$234,9003 bd1 ba1.2k sqft1191 1st Ave NE, Moose Jaw, SK S6H1A2For Sale
- C$224,9003 bd2 ba1.3k sqft1059 Willow Ave, Moose Jaw, SK S6H1G5For Sale
- C$229,9003 bd1 ba1.4k sqft1229 Willow Ave, Moose Jaw, SK S6H1H1For Sale
- C$87,7002 bd1 ba788 sqft1284 3rd Ave NE, Moose Jaw, SK S6H1G3For Sale
Similar homes
- C$149,9003 bd1 ba1.3k sqft1169 1st AVENUE NW, Moose Jaw, SK S6H 3N4For Sale
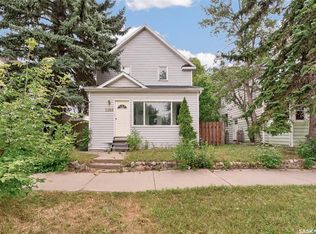 MLS ID #SK045561, Beth Vance, RE/MAX Of Moose Jaw. Saskatchewan REALTORS® Association
 - C$135,0003 bd2 ba1.1k sqft528 Ominica STREET E, Moose Jaw, SK S6H 0H3For Sale
 MLS ID #SK041989, Jordan Fehr, Coldwell Banker Local Realty. Saskatchewan REALTORS® Association
 - C$124,9002 bd1 ba748 sqft55 Iroquois STREET W, Moose Jaw, SK S6H 5A4For Sale
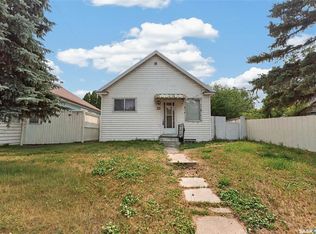 MLS ID #SK045229, Jennifer Patterson, Realty Executives Diversified Realty. Saskatchewan REALTORS® Association
 - C$144,9003 bd2 ba1.3k sqft241 High STREET W, Moose Jaw, SK S6H 1S7For Sale
 MLS ID #SK038947, Matt Brewer, Royal LePage Next Level. Saskatchewan REALTORS® Association
 - C$149,9002 bd1 ba725 sqft826 Athabasca STREET E, Moose Jaw, SK S6H 0M7For SaleMLS ID #SK038688, Matt Brewer, Royal LePage Next Level. Saskatchewan REALTORS® Association
- C$149,9004 bd1 ba931 sqft1027 7th AVENUE NE, Moose Jaw, SK S6H 1M9For SaleMLS ID #SK041895, Paul Kutarna, Sutton Group - Results Realty. Saskatchewan REALTORS® Association
- C$164,9002 bd1 ba802 sqft805 Athabasca STREET E, Moose Jaw, SK S6H 0M6For SaleMLS ID #SK041063, Trevor McPherson, Royal LePage Next Level. Saskatchewan REALTORS® Association
- C$139,9002 bd1 ba980 sqft306 Fairford STREET W, Moose Jaw, SK S6H 1V9For SaleMLS ID #SK033922, Josie Qiao, Realty Executives MJ. Saskatchewan REALTORS® Association
- C$179,9003 bd1 ba774 sqft1150 3rd AVENUE NE, Moose Jaw, SK S6H 1G1For SaleMLS ID #SK035950, Matt Brewer, Royal LePage Next Level. Saskatchewan REALTORS® Association
- C$159,9003 bd2 ba1.2k sqft25 Home STREET W, Moose Jaw, SK S6H 4X2For SaleMLS ID #SK042632, Donna Paul, Royal LePage® Landmart. Saskatchewan REALTORS® Association
- C$129,0002 bd1 ba735 sqft929 Brown STREET, Moose Jaw, SK S6H 2Z1For SaleMLS ID #SK045180, Carmen Davey, Realty Executives MJ. Saskatchewan REALTORS® Association
- C$79,9002 bd1 ba720 sqft840 Grey AVENUE, Moose Jaw, SK S6H 1N1For SaleMLS ID #SK045050, Vicki Pantelopoulos, Global Direct Realty Inc.. Saskatchewan REALTORS® Association
- C$124,9002 bd1 ba572 sqft913 Stadacona STREET W, Moose Jaw, SK S6H 2A9For SaleMLS ID #SK041267, Brandon Roy, RE/MAX Of Moose Jaw. Saskatchewan REALTORS® Association
- C$134,9003 bd1 ba659 sqft1021 Caribou STREET W, Moose Jaw, SK S6H 2L6For SaleMLS ID #SK030110, Katie Keeler, RE/MAX Of Moose Jaw. Saskatchewan REALTORS® Association
- C$139,9002 bd1 ba672 sqft1059 Caribou STREET W, Moose Jaw, SK S6H 2M1For SaleMLS ID #SK040856, Donna Paul, Royal LePage® Landmart. Saskatchewan REALTORS® Association
- C$134,9002 bd1 ba856 sqft1112 Lillooet STREET W, Moose Jaw, SK S6H 5A3For SaleMLS ID #SK044836, Jera Mohninger, Royal LePage Next Level. Saskatchewan REALTORS® Association
- C$149,9003 bd2 ba1.2k sqftUNIT E11-1455 9th AVENUE NE, Moose Jaw, SK S6J 1C6For SaleMLS ID #SK039545, Justin Hammer, Ottawa Real Estate Co. Ltd.. Saskatchewan REALTORS® Association
- C$169,5002 bd1 ba732 sqft916 Iroquois STREET W, Moose Jaw, SK S6H 5B6For SaleMLS ID #SK040355, Matt Brewer, Royal LePage Next Level. Saskatchewan REALTORS® Association
- C$139,0003 bd1 ba1k sqftAlpine Village Ii, Moose Jaw, SK S6H 3E5For SaleMLS ID #SK042883, Matt Brewer, Royal LePage Next Level. Saskatchewan REALTORS® Association
- C$87,7002 bd1 ba788 sqft1284 3rd AVENUE NE, Moose Jaw, SK S6H 1G3For SaleMLS ID #SK035522, Matt Brewer, Royal LePage Next Level. Saskatchewan REALTORS® Association
