Step into timeless charm and character in this spacious 2-storey home ideally located close to schools, shopping, restaurants, and playgrounds. Offering a total of 1,884 sq/ft on two levels (main & second floor) plus a finished basement, this home provides an abundance of living space for the whole family. Nestled on a beautiful tree-lined avenue, the home welcomes you with great curb appeal. The bright enclosed front porch with wall-to-wall windows that flood the space with natural light is a perfect spot to curl up with a book or visit with friends. Inside, you’ll appreciate the stunning original woodwork that has been lovingly preserved and never painted over. The home features two foyers, including a larger entry with a convenient out of the way nook for coats and shoes. The formal dining room is highlighted by a beautiful bay window, while the pocket doors lead you into the cozy living room complete with a wood-burning fireplace and classic box beam ceiling. The kitchen is truly the heart of the home and a dream for any chef. Exceptionally spacious, it offers a pantry, a massive island with built-in stovetop and seating for the whole family, plus additional room for a kitchen table or homework/workstation area. Completing the main floor is a convenient laundry room with a 2-piece bathroom. Upstairs you’ll find 3 generous bedrooms and a 4-piece bathroom. The finished basement adds even more living space with a decent size family/playroom, a 3-piece bathroom with shower, utility room, and three separate storage rooms offering endless storage possibilities. Outside, enjoy the backyard patio and the convenience of a double detached heated garage. This character-filled home combines timeless craftsmanship with functional family living in a fantastic location!
Active
C$345,000
1037 Chestnut AVENUE, Moose Jaw, SK S6H 1A5
3beds
3baths
1,884sqft
Single Family Residence
Built in 1911
4,726 Square Feet Lot
$-- Zestimate®
C$183/sqft
C$-- HOA
What's special
Beautiful tree-lined avenueGreat curb appealWood-burning fireplaceClassic box beam ceilingBackyard patioDouble detached heated garage
- 79 days |
- 29 |
- 1 |
Zillow last checked:
Listing updated:
Listed by:
Donna Paul,
Royal LePage® Landmart
Source: Saskatchewan REALTORS® Association,MLS®#: SK035667Originating MLS®#: Saskatchewan REALTORS® Association
Facts & features
Interior
Bedrooms & bathrooms
- Bedrooms: 3
- Bathrooms: 3
Primary bedroom
- Features: Room Floor: Vinyl Plank
- Level: Second
- Area: 168.99 Square Feet
- Dimensions: 13.1x12.11
Bedroom
- Features: Room Floor: Vinyl Plank
- Level: Second
- Area: 136.7 Square Feet
- Dimensions: 10.7x12.11
Bedroom
- Features: Room Floor: Vinyl Plank
- Level: Second
- Area: 86.29 Square Feet
- Dimensions: 9.1x9.6
Other
- Features: Room Floor: Linoleum
- Level: Basement
Other
- Features: Room Floor: Vinyl Plank
- Level: Second
Dining room
- Features: Room Floor: Hardwood
- Level: Main
- Area: 165.76 Square Feet
- Dimensions: 12.10x12.11
Family room
- Features: Room Floor: Carpet
- Level: Basement
- Area: 290.48 Square Feet
- Dimensions: 15.11x18.3
Foyer
- Features: Room Floor: Hardwood
- Level: Main
- Area: 61.85 Square Feet
- Dimensions: 10.2x6.1
Other
- Features: Room Floor: Linoleum
- Level: Main
- Area: 401.04 Square Feet
- Dimensions: 17.6x22.11
Other
- Features: Room Floor: Vinyl Plank
- Level: Main
- Area: 52.72 Square Feet
- Dimensions: 8.8x6.1
Living room
- Features: Room Floor: Hardwood
- Level: Main
- Area: 193.42 Square Feet
- Dimensions: 13.5x14.5
Porch
- Features: Room Floor: Wood
- Level: Main
- Area: 167.35 Square Feet
- Dimensions: 7.3x23.1
Storage
- Features: Room Floor: Concrete
- Level: Basement
Storage
- Features: Room Floor: Concrete
- Level: Basement
Storage
- Features: Room Floor: Concrete
- Level: Basement
Utility room
- Features: Room Floor: Concrete
- Level: Basement
Heating
- Hot Water, Natural Gas
Appliances
- Included: Water Heater, Gas Water Heater, Water Softener, Dishwasher Built In, Dryer, Refrigerator, Oven Built In, Stove, Washer
Features
- Windows: Window Treatments
- Basement: Partial,Other,Finished,Concrete,Walls Indeterminable
- Number of fireplaces: 1
- Fireplace features: Wood Burning
Interior area
- Total structure area: 1,884
- Total interior livable area: 1,884 sqft
Property
Parking
- Total spaces: 2
- Parking features: 2 Car Detached, Garage/Laneway Suite, Garage Door Opnr/Control(S), Heated Garage
- Garage spaces: 2
- Details: Parking Size: 26.0x24.0
Features
- Levels: Two
- Stories: 2
- Patio & porch: Patio
- Exterior features: Lawn Front
- Fencing: Fenced
- Frontage length: 34.98
Lot
- Size: 4,726 Square Feet
- Dimensions: 135.08
- Features: Rectangular Lot, Trees/Shrubs
Construction
Type & style
- Home type: SingleFamily
- Property subtype: Single Family Residence
Materials
- Siding, Vinyl Siding
- Roof: Asphalt
Condition
- Year built: 1911
Community & HOA
Community
- Subdivision: Hillcrest MJ
Location
- Region: Moose Jaw
Financial & listing details
- Price per square foot: C$183/sqft
- Annual tax amount: C$3,453
- Date on market: 5/13/2026
- Ownership: Freehold
Donna Paul
Donna Paul
(306) 690-6467
By pressing Contact Agent, you agree that the real estate professional identified above may call/text you about your search, which may involve use of automated means and pre-recorded/artificial voices. You don't need to consent as a condition of buying any property, goods, or services. Message/data rates may apply. You also agree to our Terms of Use. Zillow does not endorse any real estate professionals. We may share information about your recent and future site activity with your agent to help them understand what you're looking for in a home.
Price history
| Date | Event | Price |
|---|---|---|
| 7/23/2026 | Price change | C$345,000-2.8%C$183/sqft |
Source: Saskatchewan REALTORS® Association #SK035667 Report a problem | ||
| 5/13/2026 | Listed for sale | C$354,900+7.6%C$188/sqft |
Source: Saskatchewan REALTORS® Association #SK035667 Report a problem | ||
| 6/3/2021 | Listing removed | -- |
Source: Saskatchewan REALTORS® Association Report a problem | ||
| 5/21/2021 | Listed for sale | C$329,900C$175/sqft |
Source: Saskatchewan REALTORS® Association #SK855866 Report a problem | ||
Public tax history
Tax history is unavailable.
Climate risks
Neighborhood: S6H
Nearby schools
GreatSchools rating
No schools nearby
We couldn't find any schools near this home.
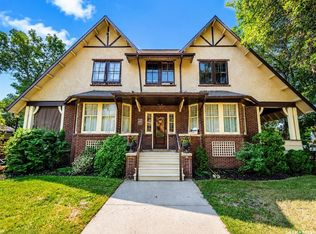
- C$449,9004 bd3 ba2k sqft161 Marlborough St, Moose Jaw, SK S6H0T3For Sale
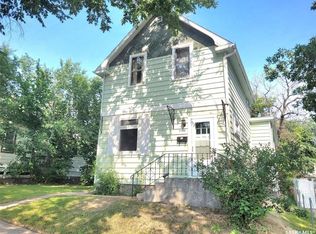
- C$149,9002 bd1 ba1k sqft1109 2nd Ave NE, Moose Jaw, SK S6H1C7For Sale
- C$179,9003 bd1 ba774 sqft1150 3rd Ave NE, Moose Jaw, SK S6H1G1For Sale

- C$224,9003 bd2 ba1.3k sqft1059 Willow Ave, Moose Jaw, SK S6H1G5For Sale

- C$599,9003 bd3 ba1.2k sqft155 Hochelaga St E, Moose Jaw, SK S6H0N8For Sale
- C$399,9006 bd4 ba1.9k sqft1069 Clifton Ave, Moose Jaw, SK S6H3L3For Sale
- C$299,5004 bd2 ba1.3k sqft1001 4th Ave NE, Moose Jaw, SK S6H1H9For Sale
- C$219,0002 bd2 ba1.1k sqft279 Hochelaga St E #H, Moose Jaw, SK S6H0N9For Sale
Similar homes
- C$388,8004 bd3 ba2.3k sqft1108 Redland AVENUE, Moose Jaw, SK S6H 3P3For Sale
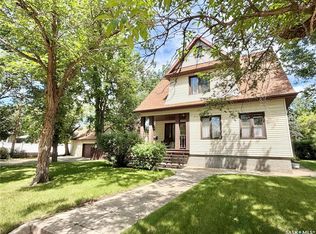 MLS ID #SK041441, Jonathan Blanchard, Royal LePage Next Level. Saskatchewan REALTORS® Association
 - C$349,9003 bd2 ba1.4k sqft1204 3rd AVENUE NW, Moose Jaw, SK S6H 3V3For Sale
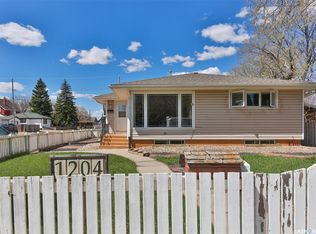 MLS ID #SK040599, Josie Qiao, Realty Executives MJ. Saskatchewan REALTORS® Association
 - C$299,5004 bd2 ba1.3k sqft1001 4th AVENUE NE, Moose Jaw, SK S6H 1H9For Sale
 MLS ID #SK041549, Matt Brewer, Royal LePage Next Level. Saskatchewan REALTORS® Association
 - C$369,9003 bd2 ba1k sqft1385 Queen CRESCENT, Moose Jaw, SK S6H 3G5For Sale
 MLS ID #SK043831, Vicki Pantelopoulos, Global Direct Realty Inc.. Saskatchewan REALTORS® Association
 - C$410,0003 bd2 ba1.4k sqft138 Athabasca STREET W, Moose Jaw, SK S6H 2B7For SaleMLS ID #SK043413, Carmen Davey, Realty Executives MJ. Saskatchewan REALTORS® Association
- C$349,9004 bd2 ba961 sqft1105 Hochelaga STREET W, Moose Jaw, SK S6H 2J3For SaleMLS ID #SK043699, Justin Hammer, Ottawa Real Estate Co. Ltd.. Saskatchewan REALTORS® Association
- C$309,9004 bd3 ba2.2k sqft174 Ominica STREET W, Moose Jaw, SK S6H 1X2For SaleMLS ID #SK038694, Matt Brewer, Royal LePage Next Level. Saskatchewan REALTORS® Association
- C$359,9003 bd2 ba1.3k sqft29 Edelweiss CRESCENT, Moose Jaw, SK S6J 1E4For SaleMLS ID #SK039764, Carmen Davey, Realty Executives MJ. Saskatchewan REALTORS® Association
- C$349,9003 bd2 ba1.5k sqft1154 Warner STREET W, Moose Jaw, SK S6H 6L2For SaleMLS ID #SK042081, Patricia McDowell, Realty Executives MJ. Saskatchewan REALTORS® Association
- C$339,9003 bd2 ba998 sqft17 Blue Sage DRIVE, Moose Jaw, SK S6J 1A5For SaleMLS ID #SK041099, Obadiah Thompson, Global Direct Realty Inc.. Saskatchewan REALTORS® Association
- C$399,9006 bd4 ba1.9k sqft1069 Clifton AVENUE, Moose Jaw, SK S6H 3L3For SaleMLS ID #SK043689, Justin Hammer, Ottawa Real Estate Co. Ltd.. Saskatchewan REALTORS® Association
- C$344,9004 bd2 ba1.2k sqft1381 Prince CRESCENT, Moose Jaw, SK S6H 6E6For SaleMLS ID #SK037266, Gayland Panko, Royal LePage Next Level. Saskatchewan REALTORS® Association
- C$319,0004 bd2 ba1.4k sqft59 Lillooet STREET E, Moose Jaw, SK S6H 4S3For SaleMLS ID #SK042101, Jacki L'Heureux Mason, Royal LePage® Landmart. Saskatchewan REALTORS® Association
- C$329,9004 bd2 ba1k sqft22 Edelweiss CRESCENT, Moose Jaw, SK S6J 1E5For SaleMLS ID #SK041229, Jordan Fehr, Coldwell Banker Local Realty. Saskatchewan REALTORS® Association
- C$224,9003 bd2 ba1.3k sqft1059 Willow AVENUE, Moose Jaw, SK S6H 1G5For SaleMLS ID #SK037978, Obadiah Thompson, Global Direct Realty Inc.. Saskatchewan REALTORS® Association
- C$299,5002 bd2 ba1.2k sqft1157 3rd AVENUE NW, Moose Jaw, SK S6H 3V1For SaleMLS ID #SK041548, Matt Brewer, Royal LePage Next Level. Saskatchewan REALTORS® Association
- C$335,9005 bd2 ba976 sqft1154 Caribou STREET W, Moose Jaw, SK S6H 2B5For SaleMLS ID #SK041934, Laural Hunt, Realty Executives MJ. Saskatchewan REALTORS® Association
- C$289,9002 bd2 ba988 sqft89 Daisy CRESCENT, Moose Jaw, SK S6J 1C3For SaleMLS ID #SK043786, Shauna Audette, Realty Executives MJ. Saskatchewan REALTORS® Association
- C$315,0003 bd2 ba980 sqft1314 Vaughan STREET, Moose Jaw, SK S6H 5P7For SaleMLS ID #SK043398, Carmen Davey, Realty Executives MJ. Saskatchewan REALTORS® Association
- C$299,9004 bd3 ba1.1k sqft453 LILLOOET STREET W, Moose Jaw, SK S6H 4Z4For SaleMLS ID #SK037013, Obadiah Thompson, Global Direct Realty Inc.. Saskatchewan REALTORS® Association
