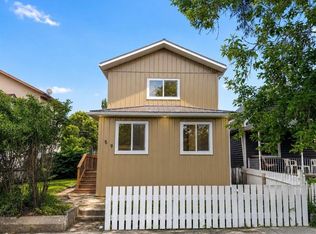
This move-in ready property has a fully renovated interior and offers two separate suites with quality finishes throughout. The first suite features a thoughtfully designed layout with a main floor bedroom, modern 4-piece bathroom, and stylish kitchen/dining area. The lower level includes a second bedroom, living room, and an additional 3-piece bathroom. The second suite, located on the upper level, offers 2 bedrooms, a contemporary kitchen/dining area, and a 4-piece bathroom. Both suites showcase vinyl plank and ceramic tile flooring, quartz countertops, slow-close cabinetry, and in-floor heating in all bathrooms. Shared laundry is located in the main floor mudroom. Utility and infrastructure upgrades include 2 new hot water tanks, separate electrical meters with 2 100 AMP panels, sump pump, and replacement of the sewer line portion beneath the basement complete with a back-flow valve. Exterior features include a large back deck, front driveway parking plus an additional parking space behind the fully fenced back yard. Modern updates, practical functionality, and income potential--all in one.
Active
C$299,900
453 LILLOOET STREET W, Moose Jaw, SK S6H 4Z4
4beds
3baths
1,140sqft
Single Family Residence
Built in 1914
6,246 Square Feet Lot
$-- Zestimate®
C$263/sqft
C$-- HOA
What's special
Fully renovated interiorThoughtfully designed layoutMain floor bedroomQuartz countertopsSlow-close cabinetryLarge back deckFront driveway parking
- 77 days |
- 10 |
- 1 |
Zillow last checked:
Listing updated:
Listed by:
Obadiah Thompson,
Global Direct Realty Inc.,
Teresa Thompson,
Global Direct Realty Inc.
Source: Saskatchewan REALTORS® Association,MLS®#: SK037013Originating MLS®#: Saskatchewan REALTORS® Association
Facts & features
Interior
Bedrooms & bathrooms
- Bedrooms: 4
- Bathrooms: 3
Bedroom
- Features: Room Floor: Vinyl Plank
- Level: Main
- Area: 228.56 Square Feet
- Dimensions: 13.3x14.39
Bedroom
- Features: Room Floor: Vinyl Plank
- Level: Second
- Area: 93.5 Square Feet
- Dimensions: 8.57x7.4
Bedroom
- Features: Room Floor: Vinyl Plank
- Level: Second
- Area: 186.6 Square Feet
- Dimensions: 11.37x13.03
Bedroom
- Features: Room Floor: Vinyl Plank
- Level: Basement
- Area: 199.28 Square Feet
- Dimensions: 14.43x9.28
Other
- Features: Room Floor: Ceramic Tile
- Level: Basement
- Area: 237.64 Square Feet
- Dimensions: 19.08x5.85
Other
- Features: Room Floor: Ceramic Tile
- Level: Main
- Area: 144.38 Square Feet
- Dimensions: 9.2x9.81
Other
- Features: Room Floor: Ceramic Tile
- Level: Second
- Area: 140.78 Square Feet
- Dimensions: 9.73x8.16
Other
- Features: Room Floor: Vinyl Plank
- Level: Main
- Area: 205.42 Square Feet
- Dimensions: 10.54x13.14
Other
- Features: Room Floor: Vinyl Plank
- Level: Second
- Area: 329.42 Square Feet
- Dimensions: 12.57x12.92
Other
- Features: Room Floor: Vinyl Plank
- Level: Main
- Area: 117.97 Square Feet
- Dimensions: 10.17x9.16
Living room
- Features: Room Floor: Vinyl Plank
- Level: Basement
- Area: 227.6 Square Feet
- Dimensions: 20.45x8.19
Utility room
- Features: Room Floor: Concrete
- Level: Basement
- Area: 135.44 Square Feet
- Dimensions: 14.29x7.15
Heating
- Electric, Forced Air, Radiant Floor, Natural Gas
Cooling
- Central Air
Appliances
- Included: Water Heater, Dishwasher Built In, Dryer, Refrigerator, Microwave, Stove, Washer
Features
- Basement: Full,Finished,Sump Pump,Concrete,Walls Indeterminable
- Has fireplace: No
Interior area
- Total structure area: 1,140
- Total interior livable area: 1,140 sqft
Property
Parking
- Total spaces: 2
- Parking features: No Garage, Parking Spaces, Gravel
- Has uncovered spaces: Yes
Features
- Levels: One ¾
- Stories: 1
- Patio & porch: Deck
- Exterior features: Lawn Back
- Fencing: Fenced
- Frontage length: 50.00
Lot
- Size: 6,246 Square Feet
- Dimensions: 124.93
Construction
Type & style
- Home type: SingleFamily
- Property subtype: Single Family Residence
Materials
- Stucco
- Roof: Asphalt
Condition
- Year built: 1914
Community & HOA
Community
- Subdivision: Westmount/Elsom
Location
- Region: Moose Jaw
Financial & listing details
- Price per square foot: C$263/sqft
- Annual tax amount: C$2,326
- Date on market: 5/25/2026
- Ownership: Freehold
Price history
| Date | Event | Price |
|---|---|---|
| 6/30/2026 | Price change | C$299,900-1.6%C$263/sqft |
Source: Saskatchewan REALTORS® Association #SK037013 Report a problem | ||
| 6/19/2026 | Price change | C$304,900-1.6%C$267/sqft |
Source: Saskatchewan REALTORS® Association #SK037013 Report a problem | ||
| 6/9/2026 | Price change | C$309,900-3.2%C$272/sqft |
Source: Saskatchewan REALTORS® Association #SK037013 Report a problem | ||
| 5/25/2026 | Listed for sale | C$320,000C$281/sqft |
Source: Saskatchewan REALTORS® Association #SK037013 Report a problem | ||
Public tax history
Tax history is unavailable.
Climate risks
Neighborhood: S6H
Nearby schools
GreatSchools rating
No schools nearby
We couldn't find any schools near this home.
- C$99,9005 bd3 ba823 sqft419 Home St W, Moose Jaw, SK S6H4X7For Sale
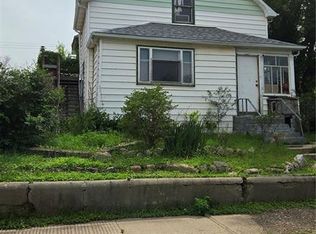
- C$209,9003 bd2 ba1k sqft447 Duffield St W, Moose Jaw, SK S6H5H7For Sale

- C$238,0003 bd1 ba1k sqft269 Iroquois St W, Moose Jaw, SK S6H5A8For Sale

- C$35,0003,746 sqft239 Iroquois St W, Moose Jaw, SK S6H5A8Lot/Land
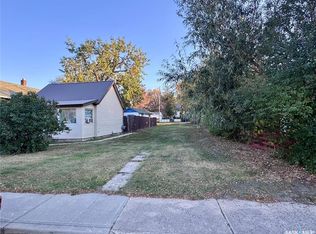
- C$309,9003 bd2 ba720 sqft653 Duffield St W, Moose Jaw, SK S6H5J2For Sale
- C$--2 bd1 ba-- sqft266 Duffield St W, Moose Jaw, SK S6H5H4Off Market
- C$109,0002 bd1 ba570 sqft119 Home St W, Moose Jaw, SK S6H4X3For Sale
- C$--2 bd1 ba750 sqft105 Lillooet St W #208, Moose Jaw, SK S6H4Y8Off Market
Similar homes
- C$289,9004 bd3 ba1.2k sqft56 Iroquois STREET W, Moose Jaw, SK S6H 5A5For Sale
 MLS ID #SK044699, Matt Brewer, Royal LePage Next Level. Saskatchewan REALTORS® Association
 - C$299,0004 bd2 ba1.4k sqft59 Lillooet STREET E, Moose Jaw, SK S6H 4S3For Sale
 MLS ID #SK042101, Jacki L'Heureux Mason, Royal LePage® Landmart. Saskatchewan REALTORS® Association
 - C$334,9004 bd2 ba1k sqft892 Elgin AVENUE, Moose Jaw, SK S6H 4G7For Sale
 MLS ID #SK044326, Jonathan Blanchard, Royal LePage Next Level. Saskatchewan REALTORS® Association
 - C$299,5004 bd2 ba1.3k sqft1001 4th AVENUE NE, Moose Jaw, SK S6H 1H9For Sale
 MLS ID #SK041549, Matt Brewer, Royal LePage Next Level. Saskatchewan REALTORS® Association
 - C$309,9003 bd2 ba720 sqft653 Duffield STREET W, Moose Jaw, SK S6H 5J2For SaleMLS ID #SK040814, Cassie Nichol, Ottawa Real Estate Co. Ltd.. Saskatchewan REALTORS® Association
- C$299,5002 bd2 ba1.2k sqft1157 3rd AVENUE NW, Moose Jaw, SK S6H 3V1For SaleMLS ID #SK041548, Matt Brewer, Royal LePage Next Level. Saskatchewan REALTORS® Association
- C$339,9003 bd2 ba1k sqft1409 Duffield STREET W, Moose Jaw, SK S6H 5K5For SaleMLS ID #SK044695, Bobbi Geis, Boyes Group Realty Inc.. Saskatchewan REALTORS® Association
- C$229,9003 bd1 ba1k sqft145 Lillooet STREET E, Moose Jaw, SK S6H 4S6For SaleMLS ID #SK044947, Matt Brewer, Royal LePage Next Level. Saskatchewan REALTORS® Association
- C$318,5004 bd3 ba1.3k sqft1426 Spadina STREET, Moose Jaw, SK S6H 7C9For SaleMLS ID #SK039742, Peg Leskewich, RE/MAX Saskatoon. Saskatchewan REALTORS® Association
- C$329,9005 bd2 ba976 sqft1154 Caribou STREET W, Moose Jaw, SK S6H 2B5For SaleMLS ID #SK041934, Laural Hunt, Realty Executives MJ. Saskatchewan REALTORS® Association
- C$238,0003 bd1 ba1k sqft269 Iroquois STREET W, Moose Jaw, SK S6H 5A8For SaleMLS ID #SK041100, Carmen Bechard, RE/MAX Crown Real Estate. Saskatchewan REALTORS® Association
- C$266,9003 bd2 ba777 sqft1127 1st AVENUE NW, Moose Jaw, SK S6H 3N4For SaleMLS ID #SK044912, Jera Mohninger, Royal LePage Next Level. Saskatchewan REALTORS® Association
- C$296,0004 bd2 ba982 sqft1135 Caribou STREET W, Moose Jaw, SK S6H 2L8For SaleMLS ID #SK040281, Josie Qiao, Realty Executives MJ. Saskatchewan REALTORS® Association
- C$329,9004 bd2 ba1k sqft22 Edelweiss CRESCENT, Moose Jaw, SK S6J 1E5For SaleMLS ID #SK041229, Jordan Fehr, Coldwell Banker Local Realty. Saskatchewan REALTORS® Association
- C$399,0004 bd4 ba1.6k sqft414 Main STREET S, Moose Jaw, SK S6H 5S9For SaleMLS ID #SK043995, Jacki L'Heureux Mason, Royal LePage® Landmart. Saskatchewan REALTORS® Association
- C$249,9003 bd1 ba961 sqft1337 7th AVENUE NW, Moose Jaw, SK S6H 4C8For SaleMLS ID #SK043889, Sam Sreekumar Varma, Global Direct Realty Inc.. Saskatchewan REALTORS® Association
- C$209,9003 bd2 ba1k sqft447 Duffield STREET W, Moose Jaw, SK S6H 5H7For SaleMLS ID #SK040785, Matt Brewer, Royal LePage Next Level. Saskatchewan REALTORS® Association
- C$---- bd-- ba-- sqft1311 Stadacona St W, Moose Jaw, SK S6H 6L4Off Market
- C$289,9002 bd2 ba988 sqft89 Daisy CRESCENT, Moose Jaw, SK S6J 1C3For SaleMLS ID #SK043786, Shauna Audette, Realty Executives MJ. Saskatchewan REALTORS® Association
- C$324,9994 bd3 ba1.1k sqft1009 Corman CRESCENT, Moose Jaw, SK S6H 6V5For SaleMLS ID #SK037110, Matt Brewer, Royal LePage Next Level. Saskatchewan REALTORS® Association
