Move-in ready and full of value, this charming slab-on-grade home sits on a generously sized lot in a desirable neighbourhood, just a stone's throw from Saskatchewan Polytechnic. The exterior has been thoughtfully updated with newer shingles, siding, and windows, helping to reduce future maintenance while enhancing curb appeal. A fully fenced backyard provides a private and secure space for children, pets, and outdoor entertaining. Inside, the home offers three bedrooms and one bathroom, making it an excellent option for first-time buyers, small families, students, faculty, or those looking to downsize. The beautifully renovated kitchen features modern cabinetry, new countertops, and newer appliances, creating a stylish and functional space for everyday living. Updated flooring and baseboards, along with a newer furnace and water heater, provide added comfort and peace of mind. The detached single-car garage features a newer overhead door and newer shingles. Combining a practical layout, numerous upgrades, a larger lot, and an outstanding location, this well-maintained home is an excellent opportunity. Book your showing today!
Conditional sale
C$249,900
1337 7th AVENUE NW, Moose Jaw, SK S6H 4C8
3beds
1baths
961sqft
Single Family Residence
Built in 1958
7,200 Square Feet Lot
$-- Zestimate®
C$260/sqft
C$-- HOA
What's special
Generously sized lotEnhancing curb appealThree bedroomsBeautifully renovated kitchenModern cabinetryNew countertopsNewer appliances
- 8 days |
- 43 |
- 1 |
Zillow last checked:
Listing updated:
Listed by:
Sam Sreekumar Varma,
Global Direct Realty Inc.
Source: Saskatchewan REALTORS® Association,MLS®#: SK043889Originating MLS®#: Saskatchewan REALTORS® Association
Facts & features
Interior
Bedrooms & bathrooms
- Bedrooms: 3
- Bathrooms: 1
Primary bedroom
- Features: Room Floor: Vinyl
- Level: Main
- Area: 108.88 Square Feet
- Dimensions: 9.9x11.2
Bedroom
- Features: Room Floor: Vinyl
- Level: Main
- Area: 89.32 Square Feet
- Dimensions: 9.10x9.1
Bedroom
- Features: Room Floor: Vinyl
- Level: Main
- Area: 80.29 Square Feet
- Dimensions: 10.3x7.10
Other
- Features: Room Floor: Linoleum
- Level: Main
Foyer
- Features: Room Floor: Tile
- Level: Main
- Area: 11.39 Square Feet
- Dimensions: 3.5x3.4
Kitchen
- Features: Room Floor: Vinyl
- Level: Main
- Area: 151.13 Square Feet
- Dimensions: 9.9x15.6
Laundry
- Features: Room Floor: Linoleum
- Level: Main
- Area: 49.94 Square Feet
- Dimensions: 10'4x4'10
Living room
- Features: Room Floor: Vinyl
- Level: Main
- Area: 173.02 Square Feet
- Dimensions: 13.9x12.7
Heating
- Forced Air, Natural Gas
Appliances
- Included: Water Heater, Gas Water Heater, Dryer, Freezer, Refrigerator, Garburator, Exhaust Fan, Microwave, Stove, Washer
Features
- Windows: Window Treatments
- Basement: Walls (Other)
- Has fireplace: No
Interior area
- Total structure area: 961
- Total interior livable area: 961 sqft
Property
Parking
- Total spaces: 4
- Parking features: 1 Car Detached, Garage Door Opnr/Control(S), Gravel
- Garage spaces: 1
- Has uncovered spaces: Yes
- Details: Parking Size: 25.0x16.0
Features
- Patio & porch: Patio
- Exterior features: Garden, Lawn Back, Lawn Front
- Fencing: Fenced
- Frontage length: 60.00
Lot
- Size: 7,200 Square Feet
- Dimensions: 120
- Features: Trees/Shrubs
Construction
Type & style
- Home type: SingleFamily
- Architectural style: Bungalow
- Property subtype: Single Family Residence
Materials
- Vinyl Siding
- Foundation: Slab
- Roof: Asphalt
Condition
- Year built: 1958
Community & HOA
Community
- Subdivision: Central MJ
Location
- Region: Moose Jaw
Financial & listing details
- Price per square foot: C$260/sqft
- Annual tax amount: C$2,446
- Date on market: 7/31/2026
- Exclusions: Water Softener
- Ownership: Freehold
S
Sam Sreekumar Varma
(306) 201-9448
By pressing Contact Agent, you agree that the real estate professional identified above may call/text you about your search, which may involve use of automated means and pre-recorded/artificial voices. You don't need to consent as a condition of buying any property, goods, or services. Message/data rates may apply. You also agree to our Terms of Use. Zillow does not endorse any real estate professionals. We may share information about your recent and future site activity with your agent to help them understand what you're looking for in a home.
Price history
| Date | Event | Price |
|---|---|---|
| 7/31/2026 | Listed for sale | C$249,900C$260/sqft |
Source: Saskatchewan REALTORS® Association #SK043889 Report a problem | ||
Public tax history
Tax history is unavailable.
Climate risks
Neighborhood: S6H
Nearby schools
GreatSchools rating
No schools nearby
We couldn't find any schools near this home.
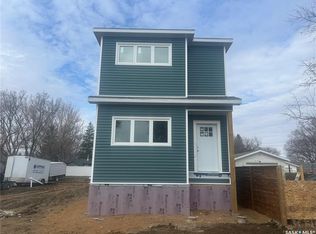
- C$449,9003 bd3 ba1.5k sqft1314 Connaught Ave, Moose Jaw, SK S6H4B2For Sale
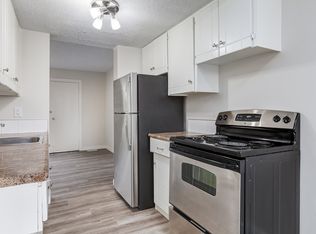
- C$--3 bd1 ba930 sqft602 Laurier St W #646, Moose Jaw, SK S6H7A9Off Market
- C$--4 bd2 ba-- sqft602 Laurier St W #642, Moose Jaw, SK S6H7A9Off Market
- C$--3 bd1 ba930 sqft602 Laurier St W #604, Moose Jaw, SK S6H7A9Off Market
- C$--4 bd2 ba-- sqft602 Laurier St W #650, Moose Jaw, SK S6H7A9Off Market
- C$--3 bd1 ba930 sqft602 Laurier St W #3B-1BA-930SQFT, Moose Jaw, SK S6H7A9Off Market
- C$--4 bd2 ba-- sqft602 Laurier St W #4B-2BA, Moose Jaw, SK S6H7A9Off Market
- C$--5 bd2 ba-- sqft602 Laurier St W #31431564A, Moose Jaw, SK S6H7A9Off Market
Similar homes
- C$266,9003 bd2 ba777 sqft1127 1st AVENUE NW, Moose Jaw, SK S6H 3N4For Sale
 MLS ID #SK044912, Jera Mohninger, Royal LePage Next Level. Saskatchewan REALTORS® Association
 - C$239,5003 bd2 ba746 sqft907 Ominica STREET E, Moose Jaw, SK S6H 0J1For Sale
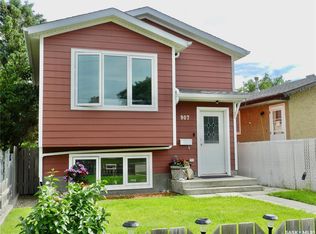 MLS ID #SK044840, Jera Mohninger, Royal LePage Next Level. Saskatchewan REALTORS® Association
 - C$289,9004 bd3 ba1.2k sqft56 Iroquois STREET W, Moose Jaw, SK S6H 5A5For Sale
 MLS ID #SK044699, Matt Brewer, Royal LePage Next Level. Saskatchewan REALTORS® Association
 - C$295,0003 bd2 ba970 sqft1131 Currie CRESCENT, Moose Jaw, SK S6H 5M7For Sale
 MLS ID #SK044084, Teresa Thompson, Global Direct Realty Inc.. Saskatchewan REALTORS® Association
 - C$234,9002 bd2 ba1.1k sqftThe Rutherford, Moose Jaw, SK S6H 2E9For SaleMLS ID #SK044714, Donna Paul, Royal LePage® Landmart. Saskatchewan REALTORS® Association
- C$334,9004 bd2 ba1k sqft892 Elgin AVENUE, Moose Jaw, SK S6H 4G7For SaleMLS ID #SK044326, Jonathan Blanchard, Royal LePage Next Level. Saskatchewan REALTORS® Association
- C$264,9004 bd2 ba1k sqft1303 Athabasca STREET W, Moose Jaw, SK S6H 6C8For SaleMLS ID #SK035036, Trevor McPherson, Royal LePage Next Level. Saskatchewan REALTORS® Association
- C$238,0003 bd1 ba1k sqft269 Iroquois STREET W, Moose Jaw, SK S6H 5A8For SaleMLS ID #SK041100, Carmen Bechard, RE/MAX Crown Real Estate. Saskatchewan REALTORS® Association
- C$267,5003 bd2 ba774 sqft1086 9th AVENUE SW, Moose Jaw, SK S6H 5X5For SaleMLS ID #SK040908, Matt Brewer, Royal LePage Next Level. Saskatchewan REALTORS® Association
- C$289,9002 bd2 ba988 sqft89 Daisy CRESCENT, Moose Jaw, SK S6J 1C3For SaleMLS ID #SK043786, Shauna Audette, Realty Executives MJ. Saskatchewan REALTORS® Association
- C$349,9003 bd2 ba1k sqft1227 Pascoe DRIVE E, Moose Jaw, SK S6H 7A2For SaleMLS ID #SK044880, Matt Brewer, Royal LePage Next Level. Saskatchewan REALTORS® Association
- C$224,9003 bd2 ba1.3k sqft1059 Willow AVENUE, Moose Jaw, SK S6H 1G5For SaleMLS ID #SK037978, Obadiah Thompson, Global Direct Realty Inc.. Saskatchewan REALTORS® Association
- C$199,9004 bd2 ba1.4k sqft1014 Iroquois STREET W, Moose Jaw, SK S6H 5B8For SaleMLS ID #SK044348, Donna Paul, Royal LePage® Landmart. Saskatchewan REALTORS® Association
- C$369,9003 bd2 ba1k sqft1385 Queen CRESCENT, Moose Jaw, SK S6H 3G5For SaleMLS ID #SK043831, Vicki Pantelopoulos, Global Direct Realty Inc.. Saskatchewan REALTORS® Association
- C$296,0004 bd2 ba982 sqft1135 Caribou STREET W, Moose Jaw, SK S6H 2L8For SaleMLS ID #SK040281, Josie Qiao, Realty Executives MJ. Saskatchewan REALTORS® Association
- C$185,0002 bd1 ba840 sqft1006 Warner STREET SW, Moose Jaw, SK S6H 5S5For SaleMLS ID #SK044723, Jennifer Patterson, Realty Executives Diversified Realty. Saskatchewan REALTORS® Association
- C$189,9003 bd1 ba1.4k sqft1085 4th AVENUE NW, Moose Jaw, SK S6H 3X2For SaleMLS ID #SK043861, Kimberly Mergaert, Homelife Crawford Realty. Saskatchewan REALTORS® Association
- C$209,9003 bd2 ba1k sqft447 Duffield STREET W, Moose Jaw, SK S6H 5H7For SaleMLS ID #SK040785, Matt Brewer, Royal LePage Next Level. Saskatchewan REALTORS® Association
- C$299,9004 bd3 ba1.1k sqft453 LILLOOET STREET W, Moose Jaw, SK S6H 4Z4For SaleMLS ID #SK037013, Obadiah Thompson, Global Direct Realty Inc.. Saskatchewan REALTORS® Association
- C$218,0003 bd2 ba1.1k sqft1215 ATHABASCA STREET W, Moose Jaw, SK S6H 6C7For SaleMLS ID #SK032954, Brandon Roy, RE/MAX Of Moose Jaw. Saskatchewan REALTORS® Association
