This well planned out home utilizes all possible space! The open concept living and dining rooms lead to a refreshed kitchen with a large pantry and an island providing an additional prep counter. Main floor laundry partners with a 2 piece bath for your convenience. Plenty of large windows in the lower level stream an abundance of natural light. You'll find the Master Bedroom easily accommodates a king sized bed. Two additional bedrooms and a full bathroom round out this home making it an excellent family dwelling just waiting for your personal touch. A deck, yard and plenty of parking complete this package. This 2013 built bi-level with 3 bedrooms and 2 baths is fully finished and close to parks, daycare and a golf course.
Conditional sale
C$229,900
907 Ominica STREET E, Moose Jaw, SK S6H 0J1
3beds
2baths
746sqft
Single Family Residence
Built in 2013
3,123 Square Feet Lot
$-- Zestimate®
C$308/sqft
C$-- HOA
What's special
Refreshed kitchenLarge pantryMain floor laundryPlenty of parking
- 16 days |
- 28 |
- 2 |
Zillow last checked:
Listing updated:
Listed by:
Jera Mohninger,
Royal LePage Next Level
Source: Saskatchewan REALTORS® Association,MLS®#: SK044840Originating MLS®#: Saskatchewan REALTORS® Association
Facts & features
Interior
Bedrooms & bathrooms
- Bedrooms: 3
- Bathrooms: 2
Primary bedroom
- Features: Room Floor: Laminate
- Level: Basement
- Area: 136.94 Square Feet
- Dimensions: 11'4x12'1
Bedroom
- Features: Room Floor: Laminate
- Level: Basement
- Area: 68.36 Square Feet
- Dimensions: 8'11x7'8
Bedroom
- Features: Room Floor: Laminate
- Level: Basement
- Area: 104.17 Square Feet
- Dimensions: 8'4x12'6
Other
- Features: Room Floor: Linoleum
- Level: Basement
Dining room
- Features: Room Floor: Laminate
- Level: Main
- Area: 87.78 Square Feet
- Dimensions: 6'7x13'4
Kitchen
- Features: Room Floor: Laminate
- Level: Main
- Area: 136.88 Square Feet
- Dimensions: 12'2x11'3
Other
- Features: Room Floor: Laminate
- Level: Main
- Area: 48.65 Square Feet
- Dimensions: 5'2x9'5
Living room
- Features: Room Floor: Laminate
- Level: Main
- Area: 148.83 Square Feet
- Dimensions: 12'8x11'9
Utility room
- Features: Room Floor: Concrete
- Level: Basement
Heating
- Forced Air, Natural Gas
Appliances
- Included: Water Heater, Gas Water Heater, Dishwasher Built In, Dryer, Refrigerator, Stove, Washer
Features
- Central Vac Attached, Central Vac Attachments, Vac Power Nozzle
- Windows: Window Treatments
- Basement: Partial,Finished,Sump Pump,ICF Block,Walls Indeterminable
- Has fireplace: No
Interior area
- Total structure area: 746
- Total interior livable area: 746 sqft
Property
Parking
- Total spaces: 3
- Parking features: Gravel, Triple Driveway
- Has uncovered spaces: Yes
Features
- Levels: Bi-Level
- Patio & porch: Deck
- Exterior features: Lawn Front
- Fencing: Fenced
- Frontage length: 25.00
Lot
- Size: 3,123 Square Feet
- Dimensions: 125
- Features: Rectangular Lot, Trees/Shrubs
Details
- Other equipment: Air Exchanger
Construction
Type & style
- Home type: SingleFamily
- Property subtype: Single Family Residence
Materials
- Siding
- Roof: Asphalt
Condition
- Year built: 2013
Community & HOA
Community
- Subdivision: Hillcrest MJ
Location
- Region: Moose Jaw
Financial & listing details
- Price per square foot: C$308/sqft
- Annual tax amount: C$2,133
- Date on market: 8/7/2026
- Ownership: Freehold
Price history
| Date | Event | Price |
|---|---|---|
| 8/15/2026 | Price change | C$229,900-4%C$308/sqft |
Source: Saskatchewan REALTORS® Association #SK044840 Report a problem | ||
| 8/7/2026 | Listed for sale | C$239,500C$321/sqft |
Source: Saskatchewan REALTORS® Association #SK044840 Report a problem | ||
Public tax history
Tax history is unavailable.
Climate risks
Neighborhood: S6H
Nearby schools
GreatSchools rating
No schools nearby
We couldn't find any schools near this home.
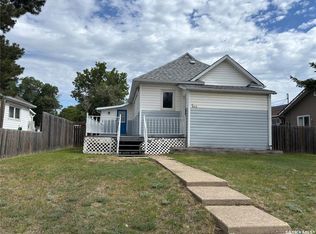
- C$217,0003 bd2 ba1.1k sqft1012 Stadacona St E, Moose Jaw, SK S6H0K9For Sale
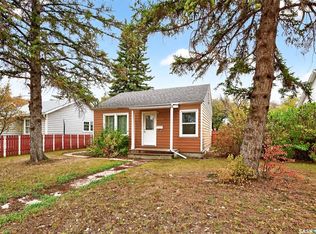
- C$149,9002 bd1 ba725 sqft826 Athabasca St E, Moose Jaw, SK S6H0M7For Sale
- C$--4 bd1 ba1k sqft814 Athabasca St E, Moose Jaw, SK S6H0M7Off Market

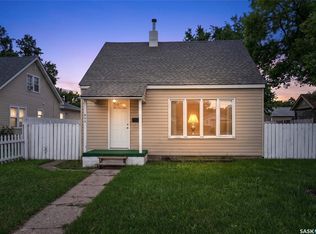
- C$164,9002 bd1 ba802 sqft805 Athabasca St E, Moose Jaw, SK S6H0M6For Sale
- C$89,9001 bd1 ba539 sqft1010 Athabasca St E, Moose Jaw, SK S6H0N2For Sale
- C$65,0006,098 sqft729 Hochelaga St E, Moose Jaw, SK S6H0P9Lot/Land
- C$79,9002 bd1 ba720 sqft840 Grey Ave, Moose Jaw, SK S6H1N1For Sale
- C$--3 bd2 ba750 sqft570 Ominica St E, Moose Jaw, SK S6H0H3Off Market
Similar homes
- C$217,0003 bd2 ba1.1k sqft1012 Stadacona STREET E, Moose Jaw, SK S6H 0K9For SaleMLS ID #SK038841, Twyla Tondevold, Realty Executives MJ. Saskatchewan REALTORS® Association
- C$229,9003 bd1 ba1k sqft145 Lillooet STREET E, Moose Jaw, SK S6H 4S6For Sale
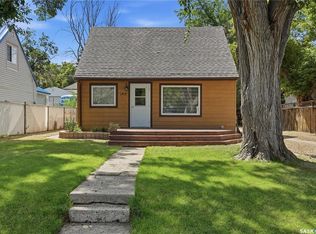 MLS ID #SK044947, Matt Brewer, Royal LePage Next Level. Saskatchewan REALTORS® Association
 - C$266,9003 bd2 ba777 sqft1127 1st AVENUE NW, Moose Jaw, SK S6H 3N4For Sale
 MLS ID #SK044912, Jera Mohninger, Royal LePage Next Level. Saskatchewan REALTORS® Association
 - C$254,9003 bd2 ba1k sqft928 Hochelaga STREET W, Moose Jaw, SK S6H 2H8For Sale
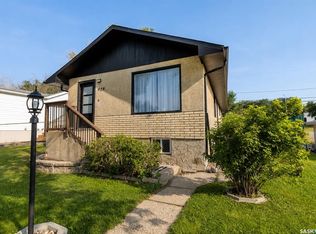 MLS ID #SK045173, Katie Keeler, RE/MAX Of Moose Jaw. Saskatchewan REALTORS® Association
 - C$199,9002 bd1 ba888 sqft176 Coteau STREET W, Moose Jaw, SK S6H 5C5For SaleMLS ID #SK045415, Betty Lin, Realty ONE Group Dynamic. Saskatchewan REALTORS® Association
- C$219,9002 bd1 ba989 sqft806 Stadacona STREET W, Moose Jaw, SK S6H 2A6For SaleMLS ID #SK045830, Katie Keeler, RE/MAX Of Moose Jaw. Saskatchewan REALTORS® Association
- C$218,8003 bd1 ba1k sqft269 Iroquois STREET W, Moose Jaw, SK S6H 5A8For SaleMLS ID #SK041100, Carmen Bechard, RE/MAX Crown Real Estate. Saskatchewan REALTORS® Association
- C$209,9003 bd2 ba1k sqft447 Duffield STREET W, Moose Jaw, SK S6H 5H7For SaleMLS ID #SK040785, Matt Brewer, Royal LePage Next Level. Saskatchewan REALTORS® Association
- C$249,9003 bd1 ba961 sqft1337 7th AVENUE NW, Moose Jaw, SK S6H 4C8For SaleMLS ID #SK043889, Sam Sreekumar Varma, Global Direct Realty Inc.. Saskatchewan REALTORS® Association
- C$269,9002 bd1 ba1k sqft1173 4th AVENUE NE, Moose Jaw, SK S6H 1J2For SaleMLS ID #SK045779, Jordan Fehr, Coldwell Banker Local Realty. Saskatchewan REALTORS® Association
- C$269,9003 bd1 ba768 sqft1119 Elgin AVENUE, Moose Jaw, SK S6H 4G9For SaleMLS ID #SK045352, Vicki Pantelopoulos, Global Direct Realty Inc.. Saskatchewan REALTORS® Association
- C$164,9002 bd1 ba802 sqft805 Athabasca STREET E, Moose Jaw, SK S6H 0M6For SaleMLS ID #SK041063, Trevor McPherson, Royal LePage Next Level. Saskatchewan REALTORS® Association
- C$267,5003 bd2 ba774 sqft1086 9th AVENUE SW, Moose Jaw, SK S6H 5X5For SaleMLS ID #SK040908, Matt Brewer, Royal LePage Next Level. Saskatchewan REALTORS® Association
- C$315,9005 bd2 ba976 sqft1154 Caribou STREET W, Moose Jaw, SK S6H 2B5For SaleMLS ID #SK046281, Laural Hunt, Realty Executives MJ. Saskatchewan REALTORS® Association
- C$179,9003 bd1 ba774 sqft1150 3rd AVENUE NE, Moose Jaw, SK S6H 1G1For SaleMLS ID #SK035950, Matt Brewer, Royal LePage Next Level. Saskatchewan REALTORS® Association
- C$299,9993 bd2 ba988 sqft1434 Hochelaga STREET W, Moose Jaw, SK S6H 6G5For SaleMLS ID #SK045214, Kara Olson, Century 21 Dome Realty Inc.. Saskatchewan REALTORS® Association
- C$264,9004 bd2 ba1k sqft1303 Athabasca STREET W, Moose Jaw, SK S6H 6C8For SaleMLS ID #SK035036, Trevor McPherson, Royal LePage Next Level. Saskatchewan REALTORS® Association
- C$202,9002 bd2 ba720 sqft965 Stadacona STREET W, Moose Jaw, SK S6H 2A9For SaleMLS ID #SK040796, Jennifer Patterson, Realty Executives Diversified Realty. Saskatchewan REALTORS® Association
- C$149,9002 bd1 ba725 sqft826 Athabasca STREET E, Moose Jaw, SK S6H 0M7For SaleMLS ID #SK038688, Matt Brewer, Royal LePage Next Level. Saskatchewan REALTORS® Association
- C$149,9004 bd1 ba931 sqft1027 7th AVENUE NE, Moose Jaw, SK S6H 1M9For SaleMLS ID #SK041895, Paul Kutarna, Sutton Group - Results Realty. Saskatchewan REALTORS® Association
