Located in the Palliser area, this 1,020 sq. ft. bungalow offers 4 bedrooms and 2 full bathrooms across two levels. The main floor includes a living room, a kitchen with ample cabinetry, a dining area, three bedrooms, and a full bathroom. The basement provides additional living space with a family room, fourth bedroom, second bathroom, and storage. The property features two decks — one off the master bedroom and one off the kitchen — and the lot allows for a future garage addition. A practical option for families, first-time buyers, or investors in an established Moose Jaw neighbourhood.
Active
C$264,900
1303 Athabasca STREET W, Moose Jaw, SK S6H 6C8
4beds
2baths
1,020sqft
Single Family Residence
Built in 1972
5,501 Square Feet Lot
$-- Zestimate®
C$260/sqft
C$-- HOA
What's special
Kitchen with ample cabinetryDining areaFamily room
- 73 days |
- 42 |
- 1 |
Zillow last checked:
Listing updated:
Listed by:
Trevor McPherson,
Royal LePage Next Level
Source: Saskatchewan REALTORS® Association,MLS®#: SK035036Originating MLS®#: Saskatchewan REALTORS® Association
Facts & features
Interior
Bedrooms & bathrooms
- Bedrooms: 4
- Bathrooms: 2
Bedroom
- Features: Room Floor: Laminate
- Level: Main
- Area: 167.81 Square Feet
- Dimensions: 11.3x7.95
Bedroom
- Features: Room Floor: Laminate
- Level: Main
- Area: 146.67 Square Feet
- Dimensions: 12.21x10.8
Bedroom
- Features: Room Floor: Laminate
- Level: Main
- Area: 235.47 Square Feet
- Dimensions: 10.53x9.88
Bedroom
- Features: Room Floor: Concrete
- Level: Basement
- Area: 125.08 Square Feet
- Dimensions: 13.2x9.6
Other
- Features: Room Floor: Laminate
- Level: Basement
Other
- Features: Room Floor: Linoleum
- Level: Main
Other
- Features: Room Floor: Linoleum
- Level: Main
- Area: 238.92 Square Feet
- Dimensions: 15.8x9.75
Living room
- Features: Room Floor: Hardwood
- Level: Main
- Area: 140.23 Square Feet
- Dimensions: 10.7x13.3
Recreation room
- Features: Room Floor: Concrete
- Level: Basement
- Area: 210.61 Square Feet
- Dimensions: 14.55x11.4
Utility room
- Features: Room Floor: Concrete
- Level: Basement
- Area: 421.46 Square Feet
- Dimensions: 24.69x14.02
Heating
- Forced Air, Natural Gas
Cooling
- Central Air
Appliances
- Included: Water Heater, Gas Water Heater, Dryer, Refrigerator, Stove, Washer
Features
- Basement: Full,Finished,Concrete,Walls Indeterminable
- Has fireplace: No
Interior area
- Total structure area: 1,020
- Total interior livable area: 1,020 sqft
Property
Parking
- Total spaces: 2
- Parking features: No Garage, Other
Features
- Patio & porch: Deck
- Exterior features: Lawn Front
- Frontage length: 50.00
Lot
- Size: 5,501 Square Feet
- Dimensions: 110
- Features: Corner Lot, Rectangular Lot
Construction
Type & style
- Home type: SingleFamily
- Architectural style: Bungalow
- Property subtype: Single Family Residence
Materials
- Vinyl Siding
- Roof: Asphalt
Condition
- Year built: 1972
Community & HOA
Community
- Subdivision: Palliser
Location
- Region: Moose Jaw
Financial & listing details
- Price per square foot: C$260/sqft
- Annual tax amount: C$2,719
- Date on market: 5/19/2026
- Exclusions: Water Softener
- Ownership: Freehold
Trevor McPherson
Trevor McPherson
(306) 690-6695
By pressing Contact Agent, you agree that the real estate professional identified above may call/text you about your search, which may involve use of automated means and pre-recorded/artificial voices. You don't need to consent as a condition of buying any property, goods, or services. Message/data rates may apply. You also agree to our Terms of Use. Zillow does not endorse any real estate professionals. We may share information about your recent and future site activity with your agent to help them understand what you're looking for in a home.
Price history
Price history is unavailable.
Public tax history
Tax history is unavailable.
Climate risks
Neighborhood: S6H
Nearby schools
GreatSchools rating
No schools nearby
We couldn't find any schools near this home.
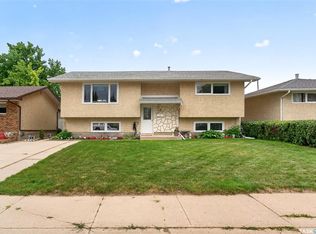
- C$379,9004 bd2 ba1.1k sqft1331 Athabasca St W, Moose Jaw, SK S6H6C8For Sale
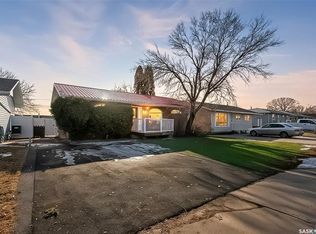
- C$300,0002 bd2 ba941 sqft1317 Hochelaga St W, Moose Jaw, SK S6H6C3For Sale
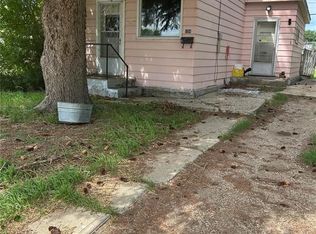
- C$79,9001 bd1 ba624 sqft1324 Hochelaga St W, Moose Jaw, SK S6H6C4For Sale
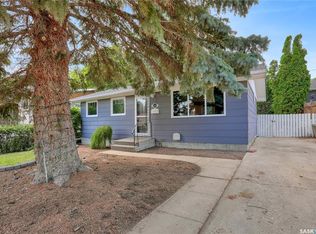
- C$269,9002 bd2 ba840 sqft1228 Athabasca St W, Moose Jaw, SK S6H6C6For Sale
- C$218,0003 bd2 ba1.1k sqft1215 Athabasca St W, Moose Jaw, SK S6H6C7For Sale
- C$---- bd1 ba-- sqft5 12th Ave NW #1355, Moose Jaw, SK S6H6J3Off Market
- C$312,9003 bd2 ba988 sqft1434 Hochelaga St W, Moose Jaw, SK S6H6G5For Sale
- C$335,9005 bd2 ba976 sqft1154 Caribou St W, Moose Jaw, SK S6H2L9For Sale
Similar homes
- C$296,0004 bd2 ba982 sqft1135 Caribou STREET W, Moose Jaw, SK S6H 2L8For Sale
 MLS ID #SK040281, Josie Qiao, Realty Executives MJ. Saskatchewan REALTORS® Association
 - C$249,9003 bd2 ba848 sqft933 Montgomery STREET, Moose Jaw, SK S6H 2W7For Sale
 MLS ID #SK043503, Cody Pylatuk, Realty Executives MJ. Saskatchewan REALTORS® Association
 - C$379,9004 bd2 ba1.1k sqft1331 Athabasca STREET W, Moose Jaw, SK S6H 6C8For SaleMLS ID #SK043264, Beth Vance, RE/MAX Of Moose Jaw. Saskatchewan REALTORS® Association
- C$300,0002 bd2 ba941 sqft1317 Hochelaga STREET W, Moose Jaw, SK S6H 6C3For SaleMLS ID #SK036575, Matt Brewer, Royal LePage Next Level. Saskatchewan REALTORS® Association
- C$275,0004 bd2 ba970 sqft218 Coteau STREET W, Moose Jaw, SK S6H 5C7For SaleMLS ID #SK043496, Teresa Thompson, Global Direct Realty Inc.. Saskatchewan REALTORS® Association
- C$312,9003 bd2 ba988 sqft1434 Hochelaga STREET W, Moose Jaw, SK S6H 6G5For SaleMLS ID #SK040913, Kara Olson, Century 21 Dome Realty Inc.. Saskatchewan REALTORS® Association
- C$289,9002 bd2 ba988 sqft89 Daisy CRESCENT, Moose Jaw, SK S6J 1C3For SaleMLS ID #SK043786, Shauna Audette, Realty Executives MJ. Saskatchewan REALTORS® Association
- C$324,9994 bd3 ba1.1k sqft1009 Corman CRESCENT, Moose Jaw, SK S6H 6V5For SaleMLS ID #SK037110, Matt Brewer, Royal LePage Next Level. Saskatchewan REALTORS® Association
- C$259,9004 bd2 ba1.1k sqft1107 Lillooet STREET W, Moose Jaw, SK S6H 5A2For SaleMLS ID #SK038500, Lori Keeler, RE/MAX Of Moose Jaw. Saskatchewan REALTORS® Association
- C$218,0003 bd2 ba1.1k sqft1215 ATHABASCA STREET W, Moose Jaw, SK S6H 6C7For SaleMLS ID #SK032954, Brandon Roy, RE/MAX Of Moose Jaw. Saskatchewan REALTORS® Association
- C$335,9005 bd2 ba976 sqft1154 Caribou STREET W, Moose Jaw, SK S6H 2B5For SaleMLS ID #SK041934, Laural Hunt, Realty Executives MJ. Saskatchewan REALTORS® Association
- C$267,5003 bd2 ba774 sqft1086 9th AVENUE SW, Moose Jaw, SK S6H 5X5For SaleMLS ID #SK040908, Matt Brewer, Royal LePage Next Level. Saskatchewan REALTORS® Association
- C$315,0003 bd2 ba980 sqft1314 Vaughan STREET, Moose Jaw, SK S6H 5P7For SaleMLS ID #SK043398, Carmen Davey, Realty Executives MJ. Saskatchewan REALTORS® Association
- C$369,9003 bd2 ba1k sqft1385 Queen CRESCENT, Moose Jaw, SK S6H 3G5For SaleMLS ID #SK043831, Vicki Pantelopoulos, Global Direct Realty Inc.. Saskatchewan REALTORS® Association
- C$334,0003 bd2 ba1k sqft1014 Hopkins CRESCENT, Moose Jaw, SK S6H 3E7For SaleMLS ID #SK041607, Doris Lautamus, Global Direct Realty Inc.. Saskatchewan REALTORS® Association
- C$344,9004 bd2 ba1.2k sqft1381 Prince CRESCENT, Moose Jaw, SK S6H 6E6For SaleMLS ID #SK037266, Gayland Panko, Royal LePage Next Level. Saskatchewan REALTORS® Association
- C$299,9004 bd3 ba1.1k sqft453 LILLOOET STREET W, Moose Jaw, SK S6H 4Z4For SaleMLS ID #SK037013, Obadiah Thompson, Global Direct Realty Inc.. Saskatchewan REALTORS® Association
- C$318,5004 bd3 ba1.3k sqft1426 Spadina STREET, Moose Jaw, SK S6H 7C9For SaleMLS ID #SK039742, Peg Leskewich, RE/MAX Saskatoon. Saskatchewan REALTORS® Association
- C$319,9003 bd2 ba968 sqft1198 Duffield CRESCENT, Moose Jaw, SK S6H 5M4For SaleMLS ID #SK039256, Dave Low, Realty Executives MJ. Saskatchewan REALTORS® Association
- C$238,0003 bd1 ba1k sqft269 Iroquois STREET W, Moose Jaw, SK S6H 5A8For SaleMLS ID #SK041100, Carmen Bechard, RE/MAX Crown Real Estate. Saskatchewan REALTORS® Association
