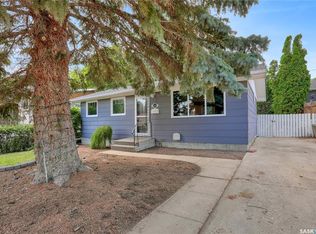
This original-owner home at 933 Montgomery Street in Moose Jaw is ready for someone to write the next chapter. Be sure to ask your REALTOR® to view the PRE-HOME AND SEWER INSPECTION. Located in Palliser, this solid 2x6 construction bi-level offers a great opportunity for a first-time homebuyer, young family, or growing family looking for an affordable home in a convenient Moose Jaw neighbourhood. The main floor features a bright living room, functional kitchen and dining area, and two bedrooms. The fully finished basement includes a spacious family room, third bedroom, and a freshly renovated bathroom complete with a tiled shower, new vanity, vinyl plank flooring, and new toilet. If you’re handy, the family room already has a closet and light in place, making it easier to create a fourth bedroom. Additional features include newer architectural-style shingles, a partially fenced yard, concrete driveway, and a fully insulated 16’ x 24’ attached garage. This Palliser home is just steps from the YMCA daycare and close to William Grayson School, Palliser Heights School, St. Michael School, and the Kinsmen Sportsplex. Call your REALTOR® to book your private showing today! BE SURE TO CHECK OUT THE FULL VIDEO AND 3D VIRTUAL TOUR!
Active
C$249,900
933 Montgomery STREET, Moose Jaw, SK S6H 2W7
3beds
2baths
848sqft
Single Family Residence
Built in 1978
5,401 Square Feet Lot
$-- Zestimate®
C$295/sqft
C$-- HOA
What's special
Fully finished basementSpacious family roomFreshly renovated bathroomTiled showerNew vanityVinyl plank flooringNew toilet
- 9 hours |
- 33 |
- 1 |
Zillow last checked:
Listing updated:
Listed by:
Cody Pylatuk,
Realty Executives MJ
Source: Saskatchewan REALTORS® Association,MLS®#: SK043503Originating MLS®#: Saskatchewan REALTORS® Association
Facts & features
Interior
Bedrooms & bathrooms
- Bedrooms: 3
- Bathrooms: 2
Bedroom
- Features: Room Floor: Carpet
- Level: Main
- Dimensions: 9'10"x9'3"
Bedroom
- Features: Room Floor: Carpet
- Level: Main
- Dimensions: 11'4"x9'10"
Bedroom
- Features: Room Floor: Carpet
- Level: Basement
- Dimensions: 12'x10'6"
Other
- Features: Room Floor: Linoleum
- Level: Main
- Dimensions: 4'10"x9'10"
Other
- Features: Room Floor: Vinyl Plank
- Level: Basement
- Dimensions: 6'8"x7'
Dining room
- Features: Room Floor: Linoleum
- Level: Main
- Dimensions: 7'9"x10'3"
Family room
- Features: Room Floor: Carpet
- Level: Basement
- Dimensions: 13'3"x22'10"
Kitchen
- Features: Room Floor: Linoleum
- Level: Main
- Dimensions: 8'4"x10'3"
Other
- Features: Room Floor: Linoleum
- Level: Basement
- Dimensions: 12'x12'2"
Living room
- Features: Room Floor: Carpet
- Level: Main
- Dimensions: 15'6"x13'5"
Heating
- Forced Air, Natural Gas
Appliances
- Included: Water Heater, Gas Water Heater, Dishwasher Built In, Dryer, Freezer, Refrigerator, Exhaust Fan, Stove, Washer
Features
- Basement: Full,Finished,Walls Indeterminable,Walls (Other)
- Has fireplace: No
Interior area
- Total structure area: 848
- Total interior livable area: 848 sqft
Video & virtual tour
Property
Parking
- Total spaces: 2
- Parking features: 1 Car Attached, Parking Spaces, Concrete Driveway, Single Driveway
- Attached garage spaces: 1
- Has uncovered spaces: Yes
- Details: Parking Size: 24.0x16.0
Features
- Levels: Bi-Level
- Exterior features: Balcony, Lawn Back, Lawn Front
- Fencing: Partial
- Frontage length: 50.00
Lot
- Size: 5,401 Square Feet
- Dimensions: 108
- Features: Rectangular Lot
Construction
Type & style
- Home type: SingleFamily
- Property subtype: Single Family Residence
Materials
- Siding
- Roof: Asphalt
Condition
- Year built: 1978
Community & HOA
Community
- Subdivision: Palliser
Location
- Region: Moose Jaw
Financial & listing details
- Price per square foot: C$295/sqft
- Annual tax amount: C$3,084
- Date on market: 7/24/2026
- Exclusions: Water Softener
- Ownership: Freehold
Cody Pylatuk
Cody Pylatuk
(306) 630-2933
By pressing Contact Agent, you agree that the real estate professional identified above may call/text you about your search, which may involve use of automated means and pre-recorded/artificial voices. You don't need to consent as a condition of buying any property, goods, or services. Message/data rates may apply. You also agree to our Terms of Use. Zillow does not endorse any real estate professionals. We may share information about your recent and future site activity with your agent to help them understand what you're looking for in a home.
Price history
| Date | Event | Price |
|---|---|---|
| 7/24/2026 | Listed for sale | C$249,900C$295/sqft |
Source: Saskatchewan REALTORS® Association #SK043503 Report a problem | ||
Public tax history
Tax history is unavailable.
Climate risks
Neighborhood: S6H
Nearby schools
GreatSchools rating
No schools nearby
We couldn't find any schools near this home.
- C$139,0002 bd1 ba735 sqft929 Brown St, Moose Jaw, SK S6H2Z1For Sale

- C$409,9004 bd5 ba1.7k sqft915 Hochelaga St W #913, Moose Jaw, SK S6H2H7For Sale

- C$134,9003 bd1 ba659 sqft1021 Caribou St W, Moose Jaw, SK S6H2L6For Sale
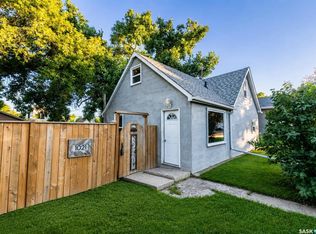
- C$129,9002 bd1 ba740 sqft964 Athabasca St W, Moose Jaw, SK S6H2E4For Sale
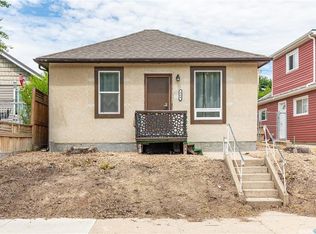
- C$429,5004 bd3 ba1.8k sqft1024 Hochelaga St W, Moose Jaw, SK S6H2H9For Sale
- C$58,900-- bd-- ba423 sqft538 9th Ave NW, Moose Jaw, SK S6H4H7For Sale
- C$139,9002 bd1 ba672 sqft1059 Caribou St W, Moose Jaw, SK S6H2L6For Sale
- C$260,0003 bd3 ba1k sqft1050 Hochelaga St W, Moose Jaw, SK S6H2H9For Sale
Similar homes
- C$275,0004 bd2 ba970 sqft218 Coteau STREET W, Moose Jaw, SK S6H 5C7For Sale
 MLS ID #SK043496, Teresa Thompson, Global Direct Realty Inc.. Saskatchewan REALTORS® Association
 - C$299,9004 bd2 ba1.1k sqft1625 Admiral CRESCENT, Moose Jaw, SK S6H 7N8For Sale
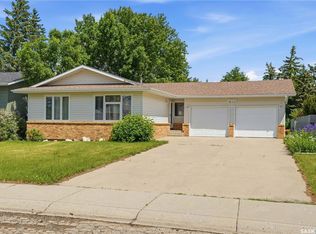 MLS ID #SK043514, Matt Brewer, Royal LePage Next Level. Saskatchewan REALTORS® Association
 - C$264,9004 bd2 ba884 sqft1007 Warner STREET, Moose Jaw, SK S6H 5S6For Sale
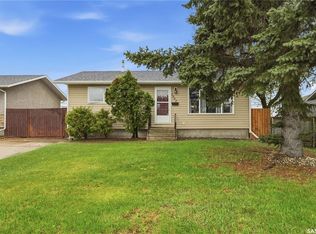 MLS ID #SK042876, Matt Brewer, Royal LePage Next Level. Saskatchewan REALTORS® Association
 - C$269,9002 bd2 ba840 sqft1228 Athabasca STREET W, Moose Jaw, SK S6H 6C6For Sale
 MLS ID #SK042651, Vicki Pantelopoulos, Global Direct Realty Inc.. Saskatchewan REALTORS® Association
 - C$260,0003 bd3 ba1k sqft1050 Hochelaga STREET W, Moose Jaw, SK S6H 2H9For SaleMLS ID #SK042630, Jami Thorn, Royal LePage® Landmart. Saskatchewan REALTORS® Association
- C$315,0003 bd2 ba980 sqft1314 Vaughan STREET, Moose Jaw, SK S6H 5P7For SaleMLS ID #SK043398, Carmen Davey, Realty Executives MJ. Saskatchewan REALTORS® Association
- C$264,9004 bd2 ba1k sqft1303 Athabasca STREET W, Moose Jaw, SK S6H 6C8For SaleMLS ID #SK035036, Trevor McPherson, Royal LePage Next Level. Saskatchewan REALTORS® Association
- C$274,0003 bd2 ba1k sqft1415 Caribou STREET W, Moose Jaw, SK S6H 7M4For SaleMLS ID #SK042489, Nick Lamb, RE/MAX Of Moose Jaw. Saskatchewan REALTORS® Association
- C$269,9003 bd2 ba922 sqft1373 Prince CRESCENT, Moose Jaw, SK S6H 6E6For SaleMLS ID #SK038371, Keri Simpson, Coldwell Banker Local Realty. Saskatchewan REALTORS® Association
- C$209,9002 bd1 ba956 sqft924 Hall STREET W, Moose Jaw, SK S6H 2S4For SaleMLS ID #SK042394, Laurie Lunde, Century 21 Dome Realty Inc.. Saskatchewan REALTORS® Association
- C$218,0003 bd2 ba1.1k sqft1215 ATHABASCA STREET W, Moose Jaw, SK S6H 6C7For SaleMLS ID #SK032954, Brandon Roy, RE/MAX Of Moose Jaw. Saskatchewan REALTORS® Association
- C$296,0004 bd2 ba982 sqft1135 Caribou STREET W, Moose Jaw, SK S6H 2L8For SaleMLS ID #SK040281, Josie Qiao, Realty Executives MJ. Saskatchewan REALTORS® Association
- C$267,5003 bd2 ba774 sqft1086 9th AVENUE SW, Moose Jaw, SK S6H 5X5For SaleMLS ID #SK040908, Matt Brewer, Royal LePage Next Level. Saskatchewan REALTORS® Association
- C$249,0003 bd2 ba746 sqft907 Ominica STREET E, Moose Jaw, SK S6H 0J1For SaleMLS ID #SK041217, Jera Mohninger, RE/MAX Bridge City Realty. Saskatchewan REALTORS® Association
- C$259,9004 bd2 ba1.1k sqft1107 Lillooet STREET W, Moose Jaw, SK S6H 5A2For SaleMLS ID #SK038500, Lori Keeler, RE/MAX Of Moose Jaw. Saskatchewan REALTORS® Association
- C$238,0003 bd1 ba1k sqft269 Iroquois STREET W, Moose Jaw, SK S6H 5A8For SaleMLS ID #SK041100, Carmen Bechard, RE/MAX Crown Real Estate. Saskatchewan REALTORS® Association
- C$299,9003 bd2 ba980 sqft1311 Stadacona STREET W, Moose Jaw, SK S6H 6L4For SaleMLS ID #SK042278, Julie Davidson, Royal LePage Next Level. Saskatchewan REALTORS® Association
- C$239,0003 bd2 ba1k sqft1317 Connaught AVENUE, Moose Jaw, SK S6H 4B9For SaleMLS ID #SK013829, Matt Brewer, Royal LePage Next Level. Saskatchewan REALTORS® Association
- C$184,9003 bd2 ba1.2k sqft1065 Stadacona STREET W, Moose Jaw, SK S6H 2B1For SaleMLS ID #SK035508, Matt Brewer, Royal LePage Next Level. Saskatchewan REALTORS® Association
- C$209,9002 bd2 ba720 sqft965 Stadacona STREET W, Moose Jaw, SK S6H 2A9For SaleMLS ID #SK040796, Jennifer Patterson, Realty Executives Diversified Realty. Saskatchewan REALTORS® Association
