Your new home awaits you at 924 Hall Street West in the desirable Palliser area! This move-in-ready home ushers you into an all-season porch area that your plants will love, then into the spacious home! The well-designed kitchen is full of storage & natural light! The living room is spacious & perfect for entertaining or relaxation! Down the hall is a lovely full bath & 2 large bedrooms! Stepping to the lower level, you find a laundry room with great storage space and a basement area ready for finishing or tons of storage! The outdoor spaces are gorgeous! The fenced yard has 2 patio areas, one with a gazebo, beautiful perennials, a dry river bed, a shed,...beautifully presented! Just a few features include: updated windows, shingles, siding, lighting, over 900 sq/ft on main, front parking for 2, convenient location, 40X106 lot,...a wonderful place to call home! Be sure to view the 3D scan of the great floor plan & 360s of the outdoor spaces! You won't want to miss this one!
Conditional sale
C$209,900
924 Hall STREET W, Moose Jaw, SK S6H 2S4
2beds
1baths
956sqft
Single Family Residence
Built in 1954
4,238 Square Feet Lot
$-- Zestimate®
C$220/sqft
C$-- HOA
What's special
All-season porch areaWell-designed kitchenBeautiful perennialsDry river bedUpdated windows
- 9 days |
- 41 |
- 2 |
Zillow last checked:
Listing updated:
Listed by:
Laurie Lunde,
Century 21 Dome Realty Inc.
Source: Saskatchewan REALTORS® Association,MLS®#: SK042394Originating MLS®#: Saskatchewan REALTORS® Association
Facts & features
Interior
Bedrooms & bathrooms
- Bedrooms: 2
- Bathrooms: 1
Primary bedroom
- Features: Room Floor: Laminate
- Level: Main
- Area: 138.38 Square Feet
- Dimensions: 13.6x10.3
Bedroom
- Features: Room Floor: Laminate
- Level: Main
- Area: 111.83 Square Feet
- Dimensions: 11x10.2
Other
- Features: Room Floor: Vinyl Plank
- Level: Main
- Area: 62.15 Square Feet
- Dimensions: 8.61x4.9
Other
- Features: Room Floor: Tile
- Level: Main
- Area: 144.96 Square Feet
- Dimensions: 12.3x11.10
Laundry
- Features: Room Floor: Ceramic
- Level: Basement
- Area: 99 Square Feet
- Dimensions: 11x9
Living room
- Features: Room Floor: Laminate
- Level: Main
- Area: 261.33 Square Feet
- Dimensions: 21.4x12.3
Porch
- Features: Room Floor: Tile
- Level: Main
- Area: 96.22 Square Feet
- Dimensions: 13.7x7.1
Heating
- Forced Air, Natural Gas
Appliances
- Included: Water Heater Rented, Electric Water Heater, Dryer, Refrigerator, Stove, Washer
Features
- T.V. Mounts
- Basement: Full,Partially Finished,Block
- Has fireplace: No
Interior area
- Total structure area: 956
- Total interior livable area: 956 sqft
Property
Parking
- Total spaces: 2
- Parking features: Parking Spaces
Features
- Patio & porch: Patio
- Exterior features: Lawn Back, Lawn Front
- Fencing: Fenced
- Frontage length: 40.00
Lot
- Size: 4,238 Square Feet
- Dimensions: 106
- Features: Rectangular Lot, Trees/Shrubs
Details
- Additional structures: Shed(s)
Construction
Type & style
- Home type: SingleFamily
- Architectural style: Bungalow
- Property subtype: Single Family Residence
Materials
- Siding, Vinyl Siding
- Roof: Asphalt
Condition
- Year built: 1954
Community & HOA
Community
- Subdivision: Palliser
Location
- Region: Moose Jaw
Financial & listing details
- Price per square foot: C$220/sqft
- Annual tax amount: C$2,491
- Date on market: 7/14/2026
- Ownership: Freehold
Laurie Lunde
Laurie Lunde
(306) 684-2704
By pressing Contact Agent, you agree that the real estate professional identified above may call/text you about your search, which may involve use of automated means and pre-recorded/artificial voices. You don't need to consent as a condition of buying any property, goods, or services. Message/data rates may apply. You also agree to our Terms of Use. Zillow does not endorse any real estate professionals. We may share information about your recent and future site activity with your agent to help them understand what you're looking for in a home.
Price history
| Date | Event | Price |
|---|---|---|
| 7/14/2026 | Listed for sale | C$209,900C$220/sqft |
Source: Saskatchewan REALTORS® Association #SK042394 Report a problem | ||
Public tax history
Tax history is unavailable.
Climate risks
Neighborhood: S6H
Nearby schools
GreatSchools rating
No schools nearby
We couldn't find any schools near this home.
- C$147,9002 bd1 ba645 sqft944 Brown St, Moose Jaw, SK S6H2Z2For Sale

- C$139,0002 bd1 ba735 sqft929 Brown St, Moose Jaw, SK S6H2Z1For Sale

- C$399,9004 bd2 ba1k sqft937 Grace St, Moose Jaw, SK S6H3B9For Sale
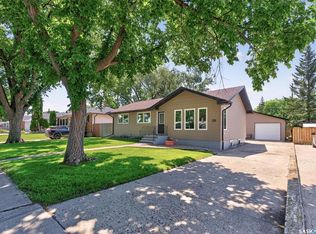
- C$419,9003 bd3 ba1.1k sqft922 James St, Moose Jaw, SK S6H3H6For Sale
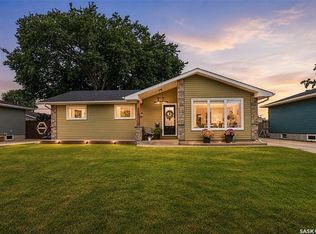
- C$364,9006 bd3 ba1.2k sqft1018 11th Ave NW, Moose Jaw, SK S6H4L5For Sale
- C$134,9003 bd1 ba659 sqft1021 Caribou St W, Moose Jaw, SK S6H2L6For Sale
- C$139,9002 bd1 ba672 sqft1059 Caribou St W, Moose Jaw, SK S6H2L6For Sale
- C$429,5004 bd3 ba1.8k sqft1024 Hochelaga St W, Moose Jaw, SK S6H2H9For Sale
Similar homes
- C$209,9002 bd2 ba720 sqft965 Stadacona STREET W, Moose Jaw, SK S6H 2A9For Sale
 MLS ID #SK040796, Jennifer Patterson, Realty Executives Diversified Realty. Saskatchewan REALTORS® Association
 - C$209,9003 bd2 ba1k sqft447 Duffield STREET W, Moose Jaw, SK S6H 5H7For Sale
 MLS ID #SK040785, Matt Brewer, Royal LePage Next Level. Saskatchewan REALTORS® Association
 - C$199,0002 bd2 ba1k sqft377 Fairford STREET W, Moose Jaw, SK S6H 1V8For Sale
 MLS ID #SK038550, Qing Zhang, Royal LePage Next Level. Saskatchewan REALTORS® Association
 - C$184,9003 bd2 ba1.2k sqft1065 Stadacona STREET W, Moose Jaw, SK S6H 2B1For Sale
 MLS ID #SK035508, Matt Brewer, Royal LePage Next Level. Saskatchewan REALTORS® Association
 - C$218,0003 bd2 ba1.1k sqft1215 ATHABASCA STREET W, Moose Jaw, SK S6H 6C7For SaleMLS ID #SK032954, Brandon Roy, RE/MAX Of Moose Jaw. Saskatchewan REALTORS® Association
- C$217,0003 bd2 ba1.1k sqft1012 Stadacona STREET E, Moose Jaw, SK S6H 0K9For SaleMLS ID #SK038841, Twyla Tondevold, Realty Executives MJ. Saskatchewan REALTORS® Association
- C$239,0003 bd2 ba1k sqft1317 Connaught AVENUE, Moose Jaw, SK S6H 4B9For SaleMLS ID #SK013829, Matt Brewer, Royal LePage Next Level. Saskatchewan REALTORS® Association
- C$129,9002 bd1 ba740 sqft964 Athabasca STREET W, Moose Jaw, SK S6H 2E4For SaleMLS ID #SK042672, Teresa Thompson, Global Direct Realty Inc.. Saskatchewan REALTORS® Association
- C$275,0004 bd2 ba970 sqft218 Coteau STREET W, Moose Jaw, SK S6H 5C7For SaleMLS ID #SK043496, Teresa Thompson, Global Direct Realty Inc.. Saskatchewan REALTORS® Association
- C$147,9002 bd1 ba645 sqft944 Brown STREET, Moose Jaw, SK S6H 2Z2For SaleMLS ID #SK041086, Twyla Tondevold, Realty Executives MJ. Saskatchewan REALTORS® Association
- C$269,9002 bd2 ba840 sqft1228 Athabasca STREET W, Moose Jaw, SK S6H 6C6For SaleMLS ID #SK042651, Vicki Pantelopoulos, Global Direct Realty Inc.. Saskatchewan REALTORS® Association
- C$224,9003 bd2 ba1.3k sqft1059 Willow AVENUE, Moose Jaw, SK S6H 1G5For SaleMLS ID #SK037978, Obadiah Thompson, Global Direct Realty Inc.. Saskatchewan REALTORS® Association
- C$219,0002 bd2 ba1.1k sqftUNIT H-279 Hochelaga STREET E, Moose Jaw, SK S6H 0N9For SaleMLS ID #SK039714, Josie Qiao, Realty Executives MJ. Saskatchewan REALTORS® Association
- C$164,9002 bd1 ba765 sqft161 Lillooet STREET E, Moose Jaw, SK S6H 4S6For SaleMLS ID #SK042390, Vicki Pantelopoulos, Global Direct Realty Inc.. Saskatchewan REALTORS® Association
- C$299,9004 bd2 ba1.1k sqft1625 Admiral CRESCENT, Moose Jaw, SK S6H 7N8For SaleMLS ID #SK043514, Matt Brewer, Royal LePage Next Level. Saskatchewan REALTORS® Association
- C$164,9003 bd1 ba742 sqft1002 Stadacona STREET W, Moose Jaw, SK S6H 0K9For SaleMLS ID #SK041091, Patricia McDowell, Realty Executives MJ. Saskatchewan REALTORS® Association
- C$238,0003 bd1 ba1k sqft269 Iroquois STREET W, Moose Jaw, SK S6H 5A8For SaleMLS ID #SK041100, Carmen Bechard, RE/MAX Crown Real Estate. Saskatchewan REALTORS® Association
- C$139,0002 bd1 ba735 sqft929 Brown STREET, Moose Jaw, SK S6H 2Z1For SaleMLS ID #SK038659, Carmen Davey, Realty Executives MJ. Saskatchewan REALTORS® Association
- C$264,9004 bd2 ba884 sqft1007 Warner STREET, Moose Jaw, SK S6H 5S6For SaleMLS ID #SK042876, Matt Brewer, Royal LePage Next Level. Saskatchewan REALTORS® Association
- C$159,9003 bd1 ba1.2k sqft25 Home STREET W, Moose Jaw, SK S6H 4X2For SaleMLS ID #SK042632, Donna Paul, Royal LePage® Landmart. Saskatchewan REALTORS® Association
