Charming Starter Home or Investment Opportunity. Discover the potential in this delightful property, ideal for 1st time buyers or as a savvy investment. Nestled on a tranquil, tree-lined street, and is nestled in a quite area. Upon entering, you're greeted by a cozy, heated foyer, perfect for welcoming guests and storing outerwear. The living room boasts a layout, bathed in natural light through a large, updated window. The kitchen features upgraded maple cabinetry, a newer countertop, a portable dishwasher, and a convenient breakfast counter. This home includes 2 bedrooms and a 4pc. bath. The mudroom, which doubles as a laundry area, provides additional storage space, and grants access to the yard. Notable updates over the years - Vinyl Siding, Shingles, Windows, Kitchen. The yard is partially fenced, has a patio area & is blank canvas for your landscaping visions including room for a future garage. Call today for your viewing and for more information and visit the visual tour - CLICK ON THE MULTI MEDIA LINK. (Note some photos of living and bedrooms have been virtually staged.
Active
C$164,900
161 Lillooet STREET E, Moose Jaw, SK S6H 4S6
2beds
1baths
765sqft
Single Family Residence
Built in 1946
6,250 Square Feet Lot
$-- Zestimate®
C$216/sqft
C$-- HOA
What's special
Tranquil tree-lined streetCozy heated foyerLarge updated windowUpgraded maple cabinetryNewer countertopConvenient breakfast counterAdditional storage space
- 17 days |
- 30 |
- 1 |
Zillow last checked:
Listing updated:
Listed by:
Vicki Pantelopoulos,
Global Direct Realty Inc.,
James Cudmore,
Global Direct Realty Inc.
Source: Saskatchewan REALTORS® Association,MLS®#: SK042390Originating MLS®#: Saskatchewan REALTORS® Association
Facts & features
Interior
Bedrooms & bathrooms
- Bedrooms: 2
- Bathrooms: 1
Primary bedroom
- Features: Room Floor: Carpet
- Level: Main
- Area: 119.32 Square Feet
- Dimensions: 11.10x10.1
Bedroom
- Features: Room Floor: Carpet
- Level: Main
- Area: 93.68 Square Feet
- Dimensions: 11.10x7.11
Other
- Features: Room Floor: Linoleum
- Level: Main
- Area: 45.5 Square Feet
- Dimensions: 8.8x5.3
Foyer
- Features: Room Floor: Linoleum
- Level: Main
- Area: 38.37 Square Feet
- Dimensions: 7.1x5.5
Kitchen
- Features: Room Floor: Linoleum
- Level: Main
- Area: 71.15 Square Feet
- Dimensions: 9.1x7.10
Laundry
- Features: Room Floor: Linoleum
- Level: Main
- Area: 28.5 Square Feet
- Dimensions: 9.6x3
Living room
- Features: Room Floor: Laminate
- Level: Main
- Area: 184.08 Square Feet
- Dimensions: 15.8x11.9
Other
- Features: Room Floor: Laminate
- Level: Main
- Area: 51.46 Square Feet
- Dimensions: 9.6x5.5
Heating
- Forced Air, Natural Gas
Appliances
- Included: Water Heater, Electric Water Heater, Dryer, Refrigerator, Stove, Washer
Features
- Windows: Window Treatments
- Basement: Crawl Space,Walls (Other)
- Has fireplace: No
Interior area
- Total structure area: 765
- Total interior livable area: 765 sqft
Video & virtual tour
Property
Parking
- Total spaces: 1
- Parking features: Parking Spaces, Gravel, Single Driveway
- Has uncovered spaces: Yes
Features
- Patio & porch: Patio
- Exterior features: Lawn Back, Lawn Front
- Fencing: Partial
- Frontage length: 50.00
Lot
- Size: 6,250 Square Feet
- Dimensions: 125
- Features: Rectangular Lot
Construction
Type & style
- Home type: SingleFamily
- Architectural style: Bungalow
- Property subtype: Single Family Residence
Materials
- Vinyl Siding
- Roof: Asphalt
Condition
- Year built: 1946
Community & HOA
Community
- Subdivision: Westmount/Elsom
Location
- Region: Moose Jaw
Financial & listing details
- Price per square foot: C$216/sqft
- Annual tax amount: C$1,477
- Date on market: 7/13/2026
- Exclusions: Water Softener
- Ownership: Freehold
Vicki Pantelopoulos
Vicki Pantelopoulos
(306) 690-9268
By pressing Contact Agent, you agree that the real estate professional identified above may call/text you about your search, which may involve use of automated means and pre-recorded/artificial voices. You don't need to consent as a condition of buying any property, goods, or services. Message/data rates may apply. You also agree to our Terms of Use. Zillow does not endorse any real estate professionals. We may share information about your recent and future site activity with your agent to help them understand what you're looking for in a home.
Price history
| Date | Event | Price |
|---|---|---|
| 7/13/2026 | Listed for sale | C$164,900C$216/sqft |
Source: Saskatchewan REALTORS® Association #SK042390 Report a problem | ||
Public tax history
Tax history is unavailable.
Climate risks
Neighborhood: S6H
Nearby schools
GreatSchools rating
No schools nearby
We couldn't find any schools near this home.
- C$319,0004 bd2 ba1.4k sqft59 Lillooet St E, Moose Jaw, SK S6H4S3For Sale
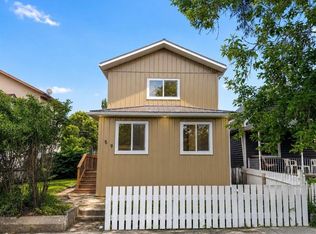
- C$155,0002 bd1 ba690 sqft40 Iroquois St E, Moose Jaw, SK S6H4S8For Sale

- C$399,0004 bd4 ba1.6k sqft414 Main St S, Moose Jaw, SK S6H5S9For Sale

- C$159,9003 bd1 ba1.2k sqft25 Home St W, Moose Jaw, SK S6H4X2For Sale
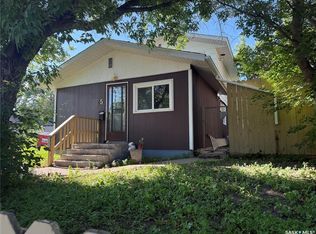
- C$129,9002 bd1 ba748 sqft55 Iroquois St W, Moose Jaw, SK S6H5A4For Sale
- C$119,9002 bd1 ba752 sqft58 Lillooet St W, Moose Jaw, SK S6H4Y5For Sale
- C$35,9004,125.132 Square Feet59 Iroquois St W, Moose Jaw, SK S6H5A4Lot/Land
- C$--2 bd1 ba750 sqft105 Lillooet St W #208, Moose Jaw, SK S6H4Y8Off Market
Similar homes
- C$169,9002 bd1 ba753 sqft1032 Lillooet STREET W, Moose Jaw, SK S6H 5A1For Sale
 MLS ID #SK044090, Patricia McDowell, Realty Executives MJ. Saskatchewan REALTORS® Association
 - C$155,0002 bd1 ba690 sqft40 Iroquois STREET E, Moose Jaw, SK S6H 4S8For SaleMLS ID #SK042767, Jordan Fehr, Coldwell Banker Local Realty. Saskatchewan REALTORS® Association
- C$169,5002 bd1 ba732 sqft916 Iroquois STREET W, Moose Jaw, SK S6H 5B6For Sale
 MLS ID #SK040355, Matt Brewer, Royal LePage Next Level. Saskatchewan REALTORS® Association
 - C$174,9002 bd1 ba802 sqft805 Athabasca STREET E, Moose Jaw, SK S6H 0M6For Sale
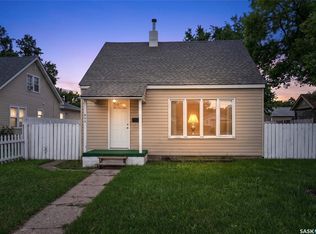 MLS ID #SK041063, Trevor McPherson, Royal LePage Next Level. Saskatchewan REALTORS® Association
 - C$157,0004 bd1 ba931 sqft1027 7th AVENUE NE, Moose Jaw, SK S6H 1M9For SaleMLS ID #SK041895, Paul Kutarna, Sutton Group - Results Realty. Saskatchewan REALTORS® Association
- C$149,9002 bd1 ba725 sqft826 Athabasca STREET E, Moose Jaw, SK S6H 0M7For SaleMLS ID #SK038688, Matt Brewer, Royal LePage Next Level. Saskatchewan REALTORS® Association
- C$134,9003 bd2 ba768 sqft168 Athabasca STREET W, Moose Jaw, SK S6H 2B7For SaleMLS ID #SK042224, Dave Low, Realty Executives MJ. Saskatchewan REALTORS® Association
- C$134,9002 bd1 ba856 sqft1112 Lillooet STREET W, Moose Jaw, SK S6H 5A3For SaleMLS ID #SK042878, Jera Mohninger, RE/MAX Bridge City Realty. Saskatchewan REALTORS® Association
- C$119,9002 bd1 ba752 sqft58 Lillooet STREET W, Moose Jaw, SK S6H 4Y5For SaleMLS ID #SK038880, Jessica Stevenson, Realty Executives Diversified Realty. Saskatchewan REALTORS® Association
- C$139,9002 bd1 ba760 sqft930 Vaughan STREET, Moose Jaw, SK S6H 5N8For SaleMLS ID #SK042053, Miranda Penner, Royal LePage® Landmart. Saskatchewan REALTORS® Association
- C$135,0003 bd2 ba1.1k sqft528 Ominica STREET E, Moose Jaw, SK S6H 0H3For SaleMLS ID #SK041989, Jordan Fehr, Coldwell Banker Local Realty. Saskatchewan REALTORS® Association
- C$129,9002 bd1 ba740 sqft964 Athabasca STREET W, Moose Jaw, SK S6H 2E4For SaleMLS ID #SK042672, Teresa Thompson, Global Direct Realty Inc.. Saskatchewan REALTORS® Association
- C$179,9003 bd1 ba774 sqft1150 3rd AVENUE NE, Moose Jaw, SK S6H 1G1For SaleMLS ID #SK035950, Matt Brewer, Royal LePage Next Level. Saskatchewan REALTORS® Association
- C$139,9002 bd1 ba672 sqft1059 Caribou STREET W, Moose Jaw, SK S6H 2M1For SaleMLS ID #SK040856, Donna Paul, Royal LePage® Landmart. Saskatchewan REALTORS® Association
- C$139,0002 bd1 ba735 sqft929 Brown STREET, Moose Jaw, SK S6H 2Z1For SaleMLS ID #SK038659, Carmen Davey, Realty Executives MJ. Saskatchewan REALTORS® Association
- C$139,9002 bd1 ba980 sqft306 Fairford STREET W, Moose Jaw, SK S6H 1V9For SaleMLS ID #SK033922, Josie Qiao, Realty Executives MJ. Saskatchewan REALTORS® Association
- C$109,0002 bd1 ba570 sqft119 Home STREET W, Moose Jaw, SK S6H 4X3For SaleMLS ID #SK042103, Jacki L'Heureux Mason, Royal LePage® Landmart. Saskatchewan REALTORS® Association
- C$192,9003 bd1 ba786 sqft1066 5th AVENUE NE, Moose Jaw, SK S6H 1K8For SaleMLS ID #SK033592, Darya Pfund, Easy List Realty. Saskatchewan REALTORS® Association
- C$149,9002 bd1 ba1k sqft1109 2nd AVENUE NE, Moose Jaw, SK S6H 1C7For SaleMLS ID #SK035807, Justin Hammer, Ottawa Real Estate Co. Ltd.. Saskatchewan REALTORS® Association
- C$129,9002 bd1 ba748 sqft55 Iroquois STREET W, Moose Jaw, SK S6H 5A4For SaleMLS ID #SK030823, Jennifer Patterson, Realty Executives Diversified Realty. Saskatchewan REALTORS® Association
