Affordable 2 bedroom, 1 bathroom home just needing your personal touches. Ideal for first time buyers, downsizers and those looking for a single level home. The living room is ready to be completed to your own individual taste. The 4 piece bath has just been updated with a new vanity and toilet. All appliances are included in the multi functional kitchen/dining and laundry area. Two large bedrooms complete this package with the Master being more than large enough for a king sized bed plus other furnishings. The backyard is fully fenced and includes a single parking spot. The South Hill Walking Trail runs just behind and a pharmacy, Alliance Medical Clinic, convenient stores, a coffee shop and more are also nearby.
Active
C$134,900
1112 Lillooet STREET W, Moose Jaw, SK S6H 5A3
2beds
1baths
856sqft
Single Family Residence
Built in 1952
3,628 Square Feet Lot
$-- Zestimate®
C$158/sqft
C$-- HOA
What's special
Two large bedroomsSingle parking spot
- 4 days |
- 16 |
- 1 |
Zillow last checked:
Listing updated:
Listed by:
Jera Mohninger,
Royal LePage Next Level
Source: Saskatchewan REALTORS® Association,MLS®#: SK044836Originating MLS®#: Saskatchewan REALTORS® Association
Facts & features
Interior
Bedrooms & bathrooms
- Bedrooms: 2
- Bathrooms: 1
Primary bedroom
- Features: Room Floor: Laminate
- Level: Main
- Area: 183.75 Square Feet
- Dimensions: 17'6x10'6
Bedroom
- Features: Room Floor: Laminate
- Level: Main
- Area: 117.19 Square Feet
- Dimensions: 11'3x10'5
Other
- Features: Room Floor: Linoleum
- Level: Main
Other
- Features: Room Floor: Tile
- Level: Main
- Area: 99 Square Feet
- Dimensions: 9x11
Living room
- Features: Room Floor: Other
- Level: Main
- Area: 175 Square Feet
- Dimensions: 12'6x14
Heating
- Forced Air, Natural Gas
Appliances
- Included: Water Heater, Gas Water Heater, Dryer, Refrigerator, Stove, Washer
Features
- Basement: Crawl Space,Walls Indeterminable
- Has fireplace: No
Interior area
- Total structure area: 856
- Total interior livable area: 856 sqft
Property
Parking
- Total spaces: 1
- Parking features: Single Driveway, Other
- Has uncovered spaces: Yes
Features
- Exterior features: Lawn Back
- Fencing: Fenced
- Frontage length: 33.00
Lot
- Size: 3,628 Square Feet
- Dimensions: 110
- Features: Rectangular Lot
Details
- Additional structures: Shed(s)
Construction
Type & style
- Home type: SingleFamily
- Architectural style: Bungalow
- Property subtype: Single Family Residence
Materials
- Siding
- Roof: Asphalt
Condition
- Year built: 1952
Community & HOA
Community
- Subdivision: Westmount/Elsom
Location
- Region: Moose Jaw
Financial & listing details
- Price per square foot: C$158/sqft
- Annual tax amount: C$1,486
- Date on market: 8/7/2026
- Ownership: Freehold
Price history
| Date | Event | Price |
|---|---|---|
| 8/7/2026 | Listed for sale | C$134,900C$158/sqft |
Source: Saskatchewan REALTORS® Association #SK044836 Report a problem | ||
Public tax history
Tax history is unavailable.
Climate risks
Neighborhood: S6H
Nearby schools
GreatSchools rating
No schools nearby
We couldn't find any schools near this home.
- C$199,9004 bd2 ba1.4k sqft1014 Iroquois St W, Moose Jaw, SK S6H5B8For Sale

- C$50,0003,628 sqft1005 Lillooet St W, Moose Jaw, SK S6H4Z9Lot/Land

- C$165,9001 bd1 ba649 sqft1017 Coteau St W, Moose Jaw, SK S6H5G3For Sale
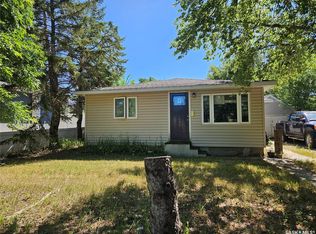
- C$119,0001 bd2 ba652 sqft1233 Coteau St W, Moose Jaw, SK S6H5G7For Sale

- C$295,0003 bd2 ba970 sqft1131 Currie Cres, Moose Jaw, SK S6H5M7For Sale
- C$389,9004 bd2 ba1.2k sqft1207 Grandview St W, Moose Jaw, SK S6H5M3For Sale
- C$179,9003 bd2 ba687 sqft938 Iroquois St W, Moose Jaw, SK S6H5B6For Sale
- C$169,5002 bd1 ba732 sqft916 Iroquois St W, Moose Jaw, SK S6H5B6For Sale
Similar homes
- C$159,9002 bd1 ba725 sqft75 Iroquois STREET W, Moose Jaw, SK S6H 5A4For Sale
 MLS ID #SK044875, Matt Brewer, Royal LePage Next Level. Saskatchewan REALTORS® Association
 - C$165,9001 bd1 ba649 sqft1017 Coteau STREET W, Moose Jaw, SK S6H 5G3For SaleMLS ID #SK044983, Laural Hunt, Realty Executives MJ. Saskatchewan REALTORS® Association
- C$139,9002 bd1 ba672 sqft1059 Caribou STREET W, Moose Jaw, SK S6H 2M1For Sale
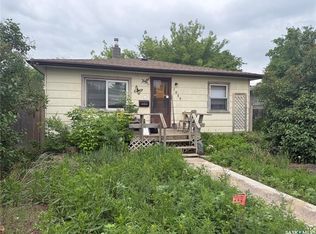 MLS ID #SK040856, Donna Paul, Royal LePage® Landmart. Saskatchewan REALTORS® Association
 - C$129,9002 bd1 ba740 sqft964 Athabasca STREET W, Moose Jaw, SK S6H 2E4For Sale
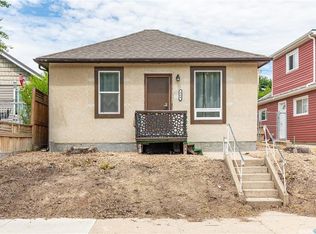 MLS ID #SK042672, Teresa Thompson, Global Direct Realty Inc.. Saskatchewan REALTORS® Association
 - C$119,0001 bd2 ba652 sqft1233 Coteau STREET W, Moose Jaw, SK S6H 5G7For SaleMLS ID #SK043525, Doris Lautamus, Global Direct Realty Inc.. Saskatchewan REALTORS® Association
- C$139,9002 bd1 ba980 sqft306 Fairford STREET W, Moose Jaw, SK S6H 1V9For SaleMLS ID #SK033922, Josie Qiao, Realty Executives MJ. Saskatchewan REALTORS® Association
- C$185,0002 bd1 ba840 sqft1006 Warner STREET SW, Moose Jaw, SK S6H 5S5For SaleMLS ID #SK044723, Jennifer Patterson, Realty Executives Diversified Realty. Saskatchewan REALTORS® Association
- C$179,9003 bd2 ba687 sqft938 Iroquois STREET W, Moose Jaw, SK S6H 5B6For SaleMLS ID #SK044189, Bill McLean, Realty Executives MJ. Saskatchewan REALTORS® Association
- C$134,9003 bd2 ba768 sqft168 Athabasca STREET W, Moose Jaw, SK S6H 2B7For SaleMLS ID #SK042224, Dave Low, Realty Executives MJ. Saskatchewan REALTORS® Association
- C$169,5002 bd1 ba732 sqft916 Iroquois STREET W, Moose Jaw, SK S6H 5B6For SaleMLS ID #SK040355, Matt Brewer, Royal LePage Next Level. Saskatchewan REALTORS® Association
- C$159,9003 bd1 ba1.2k sqft25 Home STREET W, Moose Jaw, SK S6H 4X2For SaleMLS ID #SK042632, Donna Paul, Royal LePage® Landmart. Saskatchewan REALTORS® Association
- C$135,0003 bd2 ba1.1k sqft528 Ominica STREET E, Moose Jaw, SK S6H 0H3For SaleMLS ID #SK041989, Jordan Fehr, Coldwell Banker Local Realty. Saskatchewan REALTORS® Association
- C$124,9002 bd1 ba572 sqft913 Stadacona STREET W, Moose Jaw, SK S6H 2A9For SaleMLS ID #SK041267, Brandon Roy, RE/MAX Of Moose Jaw. Saskatchewan REALTORS® Association
- C$119,9002 bd1 ba752 sqft58 Lillooet STREET W, Moose Jaw, SK S6H 4Y5For SaleMLS ID #SK038880, Jessica Stevenson, Realty Executives Diversified Realty. Saskatchewan REALTORS® Association
- C$74,9001 bd2 ba701 sqft562 Athabasca STREET W, Moose Jaw, SK S6H 2C6For SaleMLS ID #SK044946, Cody Pylatuk, Realty Executives MJ. Saskatchewan REALTORS® Association
- C$134,9003 bd1 ba659 sqft1021 Caribou STREET W, Moose Jaw, SK S6H 2L6For SaleMLS ID #SK030110, Katie Keeler, RE/MAX Of Moose Jaw. Saskatchewan REALTORS® Association
- C$118,9002 bd1 ba925 sqftGordon Manor, Moose Jaw, SK S6H 7R9For SaleMLS ID #SK044638, Keri Simpson, Coldwell Banker Local Realty. Saskatchewan REALTORS® Association
- C$149,9002 bd1 ba725 sqft826 Athabasca STREET E, Moose Jaw, SK S6H 0M7For SaleMLS ID #SK038688, Matt Brewer, Royal LePage Next Level. Saskatchewan REALTORS® Association
- C$137,5002 bd1 ba906 sqftAlpine Village Ii, Moose Jaw, SK S6H 3E5For SaleMLS ID #SK032458, Laural Hunt, Realty Executives MJ. Saskatchewan REALTORS® Association
- C$139,0003 bd1 ba1k sqftAlpine Village Ii, Moose Jaw, SK S6H 3E5For SaleMLS ID #SK042883, Matt Brewer, Royal LePage Next Level. Saskatchewan REALTORS® Association
