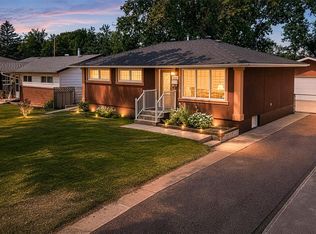
Welcome to 1207 Grandview St ~ This move-in ready home is located on a quiet street featuring over1200 sq ft and 3 living spaces ~ perfect for a growing family! The layout here is thoughtful and spacious – basement access leads to backyard and offers a convenient washroom just inside. You'll notice the curb appeal of this amazing home, the minute you pull up! Updated windows, siding and shingles. Step inside and head upstairs to the spacious open concept living space! The living room features a stone fireplace and is open to the dining space and kitchen through the large eat-up breakfast island. Kitchen is bright and offers plenty of counter space and cabinetry. From here you can head through the BONUS room ~ just imagine what you could do with this space! A sitting room, office space or games area! From here you can pop outside onto your private back deck and enjoy a quiet coffee! Back inside and down the hall you'll find a full bathroom, with linen closet and double sinks! Continue to find the master bedroom, with plenty of closet space and finally the 2nd bedroom. Head downstairs to your 3rd entertaining space, complete with functioning 2nd kitchen ~ easily add a bar space down here for the perfect entertain space! Down the hall and you'll find yourself in the utility room with door leading to your own private covered patio space, perfect for a hot tub! Basement is complete with 3-piece bathroom, large under the stair storage and two additional bedrooms with large windows! Head out to the mature, fully fenced backyard to find your heated and insulated double garage! This home offers everything you might want in your new home ~ including updated windows, siding, shingles and more! So, if you're in the market, you might want to take a peek at this one!
Active
C$389,900
1207 Grandview STREET W, Moose Jaw, SK S6H 5M3
4beds
2baths
1,264sqft
Single Family Residence
Built in 1975
5,501 Square Feet Lot
$-- Zestimate®
C$308/sqft
C$-- HOA
What's special
Curb appealUpdated windowsLarge eat-up breakfast islandBonus roomPrivate back deckPrivate covered patio spaceMature fully fenced backyard
- 15 days |
- 47 |
- 0 |
Zillow last checked:
Listing updated:
Listed by:
Tanya Minchin,
Ottawa Real Estate Co. Ltd.
Source: Saskatchewan REALTORS® Association,MLS®#: SK042799Originating MLS®#: Saskatchewan REALTORS® Association
Facts & features
Interior
Bedrooms & bathrooms
- Bedrooms: 4
- Bathrooms: 2
Primary bedroom
- Features: Room Floor: Carpet
- Level: Main
- Area: 160.42 Square Feet
- Dimensions: 13.9x11.8
Bedroom
- Features: Room Floor: Laminate
- Level: Main
- Area: 121.9 Square Feet
- Dimensions: 11.2x10.11
Bedroom
- Features: Room Floor: Carpet
- Level: Basement
- Area: 143.54 Square Feet
- Dimensions: 10.10x13.3
Bedroom
- Features: Room Floor: Carpet
- Level: Basement
- Area: 134.51 Square Feet
- Dimensions: 12.5x10.10
Other
- Features: Room Floor: Cork
- Level: Basement
- Area: 38.45 Square Feet
- Dimensions: 9.5x4.1
Other
- Features: Room Floor: Laminate
- Level: Main
- Area: 77.33 Square Feet
- Dimensions: 10.11x7.1
Bonus room
- Features: Room Floor: Laminate
- Level: Main
- Area: 176.94 Square Feet
- Dimensions: 15.2x11.8
Family room
- Features: Room Floor: Carpet
- Level: Basement
- Area: 201.1 Square Feet
- Dimensions: 16.5x12.3
Foyer
- Features: Room Floor: Laminate
- Level: Main
- Area: 23.44 Square Feet
- Dimensions: 3.9x6.3
Other
- Features: Room Floor: Laminate
- Level: Main
- Area: 209.24 Square Feet
- Dimensions: 19.2x10.11
Other
- Features: Room Floor: Concrete
- Level: Basement
- Area: 124.78 Square Feet
- Dimensions: 9.11x12.7
Living room
- Features: Room Floor: Laminate
- Level: Main
- Area: 164.66 Square Feet
- Dimensions: 15.1x10.11
Heating
- Forced Air, Natural Gas
Cooling
- Central Air
Appliances
- Included: Water Heater, Gas Water Heater, Water Softener, Dishwasher Built In, Dryer, Refrigerator, Exhaust Fan, Stove, Washer
Features
- T.V. Mounts, Central Vac Attached, Central Vac Attachments, Vac Power Nozzle
- Windows: Window Treatments
- Basement: Full,Finished,Concrete
- Number of fireplaces: 2
- Fireplace features: Gas
Interior area
- Total structure area: 1,264
- Total interior livable area: 1,264 sqft
Property
Parking
- Total spaces: 4
- Parking features: 2 Car Detached, Garage Door Opnr/Control(S), Heated Garage, Concrete Driveway
- Garage spaces: 2
- Has uncovered spaces: Yes
- Details: Parking Size: 24.0x22.0
Features
- Levels: Bi-Level
- Patio & porch: Deck
- Exterior features: Lawn Back, Lawn Front, Play Structures
- Fencing: Fenced
- Frontage length: 50.00
Lot
- Size: 5,501 Square Feet
- Dimensions: 110
- Features: Rectangular Lot, Trees/Shrubs
Construction
Type & style
- Home type: SingleFamily
- Property subtype: Single Family Residence
Materials
- Siding, Vinyl Siding
- Roof: Asphalt
Condition
- Year built: 1975
Community & HOA
Community
- Subdivision: Westmount/Elsom
Location
- Region: Moose Jaw
Financial & listing details
- Price per square foot: C$308/sqft
- Annual tax amount: C$3,551
- Date on market: 7/16/2026
- Ownership: Freehold
Tanya Minchin
Tanya Minchin
(306) 630-6231
By pressing Contact Agent, you agree that the real estate professional identified above may call/text you about your search, which may involve use of automated means and pre-recorded/artificial voices. You don't need to consent as a condition of buying any property, goods, or services. Message/data rates may apply. You also agree to our Terms of Use. Zillow does not endorse any real estate professionals. We may share information about your recent and future site activity with your agent to help them understand what you're looking for in a home.
Price history
| Date | Event | Price |
|---|---|---|
| 7/16/2026 | Listed for sale | C$389,900C$308/sqft |
Source: Saskatchewan REALTORS® Association #SK042799 Report a problem | ||
Public tax history
Tax history is unavailable.
Climate risks
Neighborhood: S6H
Nearby schools
GreatSchools rating
No schools nearby
We couldn't find any schools near this home.
- C$319,9003 bd2 ba968 sqft1198 Duffield Cres, Moose Jaw, SK S6H5M4For Sale

- C$315,0003 bd2 ba980 sqft1314 Vaughan St, Moose Jaw, SK S6H5P7For Sale

- C$119,0001 bd2 ba652 sqft1233 Coteau St W, Moose Jaw, SK S6H5G7For Sale

- C$295,0003 bd2 ba970 sqft1131 Currie Cres, Moose Jaw, SK S6H5M7For Sale

- C$349,9003 bd2 ba1.5k sqft1154 Warner St W, Moose Jaw, SK S6H6L2For Sale
- C$349,9005 bd3 ba1.8k sqft1195 13th Ave SW, Moose Jaw, SK S6H6L6For Sale
- C$--4 bd4 ba4.5k sqft1245 12th Ave SW, Moose Jaw, SK S6H6H5Off Market
- C$124,9001 bd1 ba645 sqft1102 Iroquois St W, Moose Jaw, SK S6H5B9For Sale
Similar homes
- C$399,0004 bd4 ba1.6k sqft414 Main STREET S, Moose Jaw, SK S6H 5S9For Sale
 MLS ID #SK043995, Jacki L'Heureux Mason, Royal LePage® Landmart. Saskatchewan REALTORS® Association
 - C$414,7004 bd2 ba1k sqft1027 Vaughan STREET, Moose Jaw, SK S6H 5P1For Sale
 MLS ID #SK042882, Beth Vance, RE/MAX Of Moose Jaw. Saskatchewan REALTORS® Association
 - C$369,9004 bd2 ba1k sqft1246 Carleton STREET, Moose Jaw, SK S6H 3A6For Sale
 MLS ID #SK043924, Patricia McDowell, Realty Executives MJ. Saskatchewan REALTORS® Association
 - C$359,9006 bd2 ba1.1k sqft1355 Manitou CRESCENT, Moose Jaw, SK S6H 7C4For Sale
 MLS ID #SK042780, Jordan Fehr, Coldwell Banker Local Realty. Saskatchewan REALTORS® Association
 - C$379,9004 bd2 ba1.1k sqft1331 Athabasca STREET W, Moose Jaw, SK S6H 6C8For SaleMLS ID #SK043264, Beth Vance, RE/MAX Of Moose Jaw. Saskatchewan REALTORS® Association
- C$369,9003 bd2 ba1k sqft1385 Queen CRESCENT, Moose Jaw, SK S6H 3G5For SaleMLS ID #SK043831, Vicki Pantelopoulos, Global Direct Realty Inc.. Saskatchewan REALTORS® Association
- C$295,0003 bd2 ba970 sqft1131 Currie CRESCENT, Moose Jaw, SK S6H 5M7For SaleMLS ID #SK044084, Teresa Thompson, Global Direct Realty Inc.. Saskatchewan REALTORS® Association
- C$349,9003 bd2 ba1.5k sqft1154 Warner STREET W, Moose Jaw, SK S6H 6L2For SaleMLS ID #SK042081, Patricia McDowell, Realty Executives MJ. Saskatchewan REALTORS® Association
- C$315,0003 bd2 ba980 sqft1314 Vaughan STREET, Moose Jaw, SK S6H 5P7For SaleMLS ID #SK043398, Carmen Davey, Realty Executives MJ. Saskatchewan REALTORS® Association
- C$368,5003 bd2 ba928 sqft1645 Smith STREET, Moose Jaw, SK S6K 1A7For SaleMLS ID #SK042874, Matt Brewer, Royal LePage Next Level. Saskatchewan REALTORS® Association
- C$318,5004 bd3 ba1.3k sqft1426 Spadina STREET, Moose Jaw, SK S6H 7C9For SaleMLS ID #SK039742, Peg Leskewich, RE/MAX Saskatoon. Saskatchewan REALTORS® Association
- C$349,9004 bd2 ba961 sqft1105 Hochelaga STREET W, Moose Jaw, SK S6H 2J3For SaleMLS ID #SK043699, Justin Hammer, Ottawa Real Estate Co. Ltd.. Saskatchewan REALTORS® Association
- C$319,9003 bd2 ba968 sqft1198 Duffield CRESCENT, Moose Jaw, SK S6H 5M4For SaleMLS ID #SK039256, Dave Low, Realty Executives MJ. Saskatchewan REALTORS® Association
- C$289,0004 bd2 ba1.4k sqft1145 9TH AVENUE SW, Moose Jaw, SK S6H 5X6For SaleMLS ID #SK042534, Jamie Jackson, Realty Executives MJ. Saskatchewan REALTORS® Association
- C$349,9005 bd3 ba1.8k sqft1195 13th AVENUE SW, Moose Jaw, SK S6H 6L6For SaleMLS ID #SK040897, Lori Keeler, RE/MAX Of Moose Jaw. Saskatchewan REALTORS® Association
- C$410,0003 bd2 ba1.4k sqft138 Athabasca STREET W, Moose Jaw, SK S6H 2B7For SaleMLS ID #SK043413, Carmen Davey, Realty Executives MJ. Saskatchewan REALTORS® Association
- C$364,9006 bd3 ba1.2k sqft1018 11th AVENUE NW, Moose Jaw, SK S6H 4L5For SaleMLS ID #SK036069, Donna Paul, Royal LePage® Landmart. Saskatchewan REALTORS® Association
- C$409,9004 bd5 ba1.7k sqft913-915 Hochelaga STREET W, Moose Jaw, SK S6H 2H7For SaleMLS ID #SK043228, Vicki Pantelopoulos, Global Direct Realty Inc.. Saskatchewan REALTORS® Association
- C$370,0004 bd2 ba1.1k sqft1321 Prince CRESCENT, Moose Jaw, SK S6H 6E6For SaleMLS ID #SK041317, Sonya Bitz, Realty Executives MJ. Saskatchewan REALTORS® Association
- C$429,9003 bd2 ba1.2k sqft1313 Prince CRESCENT, Moose Jaw, SK S6H 6E6For SaleMLS ID #SK042875, Matt Brewer, Royal LePage Next Level. Saskatchewan REALTORS® Association
