Looking for SPACE? Have we got the home for you!! An 1868 sq ft modified bi-level including an attached 26x24 garage that offers convenience and additional storage. Same family for over 25 years. Inside you'll find 5 bedrooms, 3 bathrooms and sunken living room. Two spacious family rooms-one on each level-providing plenty of room for everyone to spread out, of which one has sliding doors leading to a balcony overlooking the park next door. Large kitchen with a bay window in addition to a formal dining area that has access to an entertaining sized wrap-around deck for BBQ-ing and relaxing. 3 fireplaces add warmth and character thru out the home. Park-like yard with raised flower/garden beds. This home requires some updates and finishing. A new story begins in this home which is packed with space, features and opportunity. Don't miss your chance to make this property your own.
Active
C$349,900
1195 13th Avenue SW, Moose Jaw, SK S6H 6L6
5beds
3baths
1,868sqft
Single Family Residence
Built in 1973
5,500 Square Feet Lot
$-- Zestimate®
C$187/sqft
C$-- HOA
What's special
Two spacious family roomsFormal dining area
- 111 days
- 12
- 0
Zillow last checked:
Listing updated:
Listed by:
Lori Keeler,
RE/MAX Of Moose Jaw
Source: Saskatchewan REALTORS® Association,MLS®#: SK040897Originating MLS®#: Saskatchewan REALTORS Association
Facts & features
Interior
Bedrooms & bathrooms
- Bedrooms: 5
- Bathrooms: 3
Primary bedroom
- Description: Flooring: Carpet
- Level: Main
- Dimensions: 11.80 x 19.80
Bedroom
- Description: Flooring: Hardwood
- Level: Main
- Dimensions: 12.30 x 10.00
Bedroom
- Description: Flooring: Hardwood
- Level: Main
- Dimensions: 11.80 x 10.40
Bedroom
- Description: Flooring: Carpet
- Level: Basement
- Dimensions: 11.40 x 12.40
Bedroom
- Description: Flooring: Carpet
- Level: Basement
- Dimensions: 17.10 x 14.70
Bathroom
- Description: Flooring: Linoleum
- Features: Four Piece Bathroom
- Level: Main
- Dimensions: 11.60 x 4.10
Bathroom
- Description: Flooring: Tile
- Features: Three Piece Bathroom
- Level: Main
- Dimensions: 5.30 x 8.00
Bathroom
- Description: Flooring: Linoleum
- Features: Three Piece Bathroom
- Level: Basement
- Dimensions: 7.60 x 5.00
Den
- Description: Flooring: Carpet
- Level: Basement
- Dimensions: 10.90 x 11.60
Dining room
- Description: Flooring: Laminate
- Level: Main
- Dimensions: 13.30 x 15.30
Family room
- Description: Flooring: Hardwood
- Level: Main
- Dimensions: 19.60 x 13.40
Family room
- Description: Flooring: Laminate
- Level: Basement
- Dimensions: 15.00 x 11.00
Foyer
- Description: Flooring: Carpet
- Level: Main
- Dimensions: 5.90 x 3.60
Foyer
- Description: Flooring: Linoleum
- Level: Main
- Dimensions: 4.00 x 6.70
Kitchen
- Description: Flooring: Linoleum
- Features: Kitchen/Dining Combo
- Level: Main
- Dimensions: 18.60 x 11.60
Living room
- Description: Flooring: Carpet
- Level: Main
- Dimensions: 13.60 x 19.00
Mud room
- Description: Flooring: Laminate
- Level: Basement
- Dimensions: 10.60 x 11.60
Utility room
- Description: Flooring: Concrete
- Level: Basement
- Dimensions: 11.60 x 10.00
Heating
- Forced Air, Natural Gas
Cooling
- Wall/Window Unit(s)
Appliances
- Included: Gas Water Heater, Dryer, Dishwasher, Microwave Hood Fan, Portable Air Conditioning Unit(s), Refrigerator, Stove, Washer
Features
- Window Treatments
- Windows: Window Treatments
- Basement: Finished,Partial
- Number of fireplaces: 3
- Fireplace features: Electric, Wood Burning
Interior area
- Total interior livable area: 1,868 sqft
Property
Parking
- Total spaces: 4
- Parking features: Attached, Concrete, Driveway, Two Car Garage, Heated Garage, Garage Door Opener
- Attached garage spaces: 2
- Has uncovered spaces: Yes
- Details: Concrete Drive, Double Drive, Garage Door Remote Num:2
Features
- Patio & porch: Balcony, Deck
- Fencing: Partial
Lot
- Size: 5,500 Square Feet
- Dimensions: 50.00 x 110
- Features: Rectangular, Rectangular Lot, Front Yard, Garden, Trees
Details
- Additional structures: Shed(s)
Construction
Type & style
- Home type: SingleFamily
- Architectural style: Bi-Level
- Property subtype: Single Family Residence
Materials
- Brick, Stucco
- Foundation: Concrete Perimeter
- Roof: Asphalt,Shingle
Condition
- Year built: 1973
Community & HOA
Community
- Subdivision: Westmount/Elsom
Location
- Region: Moose Jaw
Financial & listing details
- Price per square foot: C$187/sqft
- Annual tax amount: C$3,328
- Date on market: 6/28/2026
- Ownership: Freehold
Price history
| Date | Event | Price |
|---|---|---|
| 6/29/2026 | Listed for sale | C$349,900C$187/sqft |
Source: Saskatchewan REALTORS® Association #SK040897 Report a problem | ||
Public tax history
Tax history is unavailable.
Climate risks
Neighborhood: S6H
Nearby schools
GreatSchools rating
No schools nearby
We couldn't find any schools near this home.

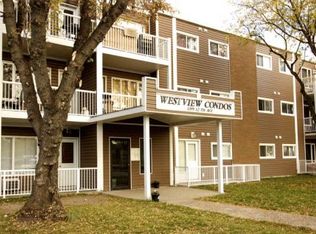
Similar homes
- C$399,9004 bd2 ba1.2k sqft1538 SPADINA Street W, Moose Jaw, SK S6H 7E6For Sale
 MLS ID #SK050354, Farrah Falconer, eXp Realty. Saskatchewan REALTORS® Association
 - C$399,5004 bd3 ba1.8k sqft1024 Hochelaga Street W, Moose Jaw, SK S6H 2H9For Sale
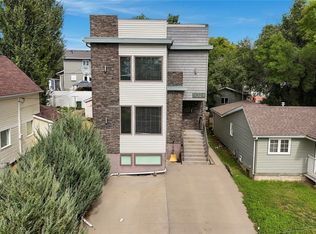 MLS ID #SK050947, Matt Brewer, Royal LePage Next Level. Saskatchewan REALTORS® Association
 - C$299,9993 bd2 ba1k sqft1214 Grandview Street W, Moose Jaw, SK S6H 5M2For Sale
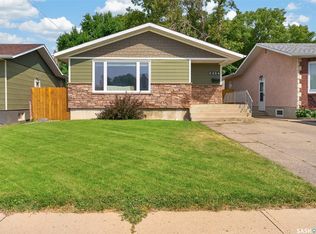 MLS ID #SK046770, Jordan Fehr, Coldwell Banker Local Realty. Saskatchewan REALTORS® Association
 - C$389,0004 bd3 ba1k sqft825 7th Avenue NW, Moose Jaw, SK S6H 4C1For Sale
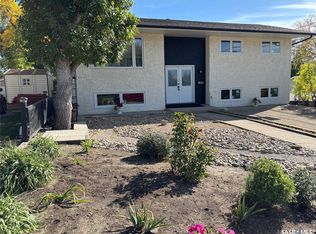 MLS ID #SK049771, Twyla Tondevold, Realty Executives MJ. Saskatchewan REALTORS® Association
