Great family home just steps away from the new joint use elementary school and a short drive to 15 Wing Moose Jaw! Close to parks, walking paths and fields, this quiet corner of the city is a great place for you and your family to call home! Great curb appeal with a beautifully updated exterior! Through the front door you are welcomed into a spacious living room leading into a generous kitchen outfitted with all stainless steel appliances! With a 4 piece bathroom and three bedrooms completing the main level, it is the perfect layout for any growing family or for those who just need the extra bit of space! You have a family room built for hosting with gas fireplace and bar. With an additional den and bathroom in the basement and large utility/storage rooms, space will never be an issue! The yard holds a large deck with pergola, a spacious patio, shed and plenty of space for activities. If a quiet street and a move-in ready home is what you are looking for, you are not going to want to miss this one!
Active
C$315,000
1214 Grandview STREET W, Moose Jaw, SK S6H 5M2
3beds
2baths
1,053sqft
Single Family Residence
Built in 1971
4,399 Square Feet Lot
$-- Zestimate®
C$299/sqft
C$-- HOA
What's special
Spacious patio
- 4 hours |
- 7 |
- 0 |
Zillow last checked:
Listing updated:
Listed by:
Jordan Fehr,
Coldwell Banker Local Realty,
Laura Fehr,
Coldwell Banker Local Realty
Source: Saskatchewan REALTORS® Association,MLS®#: SK046770Originating MLS®#: Saskatchewan REALTORS® Association
Facts & features
Interior
Bedrooms & bathrooms
- Bedrooms: 3
- Bathrooms: 2
Primary bedroom
- Features: Room Floor: Carpet
- Level: Main
- Dimensions: 12'5"x11'2"
Bedroom
- Features: Room Floor: Laminate
- Level: Main
- Dimensions: 7'2"x11'2"
Bedroom
- Features: Room Floor: Laminate
- Level: Main
- Dimensions: 8'10"x11'4"
Other
- Features: Room Floor: Linoleum
- Level: Basement
Other
- Features: Room Floor: Linoleum
- Level: Main
Den
- Features: Room Floor: Carpet
- Level: Basement
- Dimensions: 12'11"x9'6"
Family room
- Features: Room Floor: Vinyl
- Level: Basement
- Dimensions: 10'7"x37'11"
Kitchen
- Features: Room Floor: Laminate
- Level: Main
- Dimensions: 10'6"x12'
Other
- Features: Room Floor: Concrete
- Level: Basement
- Dimensions: 12'3"x12'10"
Living room
- Features: Room Floor: Laminate
- Level: Main
- Dimensions: 14'7"x15'9"
Storage
- Features: Room Floor: Vinyl
- Level: Basement
- Dimensions: 6'3"x6'6"
Heating
- Forced Air, Natural Gas
Cooling
- Central Air
Appliances
- Included: Water Heater, Gas Water Heater, Dishwasher Built In, Dryer, Refrigerator, Garburator, Microwave Hood Fan, Stove, Washer
Features
- Sound System Built In
- Windows: Window Treatments
- Basement: Full,Finished,Concrete
- Number of fireplaces: 1
- Fireplace features: Gas
Interior area
- Total structure area: 1,053
- Total interior livable area: 1,053 sqft
Property
Parking
- Total spaces: 3
- Parking features: No Garage, Parking Spaces, Concrete Driveway
- Has uncovered spaces: Yes
Features
- Patio & porch: Deck, Patio
- Exterior features: Lawn Back, Lawn Front
- Fencing: Fenced
- Frontage length: 40.00
Lot
- Size: 4,399 Square Feet
- Dimensions: 110.00
- Features: Rectangular Lot, Trees/Shrubs, Underground Sprinkler
Details
- Additional structures: Shed(s)
Construction
Type & style
- Home type: SingleFamily
- Architectural style: Bungalow
- Property subtype: Single Family Residence
Materials
- Rock Imitation, Siding, Wood Siding
- Roof: Asphalt
Condition
- Year built: 1971
Community & HOA
Community
- Subdivision: Westmount/Elsom
Location
- Region: Moose Jaw
Financial & listing details
- Price per square foot: C$299/sqft
- Annual tax amount: C$2,956
- Date on market: 8/27/2026
- Exclusions: Water Softener
- Ownership: Freehold
Price history
| Date | Event | Price |
|---|---|---|
| 8/27/2026 | Listed for sale | C$315,000C$299/sqft |
Source: Saskatchewan REALTORS® Association #SK046770 Report a problem | ||
Public tax history
Tax history is unavailable.
Climate risks
Neighborhood: S6H
Nearby schools
GreatSchools rating
No schools nearby
We couldn't find any schools near this home.
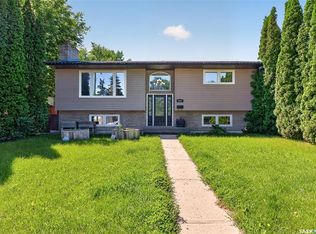
- C$369,9004 bd2 ba1.2k sqft1207 Grandview St W, Moose Jaw, SK S6H5M3For Sale
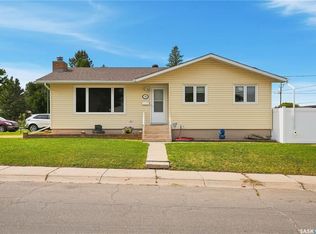
- C$324,9005 bd2 ba1k sqft790 13th Ave SW, Moose Jaw, SK S6H6H6For Sale
- C$295,0003 bd2 ba970 sqft1131 Currie Cres, Moose Jaw, SK S6H5M7For Sale

- C$339,9003 bd2 ba1k sqft1409 Duffield St W, Moose Jaw, SK S6H5K5For Sale

- C$349,9005 bd3 ba1.8k sqft1195 13th Ave SW, Moose Jaw, SK S6H6L6For Sale
- C$389,9005 bd2 ba906 sqft1109 Lillooet St W, Moose Jaw, SK S6H5A2For Sale
- C$--4 bd4 ba4.5k sqft1245 12th Ave SW, Moose Jaw, SK S6H6H5Off Market
- C$359,9006 bd2 ba1.1k sqft1355 Manitou Cres, Moose Jaw, SK S6H7C4For Sale
Similar homes
- C$324,9005 bd2 ba1k sqft790 13th AVENUE SW, Moose Jaw, SK S6H 6H6For SaleMLS ID #SK046758, Matt Brewer, Royal LePage Next Level. Saskatchewan REALTORS® Association
- C$299,9003 bd2 ba928 sqft1338 Glendale STREET, Moose Jaw, SK S6H 6Y9For Sale
 MLS ID #SK046543, Beth Vance, RE/MAX Of Moose Jaw. Saskatchewan REALTORS® Association
 - C$299,9004 bd3 ba1k sqft902 Albert STREET, Moose Jaw, SK S6H 2X9For Sale
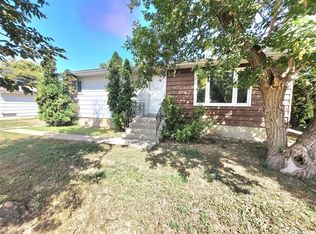 MLS ID #SK046328, Justin Hammer, Ottawa Real Estate Co. Ltd.. Saskatchewan REALTORS® Association
 - C$295,0003 bd2 ba970 sqft1131 Currie CRESCENT, Moose Jaw, SK S6H 5M7For SaleMLS ID #SK044084, Teresa Thompson, Global Direct Realty Inc.. Saskatchewan REALTORS® Association
- C$339,9003 bd2 ba1k sqft1409 Duffield STREET W, Moose Jaw, SK S6H 5K5For SaleMLS ID #SK044695, Bobbi Geis, Boyes Group Realty Inc.. Saskatchewan REALTORS® Association
- C$389,9005 bd2 ba906 sqft1109 Lillooet STREET W, Moose Jaw, SK S6H 5A2For SaleMLS ID #SK046492, Cody Pylatuk, Realty Executives MJ. Saskatchewan REALTORS® Association
- C$324,9003 bd2 ba895 sqft1507 Caribou STREET W, Moose Jaw, SK S6H 7N5For SaleMLS ID #SK046045, Vicki Pantelopoulos, Global Direct Realty Inc.. Saskatchewan REALTORS® Association
- C$315,9005 bd2 ba976 sqft1154 Caribou STREET W, Moose Jaw, SK S6H 2B5For SaleMLS ID #SK046281, Laural Hunt, Realty Executives MJ. Saskatchewan REALTORS® Association
- C$259,9003 bd2 ba913 sqft529 Athabasca STREET W, Moose Jaw, SK S6H 2C5For SaleMLS ID #SK046795, Jordan Fehr, Coldwell Banker Local Realty. Saskatchewan REALTORS® Association
- C$299,9993 bd2 ba988 sqft1434 Hochelaga STREET W, Moose Jaw, SK S6H 6G5For SaleMLS ID #SK045214, Kara Olson, Century 21 Dome Realty Inc.. Saskatchewan REALTORS® Association
- C$349,0003 bd2 ba976 sqft919 Holdsworth CRESCENT, Moose Jaw, SK S6H 6T8For SaleMLS ID #SK045865, Jonathan Blanchard, Royal LePage Next Level. Saskatchewan REALTORS® Association
- C$359,9006 bd2 ba1.1k sqft1355 Manitou CRESCENT, Moose Jaw, SK S6H 7C4For SaleMLS ID #SK042780, Jordan Fehr, Coldwell Banker Local Realty. Saskatchewan REALTORS® Association
- C$369,9004 bd2 ba1.2k sqft1207 Grandview STREET W, Moose Jaw, SK S6H 5M3For SaleMLS ID #SK042799, Tanya Minchin, Ottawa Real Estate Co. Ltd.. Saskatchewan REALTORS® Association
- C$299,9003 bd2 ba720 sqft653 Duffield STREET W, Moose Jaw, SK S6H 5J2For SaleMLS ID #SK040814, Cassie Nichol, Ottawa Real Estate Co. Ltd.. Saskatchewan REALTORS® Association
- C$339,9003 bd2 ba1k sqft1227 Pascoe DRIVE E, Moose Jaw, SK S6H 7A2For SaleMLS ID #SK044880, Matt Brewer, Royal LePage Next Level. Saskatchewan REALTORS® Association
- C$329,0003 bd2 ba1k sqft1014 Hopkins CRESCENT, Moose Jaw, SK S6H 3E7For SaleMLS ID #SK041607, Doris Lautamus, Global Direct Realty Inc.. Saskatchewan REALTORS® Association
- C$384,9004 bd2 ba941 sqft1630 Spadina DRIVE, Moose Jaw, SK S6K 1B1For SaleMLS ID #SK046209, Matt Brewer, Royal LePage Next Level. Saskatchewan REALTORS® Association
- C$324,9994 bd3 ba1.1k sqft1009 Corman CRESCENT, Moose Jaw, SK S6H 6V5For SaleMLS ID #SK037110, Matt Brewer, Royal LePage Next Level. Saskatchewan REALTORS® Association
- C$289,9004 bd3 ba1.2k sqft56 Iroquois STREET W, Moose Jaw, SK S6H 5A5For SaleMLS ID #SK044699, Matt Brewer, Royal LePage Next Level. Saskatchewan REALTORS® Association
- C$300,0002 bd2 ba941 sqft1317 Hochelaga STREET W, Moose Jaw, SK S6H 6C3For SaleMLS ID #SK036575, Matt Brewer, Royal LePage Next Level. Saskatchewan REALTORS® Association
