Great home located in central Moose Jaw! Close to schools, downtown, and all your amenities! This 3 bed, 2 bath home has had some great updates, features plenty of off-street parking (with room for an RV!) and has a private and multi-purpose backyard! You have nice curb appeal with a beautifully updated exterior! Enter in to your spacious living room with a large picture window, filling the space with natural light. You have a dedicated dining area, and a spacious kitchen with beautiful cabinetry, tile backsplash, and tons of counter space! This level comes complete with two bedrooms, and a 4-pc bathroom. The basement offers a large family room with gas fireplace - perfect for those cold winter nights! You have another bedroom and 4-pc bathroom on this level, as well as a laundry room and utility/storage areas. The expansive backyard is fully-fenced and features a large patio, dedicated firepit area, garden area, and room for activities! Let's not forget about the single-detached garage as well (with new shingles just installed)! Electrical panel upgraded to 100 amp! This property is ready for you to call home! Book your showing today!
Active
C$259,900
529 Athabasca STREET W, Moose Jaw, SK S6H 2C5
3beds
2baths
913sqft
Single Family Residence
Built in 1948
6,250 Square Feet Lot
$-- Zestimate®
C$285/sqft
C$-- HOA
What's special
Great updatesPrivate and multi-purpose backyardDedicated dining areaSpacious kitchenBeautiful cabinetryTile backsplashTons of counter space
- 7 hours |
- 16 |
- 4 |
Zillow last checked:
Listing updated:
Listed by:
Jordan Fehr,
Coldwell Banker Local Realty,
Laura Fehr,
Coldwell Banker Local Realty
Source: Saskatchewan REALTORS® Association,MLS®#: SK046795Originating MLS®#: Saskatchewan REALTORS® Association
Facts & features
Interior
Bedrooms & bathrooms
- Bedrooms: 3
- Bathrooms: 2
Bedroom
- Features: Room Floor: Laminate
- Level: Main
- Dimensions: 10'2"x13'7"
Bedroom
- Features: Room Floor: Laminate
- Level: Main
- Dimensions: 11'11"x8'9"
Bedroom
- Features: Room Floor: Carpet
- Level: Basement
- Dimensions: 9'11"x9'2"
Other
- Features: Room Floor: Linoleum
- Level: Main
- Dimensions: -x-
Other
- Features: Room Floor: Linoleum
- Level: Basement
- Dimensions: -x-
Dining room
- Features: Room Floor: Linoleum
- Level: Main
- Dimensions: 7'5"x8'3"
Family room
- Features: Room Floor: Carpet
- Level: Basement
- Dimensions: 18'6"x15'5"
Kitchen
- Features: Room Floor: Linoleum
- Level: Main
- Dimensions: 10'1"x10'8"
Laundry
- Features: Room Floor: Concrete
- Level: Basement
- Dimensions: 8'10"x8'5"
Living room
- Features: Room Floor: Laminate
- Level: Main
- Dimensions: 19'4"x12'5"
Utility room
- Features: Room Floor: Carpet
- Level: Basement
- Dimensions: 9'1"x13'2"
Heating
- Forced Air, Natural Gas
Cooling
- Central Air
Appliances
- Included: Water Heater, Gas Water Heater, Dishwasher Built In, Dryer, Refrigerator, Microwave, Stove, Washer
Features
- Central Vac Attached
- Windows: Window Treatments
- Basement: Full,Finished,Concrete
- Number of fireplaces: 1
- Fireplace features: Gas
Interior area
- Total structure area: 913
- Total interior livable area: 913 sqft
Property
Parking
- Total spaces: 5
- Parking features: 1 Car Detached, Parking Spaces, Concrete Driveway
- Garage spaces: 1
- Has uncovered spaces: Yes
- Details: Parking Size: 20.0x12.0
Features
- Patio & porch: Patio
- Exterior features: Garden, Lawn Back, Lawn Front
- Fencing: Fenced
- Frontage length: 50.00
Lot
- Size: 6,250 Square Feet
- Dimensions: 125.00
- Features: Rectangular Lot, Trees/Shrubs
Details
- Additional structures: Shed(s)
Construction
Type & style
- Home type: SingleFamily
- Architectural style: Bungalow
- Property subtype: Single Family Residence
Materials
- Brick, Vinyl Siding
- Roof: Asphalt
Condition
- Year built: 1948
Community & HOA
Community
- Subdivision: Central MJ
Location
- Region: Moose Jaw
Financial & listing details
- Price per square foot: C$285/sqft
- Annual tax amount: C$2,569
- Date on market: 8/27/2026
- Exclusions: Water Softener
- Ownership: Freehold
Price history
| Date | Event | Price |
|---|---|---|
| 8/27/2026 | Listed for sale | C$259,900C$285/sqft |
Source: Saskatchewan REALTORS® Association #SK046795 Report a problem | ||
Public tax history
Tax history is unavailable.
Climate risks
Neighborhood: S6H
Getting around
74 / 100
Very WalkableNearby schools
GreatSchools rating
No schools nearby
We couldn't find any schools near this home.
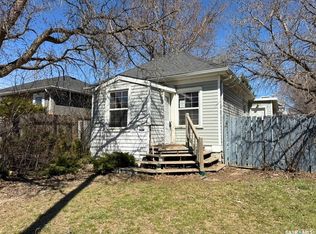
- C$74,9001 bd2 ba701 sqft562 Athabasca St W, Moose Jaw, SK S6H2C6For Sale
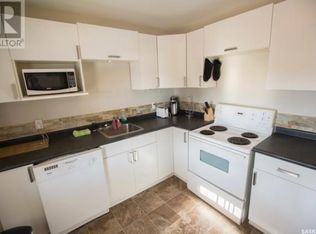
- C$--2 bd1 ba-- sqft630 Athabasca St W #B, Moose Jaw, SK S6H2C8Off Market
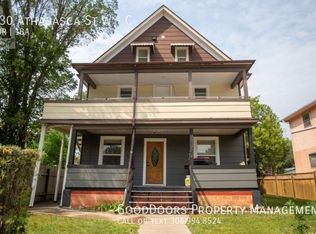
- C$--1 bd1 ba-- sqft630 Athabasca St W #C, Moose Jaw, SK S6H2C8Off Market
- C$--2 bd1 ba-- sqft630 Athabasca St W #1198542, Moose Jaw, SK S6H2C8Off Market
- C$--1 bd1 ba-- sqft630 Athabasca St W #1207142, Moose Jaw, SK S6H2C8Off Market
- C$214,9004 bd2 ba1.4k sqft416 5th Ave NW, Moose Jaw, SK S6H3X9For Sale
- C$85,0004 bd2 ba1k sqft844 6th Ave NW, Moose Jaw, SK S6H4A2For Sale
- C$188,0004 bd2 ba1.2k sqft404 Fairford St W, Moose Jaw, SK S6H1W2For Sale
Similar homes
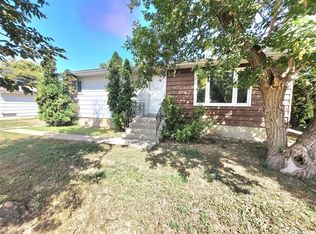
- C$299,9004 bd3 ba1k sqft902 Albert STREET, Moose Jaw, SK S6H 2X9For Sale
 MLS ID #SK046328, Justin Hammer, Ottawa Real Estate Co. Ltd.. Saskatchewan REALTORS® Association
 - C$249,5003 bd1 ba950 sqft1037 Bogue AVENUE, Moose Jaw, SK S6H 4M4For Sale
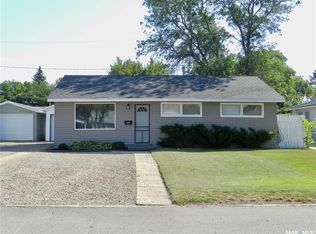 MLS ID #SK046781, Jera Mohninger, Royal LePage Next Level. Saskatchewan REALTORS® Association
 - C$254,9003 bd2 ba1k sqft928 Hochelaga STREET W, Moose Jaw, SK S6H 2H8For Sale
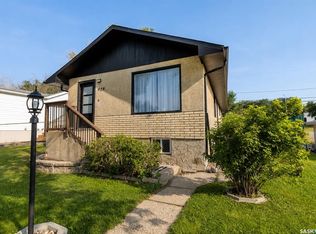 MLS ID #SK045173, Katie Keeler, RE/MAX Of Moose Jaw. Saskatchewan REALTORS® Association
 - C$266,9003 bd2 ba777 sqft1127 1st AVENUE NW, Moose Jaw, SK S6H 3N4For Sale
 MLS ID #SK044912, Jera Mohninger, Royal LePage Next Level. Saskatchewan REALTORS® Association
 - C$269,9003 bd1 ba768 sqft1119 Elgin AVENUE, Moose Jaw, SK S6H 4G9For SaleMLS ID #SK045352, Vicki Pantelopoulos, Global Direct Realty Inc.. Saskatchewan REALTORS® Association
- C$315,0003 bd2 ba1k sqft1214 Grandview STREET W, Moose Jaw, SK S6H 5M2For SaleMLS ID #SK046770, Jordan Fehr, Coldwell Banker Local Realty. Saskatchewan REALTORS® Association
- C$249,9003 bd1 ba961 sqft1337 7th AVENUE NW, Moose Jaw, SK S6H 4C8For SaleMLS ID #SK043889, Sam Sreekumar Varma, Global Direct Realty Inc.. Saskatchewan REALTORS® Association
- C$267,5003 bd2 ba774 sqft1086 9th AVENUE SW, Moose Jaw, SK S6H 5X5For SaleMLS ID #SK040908, Matt Brewer, Royal LePage Next Level. Saskatchewan REALTORS® Association
- C$315,9005 bd2 ba976 sqft1154 Caribou STREET W, Moose Jaw, SK S6H 2B5For SaleMLS ID #SK046281, Laural Hunt, Realty Executives MJ. Saskatchewan REALTORS® Association
- C$289,9003 bd1 ba881 sqft1142 Elgin AVENUE, Moose Jaw, SK S6H 4H1For SaleMLS ID #SK045033, Cassie Nichol, Ottawa Real Estate Co. Ltd.. Saskatchewan REALTORS® Association
- C$299,9003 bd2 ba928 sqft1338 Glendale STREET, Moose Jaw, SK S6H 6Y9For SaleMLS ID #SK046543, Beth Vance, RE/MAX Of Moose Jaw. Saskatchewan REALTORS® Association
- C$259,9002 bd2 ba840 sqft1228 Athabasca STREET W, Moose Jaw, SK S6H 6C6For SaleMLS ID #SK042651, Vicki Pantelopoulos, Global Direct Realty Inc.. Saskatchewan REALTORS® Association
- C$264,9004 bd2 ba1k sqft1303 Athabasca STREET W, Moose Jaw, SK S6H 6C8For SaleMLS ID #SK035036, Trevor McPherson, Royal LePage Next Level. Saskatchewan REALTORS® Association
- C$324,9005 bd2 ba1k sqft790 13th AVENUE SW, Moose Jaw, SK S6H 6H6For SaleMLS ID #SK046758, Matt Brewer, Royal LePage Next Level. Saskatchewan REALTORS® Association
- C$260,0003 bd3 ba1k sqft1050 Hochelaga STREET W, Moose Jaw, SK S6H 2H9For SaleMLS ID #SK042630, Jami Thorn, Royal LePage® Landmart. Saskatchewan REALTORS® Association
- C$229,9003 bd1 ba1.2k sqft1191 1st AVENUE NE, Moose Jaw, SK S6H 1A2For SaleMLS ID #SK045724, Matt Brewer, Royal LePage Next Level. Saskatchewan REALTORS® Association
- C$229,9003 bd1 ba1k sqft145 Lillooet STREET E, Moose Jaw, SK S6H 4S6For SaleMLS ID #SK044947, Matt Brewer, Royal LePage Next Level. Saskatchewan REALTORS® Association
- C$219,9002 bd1 ba989 sqft806 Stadacona STREET W, Moose Jaw, SK S6H 2A6For SaleMLS ID #SK045830, Katie Keeler, RE/MAX Of Moose Jaw. Saskatchewan REALTORS® Association
- C$299,9003 bd2 ba720 sqft653 Duffield STREET W, Moose Jaw, SK S6H 5J2For SaleMLS ID #SK040814, Cassie Nichol, Ottawa Real Estate Co. Ltd.. Saskatchewan REALTORS® Association
- C$295,0003 bd2 ba970 sqft1131 Currie CRESCENT, Moose Jaw, SK S6H 5M7For SaleMLS ID #SK044084, Teresa Thompson, Global Direct Realty Inc.. Saskatchewan REALTORS® Association
