Looking for a family home within walking distance to downtown? This centrally located home features over 1200 sq.ft. of living space on 2 floors. Coming up to this home you are greeted by a large veranda on the front of the home. Heading inside you come into a large open concept living area. The spacious living room flows into a dining area featuring a large bay window. Entering the kitchen you are greeted by a large amount of cabinets and room to have a dining table if you wanted. Off the back of the home there is a nice mudroom leading to the backyard. Heading upstairs we find a cute 4 piece bathroom. With 3 bedrooms and the bathroom all on the same floor this home is setup for a family. The bedrooms are all a good size. The basement is partially finished but is one large room. In one corner you have your utilities and laundry area and the rest of the space would make a great family room. Most of the appliances in this home have been upgraded in the last few years. Out the backdoor we have a nice patio area. The backyard is a great size and is fully fenced. There is also a large storage shed and an off street parking spot back there. Reach out today to book your viewing!
Active
C$234,900
1191 1st AVENUE NE, Moose Jaw, SK S6H 1A2
3beds
1baths
1,220sqft
Single Family Residence
Built in 1910
4,251 Square Feet Lot
$-- Zestimate®
C$193/sqft
C$-- HOA
What's special
Nice patio areaLarge storage shedOff street parking spot
- 8 days |
- 31 |
- 5 |
Zillow last checked:
Listing updated:
Listed by:
Matt Brewer,
Royal LePage Next Level
Source: Saskatchewan REALTORS® Association,MLS®#: SK045724Originating MLS®#: Saskatchewan REALTORS® Association
Facts & features
Interior
Bedrooms & bathrooms
- Bedrooms: 3
- Bathrooms: 1
Primary bedroom
- Features: Room Floor: Carpet
- Level: Second
- Dimensions: 13'4"x9'7"
Bedroom
- Features: Room Floor: Carpet
- Level: Second
- Dimensions: 9'7"x9'1"
Bedroom
- Features: Room Floor: Carpet
- Level: Second
- Dimensions: 10'8"x9'2"
Other
- Features: Room Floor: Linoleum
- Level: Second
- Dimensions: 6'10"x6'8"
Dining room
- Features: Room Floor: Laminate
- Level: Main
- Dimensions: 15'10"x8'10"
Family room
- Features: Room Floor: Concrete
- Level: Basement
Foyer
- Features: Room Floor: Laminate
- Level: Main
- Dimensions: 9'10"x3'3"
Kitchen
- Features: Room Floor: Laminate
- Level: Main
- Dimensions: 16'8"x9'7"
Living room
- Features: Room Floor: Laminate
- Level: Main
- Dimensions: 13'1"x11'6"
Other
- Features: Room Floor: Ceramic Tile
- Level: Main
- Dimensions: 4'10"x4'9"
Utility room
- Features: Room Floor: Concrete
- Level: Basement
Heating
- Forced Air, Natural Gas
Cooling
- Central Air
Appliances
- Included: Water Heater, Gas Water Heater, Dryer, Refrigerator, Microwave Hood Fan, Stove, Washer
Features
- Windows: Window Treatments
- Basement: Full,Partially Finished,Concrete,Walls Indeterminable,Walls (Other)
- Has fireplace: No
Interior area
- Total structure area: 1,220
- Total interior livable area: 1,220 sqft
Property
Parking
- Total spaces: 1
- Parking features: No Garage, Parking Spaces, Gravel, Single Driveway
- Has uncovered spaces: Yes
Features
- Levels: Two
- Stories: 2
- Patio & porch: Deck, Patio
- Exterior features: Lawn Back, Lawn Front
- Fencing: Fenced
- Frontage length: 34.00
Lot
- Size: 4,251 Square Feet
- Features: Corner Lot, Rectangular Lot, Trees/Shrubs
Details
- Additional structures: Shed(s)
Construction
Type & style
- Home type: SingleFamily
- Property subtype: Single Family Residence
Materials
- Siding
- Roof: Asphalt
Condition
- Year built: 1910
Community & HOA
Community
- Subdivision: Central MJ
Location
- Region: Moose Jaw
Financial & listing details
- Price per square foot: C$193/sqft
- Annual tax amount: C$2,034
- Date on market: 8/17/2026
- Ownership: Freehold
Price history
| Date | Event | Price |
|---|---|---|
| 8/17/2026 | Listed for sale | C$234,900C$193/sqft |
Source: Saskatchewan REALTORS® Association #SK045724 Report a problem | ||
Public tax history
Tax history is unavailable.
Climate risks
Neighborhood: S6H
Nearby schools
GreatSchools rating
No schools nearby
We couldn't find any schools near this home.
- C$144,9002 bd1 ba1k sqft1109 2nd Ave NE, Moose Jaw, SK S6H1C7For Sale
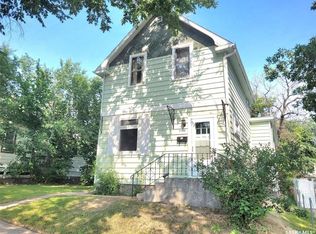
- C$179,9003 bd1 ba774 sqft1150 3rd Ave NE, Moose Jaw, SK S6H1G1For Sale

- C$87,7002 bd1 ba788 sqft1284 3rd Ave NE, Moose Jaw, SK S6H1G3For Sale
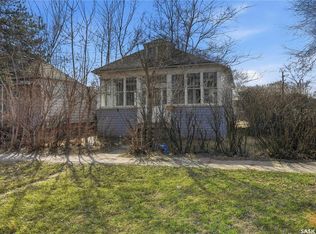
- C$449,9004 bd3 ba2k sqft161 Marlborough St, Moose Jaw, SK S6H0T3For Sale
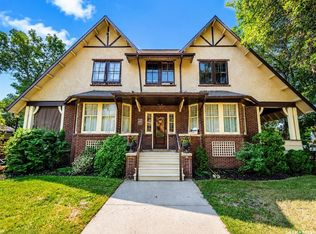
- C$345,0003 bd3 ba1.8k sqft1037 Chestnut Ave, Moose Jaw, SK S6H1A5For Sale
- C$429,9004 bd2 ba2.2k sqft1077 Clifton Ave, Moose Jaw, SK S6H3L3For Sale
- C$149,9003 bd1 ba1.3k sqft1169 1st Ave NW, Moose Jaw, SK S6H3N4For Sale
- C$266,9003 bd2 ba777 sqft1127 1st Ave NW, Moose Jaw, SK S6H3N4For Sale
Similar homes
- C$229,9003 bd1 ba1.4k sqft1229 Willow AVENUE, Moose Jaw, SK S6H 1H1For Sale
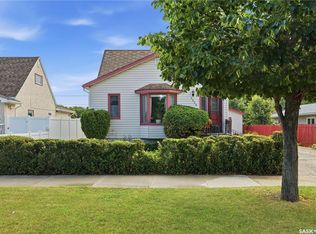 MLS ID #SK045730, Matt Brewer, Royal LePage Next Level. Saskatchewan REALTORS® Association
 - C$214,9004 bd2 ba1.4k sqft416 5th AVENUE NW, Moose Jaw, SK S6H 3X9For Sale
 MLS ID #SK046382, Tanya Minchin, Ottawa Real Estate Co. Ltd.. Saskatchewan REALTORS® Association
 - C$224,9003 bd2 ba1.3k sqft1059 Willow AVENUE, Moose Jaw, SK S6H 1G5For Sale
 MLS ID #SK037978, Obadiah Thompson, Global Direct Realty Inc.. Saskatchewan REALTORS® Association
 - C$252,0003 bd2 ba1.6k sqft1041 2nd AVENUE NW, Moose Jaw, SK S6H 3R3For Sale
 MLS ID #SK044534, Morgan Gallant, Global Direct Realty Inc.. Saskatchewan REALTORS® Association
 - C$229,9003 bd1 ba1k sqft145 Lillooet STREET E, Moose Jaw, SK S6H 4S6For SaleMLS ID #SK044947, Matt Brewer, Royal LePage Next Level. Saskatchewan REALTORS® Association
- C$269,9002 bd1 ba1k sqft1173 4th AVENUE NE, Moose Jaw, SK S6H 1J2For SaleMLS ID #SK045779, Jordan Fehr, Coldwell Banker Local Realty. Saskatchewan REALTORS® Association
- C$249,9003 bd1 ba961 sqft1337 7th AVENUE NW, Moose Jaw, SK S6H 4C8For SaleMLS ID #SK043889, Sam Sreekumar Varma, Global Direct Realty Inc.. Saskatchewan REALTORS® Association
- C$266,9003 bd2 ba777 sqft1127 1st AVENUE NW, Moose Jaw, SK S6H 3N4For SaleMLS ID #SK044912, Jera Mohninger, Royal LePage Next Level. Saskatchewan REALTORS® Association
- C$218,8003 bd1 ba1k sqft269 Iroquois STREET W, Moose Jaw, SK S6H 5A8For SaleMLS ID #SK041100, Carmen Bechard, RE/MAX Crown Real Estate. Saskatchewan REALTORS® Association
- C$229,9003 bd2 ba746 sqft907 Ominica STREET E, Moose Jaw, SK S6H 0J1For SaleMLS ID #SK044840, Jera Mohninger, Royal LePage Next Level. Saskatchewan REALTORS® Association
- C$299,9004 bd3 ba1k sqft902 Albert STREET, Moose Jaw, SK S6H 2X9For SaleMLS ID #SK046328, Justin Hammer, Ottawa Real Estate Co. Ltd.. Saskatchewan REALTORS® Association
- C$209,9003 bd2 ba1k sqft447 Duffield STREET W, Moose Jaw, SK S6H 5H7For SaleMLS ID #SK040785, Matt Brewer, Royal LePage Next Level. Saskatchewan REALTORS® Association
- C$254,9003 bd2 ba1k sqft928 Hochelaga STREET W, Moose Jaw, SK S6H 2H8For SaleMLS ID #SK045173, Katie Keeler, RE/MAX Of Moose Jaw. Saskatchewan REALTORS® Association
- C$219,9002 bd1 ba989 sqft806 Stadacona STREET W, Moose Jaw, SK S6H 2A6For SaleMLS ID #SK045830, Katie Keeler, RE/MAX Of Moose Jaw. Saskatchewan REALTORS® Association
- C$294,5004 bd2 ba1.3k sqft1001 4th AVENUE NE, Moose Jaw, SK S6H 1H9For SaleMLS ID #SK041549, Matt Brewer, Royal LePage Next Level. Saskatchewan REALTORS® Association
- C$269,9003 bd1 ba768 sqft1119 Elgin AVENUE, Moose Jaw, SK S6H 4G9For SaleMLS ID #SK045352, Vicki Pantelopoulos, Global Direct Realty Inc.. Saskatchewan REALTORS® Association
- C$149,9003 bd1 ba1.3k sqft1169 1st AVENUE NW, Moose Jaw, SK S6H 3N4For SaleMLS ID #SK045561, Beth Vance, RE/MAX Of Moose Jaw. Saskatchewan REALTORS® Association
- C$179,9003 bd1 ba774 sqft1150 3rd AVENUE NE, Moose Jaw, SK S6H 1G1For SaleMLS ID #SK035950, Matt Brewer, Royal LePage Next Level. Saskatchewan REALTORS® Association
- C$254,9004 bd2 ba1.7k sqft347 Ominica STREET W, Moose Jaw, SK S6H 1X6For SaleMLS ID #SK043364, Bill McLean, Realty Executives MJ. Saskatchewan REALTORS® Association
- C$289,9004 bd3 ba1.2k sqft56 Iroquois STREET W, Moose Jaw, SK S6H 5A5For SaleMLS ID #SK044699, Matt Brewer, Royal LePage Next Level. Saskatchewan REALTORS® Association
