Spacious family home located in the desirable Avenues! This inviting house features three bedrooms, two bathrooms, and over 1,600 sq ft of comfortable living space. Positioned on a quiet, charming street within walking distance of both high schools and elementary schools. Enter through a bright front porch into a mudroom leading to a welcoming foyer with a cozy wood-burning fireplace. The main floor offers a living room accentuated by a beautiful stained-glass window, a large separate dining area, and a kitchen equipped with a combination of cabinetry, modern open shelving, and a convenient small island. Also on the main floor is a full 4-piece bathroom and a back porch providing ample storage and pantry space. Upstairs, you’ll find three well-sized bedrooms, including a primary bedroom with a full room currently serving as a walk-in closet that can easily be converted into a fourth bedroom if needed. One of the secondary bedrooms includes a porch overlooking the backyard, perfect as a hobby space or quiet retreat. The updated 3-piece bathroom completes the upper level. The unfinished basement offers great potential for a workshop, additional storage, or future finishing to expand your living space. This home has been thoughtfully maintained with numerous updates including new shingles (2017), siding and insulation (2021), new furnace, air conditioner, and rented water heater (2022), kitchen and upstairs bathroom renovations, and basement bracing in 2025. Don’t miss this wonderful opportunity—book your showing today!
Active
C$254,000
1041 2nd AVENUE NW, Moose Jaw, SK S6H 3R3
3beds
2baths
1,664sqft
Single Family Residence
Built in 1910
4,447 Square Feet Lot
$-- Zestimate®
C$153/sqft
C$-- HOA
What's special
Three bedroomsTwo bathroomsQuiet charming streetBright front porchWelcoming foyerCozy wood-burning fireplaceLarge separate dining area
- 8 days |
- 69 |
- 2 |
Zillow last checked:
Listing updated:
Listed by:
Morgan Gallant,
Global Direct Realty Inc.
Source: Saskatchewan REALTORS® Association,MLS®#: SK044534Originating MLS®#: Saskatchewan REALTORS® Association
Facts & features
Interior
Bedrooms & bathrooms
- Bedrooms: 3
- Bathrooms: 2
Primary bedroom
- Features: Room Floor: Vinyl Plank
- Level: Second
- Area: 135.11 Square Feet
- Dimensions: 10.8x12.8
Bedroom
- Features: Room Floor: Vinyl Plank
- Level: Second
- Area: 104.25 Square Feet
- Dimensions: 9x11.7
Bedroom
- Features: Room Floor: Vinyl Plank
- Level: Second
- Area: 100.85 Square Feet
- Dimensions: 8.10x11.5
Other
- Level: Second
- Area: 34 Square Feet
- Dimensions: 6x5.8
Other
- Features: Room Floor: Linoleum
- Level: Main
- Area: 25 Square Feet
- Dimensions: 4x6.3
Bonus room
- Features: Room Floor: Vinyl Plank
- Level: Second
- Area: 68.68 Square Feet
- Dimensions: 7.2x9.7
Dining room
- Features: Room Floor: Vinyl Plank
- Level: Main
- Area: 145.21 Square Feet
- Dimensions: 10.3x14.2
Foyer
- Features: Room Floor: Laminate
- Level: Main
- Area: 43.33 Square Feet
- Dimensions: 6.8x6.6
Kitchen
- Features: Room Floor: Vinyl Plank
- Level: Main
- Area: 124.71 Square Feet
- Dimensions: 10.3x12.2
Living room
- Features: Room Floor: Vinyl Plank
- Level: Main
- Area: 154.17 Square Feet
- Dimensions: 12.4x12.6
Other
- Features: Room Floor: Linoleum
- Level: Main
- Area: 30.72 Square Feet
- Dimensions: 4.8x6.7
Other
- Features: Room Floor: Vinyl Plank
- Level: Main
- Area: 82.5 Square Feet
- Dimensions: 9.2x9
Other
- Features: Room Floor: Vinyl Plank
- Level: Second
- Area: 89.17 Square Feet
- Dimensions: 8.11x10
Porch
- Features: Room Floor: Wood
- Level: Main
- Area: 133 Square Feet
- Dimensions: 21x6.4
Porch
- Features: Room Floor: Wood
- Level: Second
- Area: 82 Square Feet
- Dimensions: 6.10x12
Other
- Features: Room Floor: Concrete
- Level: Basement
- Area: 618.47 Square Feet
- Dimensions: 30.5x20.4
Heating
- Forced Air, Natural Gas
Cooling
- Central Air
Appliances
- Included: Water Heater Rented, Gas Water Heater, Water Softener, Dishwasher Built In, Dryer, Refrigerator, Exhaust Fan, Stove, Washer
Features
- Floating Shelves
- Windows: Window Treatments
- Basement: Full,Unfinished,Concrete
- Number of fireplaces: 1
- Fireplace features: Wood Burning
Interior area
- Total structure area: 1,664
- Total interior livable area: 1,664 sqft
Property
Parking
- Total spaces: 1
- Parking features: Parking Pad, Parking Spaces
- Has uncovered spaces: Yes
Features
- Levels: Two
- Stories: 2
- Patio & porch: Patio
- Exterior features: Lawn Back
- Fencing: Fenced
- Frontage length: 38.00
Lot
- Size: 4,447 Square Feet
- Dimensions: 117
- Features: Rectangular Lot, Trees/Shrubs
Details
- Additional structures: Shed(s)
Construction
Type & style
- Home type: SingleFamily
- Property subtype: Single Family Residence
Materials
- Siding
- Roof: Asphalt
Condition
- Year built: 1910
Community & HOA
Community
- Subdivision: Central MJ
Location
- Region: Moose Jaw
Financial & listing details
- Price per square foot: C$153/sqft
- Annual tax amount: C$2,553
- Date on market: 8/5/2026
- Ownership: Freehold
Price history
| Date | Event | Price |
|---|---|---|
| 8/5/2026 | Listed for sale | C$254,000C$153/sqft |
Source: Saskatchewan REALTORS® Association #SK044534 Report a problem | ||
Public tax history
Tax history is unavailable.
Climate risks
Neighborhood: S6H
Nearby schools
GreatSchools rating
No schools nearby
We couldn't find any schools near this home.
- C$950,0004 bd6 ba4.5k sqft220 Hall St W, Moose Jaw, SK S6H2R3For Sale

- C$388,8004 bd3 ba2.3k sqft1108 Redland Ave, Moose Jaw, SK S6H3P3For Sale
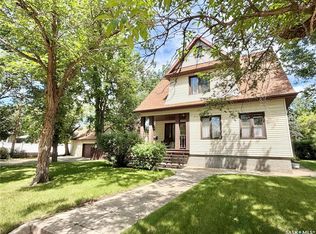
- C$210,0006 bd3 ba2.6k sqft1102 Grafton Ave, Moose Jaw, SK S6H3S5For Sale
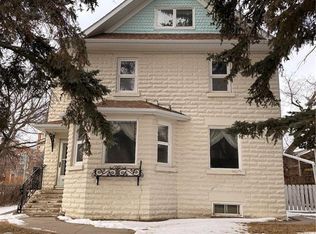
- C$420,0004 bd3 ba1.5k sqft1046 Clifton Ave, Moose Jaw, SK S6H3L2For Sale
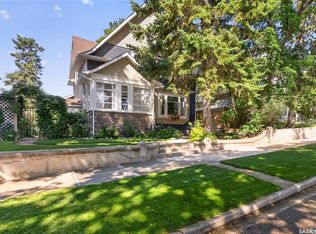
- C$266,9003 bd2 ba777 sqft1127 1st Ave NW, Moose Jaw, SK S6H3N4For Sale
- C$429,9004 bd2 ba2.2k sqft1077 Clifton Ave, Moose Jaw, SK S6H3L3For Sale
- C$389,8004 bd2 ba1.9k sqft1148 Redland Ave, Moose Jaw, SK S6H3P3For Sale
- C$299,5002 bd2 ba1.2k sqft1157 3rd Ave NW, Moose Jaw, SK S6H3V1For Sale
Similar homes
- C$254,9004 bd2 ba1.7k sqft347 Ominica STREET W, Moose Jaw, SK S6H 1X6For Sale
 MLS ID #SK043364, Bill McLean, Realty Executives MJ. Saskatchewan REALTORS® Association
 - C$289,9004 bd3 ba1.2k sqft56 Iroquois STREET W, Moose Jaw, SK S6H 5A5For Sale
 MLS ID #SK044699, Matt Brewer, Royal LePage Next Level. Saskatchewan REALTORS® Association
 - C$249,9003 bd1 ba961 sqft1337 7th AVENUE NW, Moose Jaw, SK S6H 4C8For Sale
 MLS ID #SK043889, Sam Sreekumar Varma, Global Direct Realty Inc.. Saskatchewan REALTORS® Association
 - C$294,9003 bd2 ba864 sqft1331 Warner STREET, Moose Jaw, SK S6H 6K2For Sale
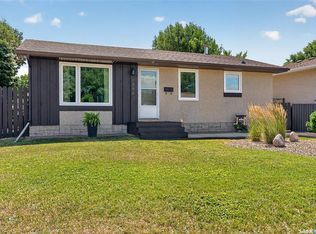 MLS ID #SK045132, Cassie Nichol, Ottawa Real Estate Co. Ltd.. Saskatchewan REALTORS® Association
 - C$229,9003 bd1 ba1k sqft145 Lillooet STREET E, Moose Jaw, SK S6H 4S6For SaleMLS ID #SK044947, Matt Brewer, Royal LePage Next Level. Saskatchewan REALTORS® Association
- C$289,9003 bd1 ba881 sqft1142 Elgin AVENUE, Moose Jaw, SK S6H 4H1For SaleMLS ID #SK045033, Cassie Nichol, Ottawa Real Estate Co. Ltd.. Saskatchewan REALTORS® Association
- C$274,9003 bd2 ba1.7k sqft1247 Gordon ROAD, Moose Jaw, SK S6H 3E3For SaleMLS ID #SK044304, Jonathan Blanchard, Royal LePage Next Level. Saskatchewan REALTORS® Association
- C$224,9003 bd2 ba1.3k sqft1059 Willow AVENUE, Moose Jaw, SK S6H 1G5For SaleMLS ID #SK037978, Obadiah Thompson, Global Direct Realty Inc.. Saskatchewan REALTORS® Association
- C$299,5002 bd2 ba1.2k sqft1157 3rd AVENUE NW, Moose Jaw, SK S6H 3V1For SaleMLS ID #SK041548, Matt Brewer, Royal LePage Next Level. Saskatchewan REALTORS® Association
- C$299,9993 bd2 ba988 sqft1434 Hochelaga STREET W, Moose Jaw, SK S6H 6G5For SaleMLS ID #SK045214, Kara Olson, Century 21 Dome Realty Inc.. Saskatchewan REALTORS® Association
- C$238,0003 bd1 ba1k sqft269 Iroquois STREET W, Moose Jaw, SK S6H 5A8For SaleMLS ID #SK041100, Carmen Bechard, RE/MAX Crown Real Estate. Saskatchewan REALTORS® Association
- C$318,2706 bd3 ba1.3k sqft1156 4th AVENUE NW, Moose Jaw, SK S6H 3X4For SaleMLS ID #SK045142, Teresa Thompson, Global Direct Realty Inc.. Saskatchewan REALTORS® Association
- C$349,9003 bd3 ba1.7k sqft1188 2nd AVENUE NE, Moose Jaw, SK S6H 1C6For SaleMLS ID #SK044201, Mike Botterill, Realty Executives MJ. Saskatchewan REALTORS® Association
- C$299,5004 bd2 ba1.3k sqft1001 4th AVENUE NE, Moose Jaw, SK S6H 1H9For SaleMLS ID #SK041549, Matt Brewer, Royal LePage Next Level. Saskatchewan REALTORS® Association
- C$249,9006 bd2 ba2k sqft859 Cartier AVENUE, Moose Jaw, SK S6H 1L9For SaleMLS ID #SK043733, Katie Keeler, RE/MAX Of Moose Jaw. Saskatchewan REALTORS® Association
- C$234,9002 bd2 ba1.1k sqftThe Rutherford, Moose Jaw, SK S6H 2E9For SaleMLS ID #SK044714, Donna Paul, Royal LePage® Landmart. Saskatchewan REALTORS® Association
- C$264,9004 bd2 ba1k sqft1303 Athabasca STREET W, Moose Jaw, SK S6H 6C8For SaleMLS ID #SK035036, Trevor McPherson, Royal LePage Next Level. Saskatchewan REALTORS® Association
- C$349,9003 bd2 ba1.4k sqft1204 3rd AVENUE NW, Moose Jaw, SK S6H 3V3For SaleMLS ID #SK040599, Josie Qiao, Realty Executives MJ. Saskatchewan REALTORS® Association
- C$209,9003 bd2 ba1k sqft447 Duffield STREET W, Moose Jaw, SK S6H 5H7For SaleMLS ID #SK040785, Matt Brewer, Royal LePage Next Level. Saskatchewan REALTORS® Association
- C$189,9003 bd1 ba1.4k sqft1085 4th AVENUE NW, Moose Jaw, SK S6H 3X2For SaleMLS ID #SK043861, Kimberly Mergaert, Homelife Crawford Realty. Saskatchewan REALTORS® Association
