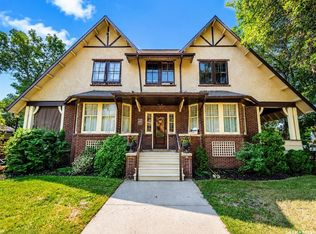
Nestled in the heart of the sought after Avenues, this timeless 2½-storey character home is overflowing with charm, warmth, and history. Situated on a massive corner lot, this stunning 2,392 sq. ft. residence immediately welcomes you with a lovely front porch, the perfect place to enjoy your morning coffee. Step inside and fall in love with the incredible craftsmanship and rich woodwork found throughout the home. The spacious front office features a custom wood accent wall, while the oversized living room impresses with its stunning coffered wood ceiling and cozy wood burning fireplace, creating the perfect gathering space for family and friends. The open concept kitchen and dining area features stainless steel appliances, granite countertops, tiled backsplash. There is also a separate formal dining area which is flooded with natural light from the abundance of windows, making every meal feel special. A rear mudroom with laundry and bathroom completes the main level. Ascend the grand wood staircase to the 2nd level where you will find 4 spacious bedrooms, including a primary suite with hardwood flooring, wood-burning fireplace, and a private ensuite. Down the hall is a fully renovated oversized bathroom plus access to a large unfinished attic space with endless development potential. This home perfectly blends old charm with modern convenience. Major upgrades include updated wiring and plumbing, new main sewer and water lines to the street, plus updated insulation and drywall throughout. The beautifully landscaped backyard features a large deck for entertaining, mature perennials, trees and shrubs, expansive green space, firepit area, and access to the detached 1½-car garage. Rarely do homes with this much character, history, and quality updates come available in such a prime location.
Active
C$388,800
1108 Redland AVENUE, Moose Jaw, SK S6H 3P3
4beds
3baths
2,392sqft
Single Family Residence
Built in 1911
10,201 Square Feet Lot
$-- Zestimate®
C$163/sqft
C$-- HOA
What's special
Massive corner lotLovely front porchSpacious front officeCustom wood accent wallStunning coffered wood ceilingCozy wood burning fireplaceStainless steel appliances
- 34 days |
- 39 |
- 2 |
Zillow last checked:
Listing updated:
Listed by:
Jonathan Blanchard,
Royal LePage Next Level
Source: Saskatchewan REALTORS® Association,MLS®#: SK041441Originating MLS®#: Saskatchewan REALTORS® Association
Facts & features
Interior
Bedrooms & bathrooms
- Bedrooms: 4
- Bathrooms: 3
Primary bedroom
- Features: Room Floor: Hardwood
- Level: Second
- Area: 24000 Square Feet
- Dimensions: 16'-0"x15'-0"
Bedroom
- Features: Room Floor: Carpet
- Level: Second
- Area: 114660 Square Feet
- Dimensions: 12'-6"x9'-10
Bedroom
- Features: Room Floor: Carpet
- Level: Second
- Area: 10000 Square Feet
- Dimensions: 10'-0"x10'-0"
Bedroom
- Features: Room Floor: Carpet
- Level: Second
- Dimensions: 13'0"x6'-3"
Other
- Features: Room Floor: Linoleum
- Level: Main
Other
- Features: Room Floor: Linoleum
- Level: Second
- Area: 10700 Square Feet
- Dimensions: 10'-7"x10'-0"
Other
- Features: Room Floor: Linoleum
- Level: Second
- Area: 4500 Square Feet
- Dimensions: 9'-0"x5'-0"
Other
- Features: Room Floor: Wood
- Level: Third
Dining room
- Features: Room Floor: Laminate
- Level: Main
- Area: 15912 Square Feet
- Dimensions: 13'-6"x11'-7"
Foyer
- Features: Room Floor: Carpet
- Level: Main
- Area: 7670 Square Feet
- Dimensions: 11'-8"x6'-5"
Kitchen
- Features: Room Floor: Laminate
- Level: Main
- Area: 17710 Square Feet
- Dimensions: 15'-4"x11'-5"
Other
- Features: Room Floor: Linoleum
- Level: Main
- Area: 8188 Square Feet
- Dimensions: 8'-9"x9'-2"
Living room
- Features: Room Floor: Carpet
- Level: Main
- Area: 39262 Square Feet
- Dimensions: 29'-3"x13'-4"
Office
- Features: Room Floor: Carpet
- Level: Main
- Area: 10602 Square Feet
- Dimensions: 9'-3"x11'-4"
Heating
- Hot Water, Natural Gas
Appliances
- Included: Water Heater, Gas Water Heater, Dishwasher Built In, Dryer, Refrigerator, Microwave Hood Fan, Stove, Washer
Features
- Windows: Window Treatments
- Basement: Partial,Partially Finished,Walls Indeterminable
- Number of fireplaces: 2
- Fireplace features: Wood Burning
Interior area
- Total structure area: 2,392
- Total interior livable area: 2,392 sqft
Property
Parking
- Total spaces: 6
- Parking features: 1 Car Detached, Parking Spaces, Garage Door Opnr/Control(S), Gravel
- Garage spaces: 1
- Has uncovered spaces: Yes
- Details: Parking Size: 22.5x20.0
Features
- Levels: 2 ½ Storey
- Stories: 2
- Patio & porch: Deck
- Exterior features: Lawn Back, Lawn Front
- Frontage length: 85.00
Lot
- Size: 10,201 Square Feet
- Dimensions: 120
- Features: Corner Lot
Construction
Type & style
- Home type: SingleFamily
- Property subtype: Single Family Residence
Materials
- Siding, Vinyl Siding
- Roof: Asphalt,Other
Condition
- Year built: 1911
Community & HOA
Community
- Subdivision: Central MJ
Location
- Region: Moose Jaw
Financial & listing details
- Price per square foot: C$163/sqft
- Annual tax amount: C$4,780
- Date on market: 7/3/2026
- Ownership: Freehold
J
Jonathan Blanchard
(306) 681-7050
By pressing Contact Agent, you agree that the real estate professional identified above may call/text you about your search, which may involve use of automated means and pre-recorded/artificial voices. You don't need to consent as a condition of buying any property, goods, or services. Message/data rates may apply. You also agree to our Terms of Use. Zillow does not endorse any real estate professionals. We may share information about your recent and future site activity with your agent to help them understand what you're looking for in a home.
Price history
| Date | Event | Price |
|---|---|---|
| 7/28/2026 | Price change | C$388,800-2.8%C$163/sqft |
Source: Saskatchewan REALTORS® Association #SK041441 Report a problem | ||
| 7/3/2026 | Listed for sale | C$399,900C$167/sqft |
Source: Saskatchewan REALTORS® Association #SK041441 Report a problem | ||
Public tax history
Tax history is unavailable.
Climate risks
Neighborhood: S6H
Nearby schools
GreatSchools rating
No schools nearby
We couldn't find any schools near this home.
- C$950,0004 bd6 ba4.5k sqft220 Hall St W, Moose Jaw, SK S6H2R3For Sale

- C$254,0003 bd2 ba1.6k sqft1041 2nd Ave NW, Moose Jaw, SK S6H3R3For Sale

- C$210,0006 bd3 ba2.6k sqft1102 Grafton Ave, Moose Jaw, SK S6H3S5For Sale
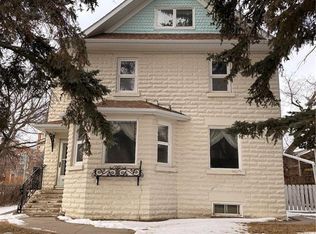
- C$399,9006 bd4 ba1.9k sqft1069 Clifton Ave, Moose Jaw, SK S6H3L3For Sale

- C$420,0004 bd3 ba1.5k sqft1046 Clifton Ave, Moose Jaw, SK S6H3L2For Sale
- C$299,5002 bd2 ba1.2k sqft1157 3rd Ave NW, Moose Jaw, SK S6H3V1For Sale
- C$349,9003 bd2 ba1.4k sqft1204 3rd Ave NW, Moose Jaw, SK S6H3V3For Sale
- C$189,9003 bd1 ba1.4k sqft1085 4th Ave NW, Moose Jaw, SK S6H3X2For Sale
Similar homes
- C$420,0004 bd3 ba1.5k sqft1046 Clifton AVENUE, Moose Jaw, SK S6H 3L2For Sale
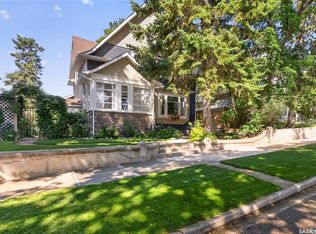 MLS ID #SK044707, Cindy Westfield, Royal LePage Next Level. Saskatchewan REALTORS® Association
 - C$349,9003 bd3 ba1.7k sqft1188 2nd AVENUE NE, Moose Jaw, SK S6H 1C6For Sale
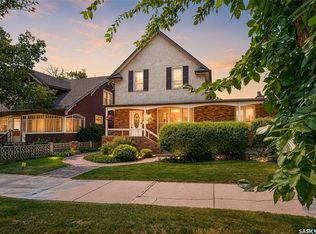 MLS ID #SK044201, Mike Botterill, Realty Executives MJ. Saskatchewan REALTORS® Association
 - C$375,0006 bd2 ba1.5k sqft347 Wellesley STREET, Moose Jaw, SK S6H 6A2For Sale
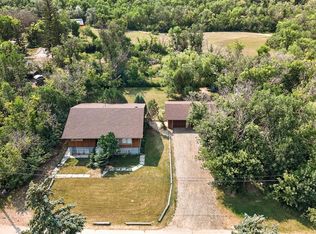 MLS ID #SK044305, Jonathan Blanchard, Royal LePage Next Level. Saskatchewan REALTORS® Association
 - C$449,9004 bd3 ba2k sqft161 Marlborough STREET, Moose Jaw, SK S6H 0T3For Sale
 MLS ID #SK043801, Nick Lamb, RE/MAX Of Moose Jaw. Saskatchewan REALTORS® Association
 - C$399,9006 bd4 ba1.9k sqft1069 Clifton AVENUE, Moose Jaw, SK S6H 3L3For SaleMLS ID #SK043689, Justin Hammer, Ottawa Real Estate Co. Ltd.. Saskatchewan REALTORS® Association
- C$399,0004 bd4 ba1.6k sqft414 Main STREET S, Moose Jaw, SK S6H 5S9For SaleMLS ID #SK043995, Jacki L'Heureux Mason, Royal LePage® Landmart. Saskatchewan REALTORS® Association
- C$254,0003 bd2 ba1.6k sqft1041 2nd AVENUE NW, Moose Jaw, SK S6H 3R3For SaleMLS ID #SK044534, Morgan Gallant, Global Direct Realty Inc.. Saskatchewan REALTORS® Association
- C$410,0003 bd2 ba1.4k sqft138 Athabasca STREET W, Moose Jaw, SK S6H 2B7For SaleMLS ID #SK043413, Carmen Davey, Realty Executives MJ. Saskatchewan REALTORS® Association
- C$345,0003 bd3 ba1.8k sqft1037 Chestnut AVENUE, Moose Jaw, SK S6H 1A5For SaleMLS ID #SK035667, Donna Paul, Royal LePage® Landmart. Saskatchewan REALTORS® Association
- C$349,9003 bd2 ba1.4k sqft1204 3rd AVENUE NW, Moose Jaw, SK S6H 3V3For SaleMLS ID #SK040599, Josie Qiao, Realty Executives MJ. Saskatchewan REALTORS® Association
- C$299,5002 bd2 ba1.2k sqft1157 3rd AVENUE NW, Moose Jaw, SK S6H 3V1For SaleMLS ID #SK041548, Matt Brewer, Royal LePage Next Level. Saskatchewan REALTORS® Association
- C$359,9003 bd2 ba1.3k sqft29 Edelweiss CRESCENT, Moose Jaw, SK S6J 1E4For SaleMLS ID #SK039764, Carmen Davey, Realty Executives MJ. Saskatchewan REALTORS® Association
- C$299,5004 bd2 ba1.3k sqft1001 4th AVENUE NE, Moose Jaw, SK S6H 1H9For SaleMLS ID #SK041549, Matt Brewer, Royal LePage Next Level. Saskatchewan REALTORS® Association
- C$309,9004 bd3 ba2.2k sqft174 Ominica STREET W, Moose Jaw, SK S6H 1X2For SaleMLS ID #SK038694, Matt Brewer, Royal LePage Next Level. Saskatchewan REALTORS® Association
- C$429,5004 bd3 ba1.8k sqft1024 Hochelaga STREET W, Moose Jaw, SK S6H 2H9For SaleMLS ID #SK027734, Matt Brewer, Royal LePage Next Level. Saskatchewan REALTORS® Association
- C$364,9006 bd3 ba1.2k sqft1018 11th AVENUE NW, Moose Jaw, SK S6H 4L5For SaleMLS ID #SK036069, Donna Paul, Royal LePage® Landmart. Saskatchewan REALTORS® Association
- C$439,0004 bd3 ba1.2k sqft1642 Bingham ROAD, Moose Jaw, SK S6H 7R8For SaleMLS ID #SK042253, Doris Lautamus, Global Direct Realty Inc.. Saskatchewan REALTORS® Association
- C$349,9003 bd2 ba1.5k sqft1154 Warner STREET W, Moose Jaw, SK S6H 6L2For SaleMLS ID #SK042081, Patricia McDowell, Realty Executives MJ. Saskatchewan REALTORS® Association
- C$344,9004 bd2 ba1.2k sqft1381 Prince CRESCENT, Moose Jaw, SK S6H 6E6For SaleMLS ID #SK037266, Gayland Panko, Royal LePage Next Level. Saskatchewan REALTORS® Association
- C$318,5004 bd3 ba1.3k sqft1426 Spadina STREET, Moose Jaw, SK S6H 7C9For SaleMLS ID #SK039742, Peg Leskewich, RE/MAX Saskatoon. Saskatchewan REALTORS® Association
