If you've been looking for character, modern updates, and an incredible yard, this 1,500+ square foot home delivers on every front! Wrapped in vinyl, veneer stone, and shake siding, this 3+1 bedroom, 3 bathroom classic with beautiful hardwood floors up and down comes with many updates. As you walk into the home you are greeted with a bright veranda, a place to curl up with your coffee and a book. The main level opens into a foyer with a spacious front sitting room centered around an electric fireplace, then transitioning into a formal dining area for those large family gatherings. Fully remodeled in 2018, the kitchen includes updated cabinetry, quartz countertops, a gas stove, a brand new 2026 dishwasher and don’t overlook the premium fireclay kitchen sink! Located just off the main living area, a quiet den features a coffee & liquor bar, laundry with a new washer & dryer and a convenient 2-piece bath with in-floor heat. The second story hosts the primary bedroom with a walk-in closet, 2 extra bedrooms and a gorgeous 4-piece bathroom that gives you the best of both worlds: a sleek walk-in shower AND a clawfoot tub. Downstairs, the basement adds a huge fourth bedroom (non-egress window), another 2-piece bath, utility and extra storage space. Head outside because the backyard is a true oasis! Thoughtfully planned out with many bushes, trees, perennials, garden area and patios with intricate brickwork. If you want sun or shade, you will find it all! This is the place to relax or entertain.To top this home off, you will find a 24x24 heated garage that makes the ultimate workshop or mancave. There is so much more to see so don't wait, schedule a private viewing today!
Active
C$420,000
1046 Clifton AVENUE, Moose Jaw, SK S6H 3L2
4beds
3baths
1,537sqft
Single Family Residence
Built in 1912
5,466 Square Feet Lot
$-- Zestimate®
C$273/sqft
C$-- HOA
What's special
Bright verandaGas stovePremium fireclay kitchen sink
- 19 hours |
- 18 |
- 1 |
Zillow last checked:
Listing updated:
Listed by:
Cindy Westfield,
Royal LePage Next Level,
Jonathan Blanchard,
Royal LePage Next Level
Source: Saskatchewan REALTORS® Association,MLS®#: SK044707Originating MLS®#: Saskatchewan REALTORS® Association
Facts & features
Interior
Bedrooms & bathrooms
- Bedrooms: 4
- Bathrooms: 3
Primary bedroom
- Features: Room Floor: Hardwood
- Level: Second
- Area: 153.94 Square Feet
- Dimensions: 11.4x13.7
Bedroom
- Features: Room Floor: Hardwood
- Level: Second
- Area: 100.82 Square Feet
- Dimensions: 10.2x9.11
Bedroom
- Features: Room Floor: Hardwood
- Level: Second
- Area: 106.56 Square Feet
- Dimensions: 9.4x11.5
Bedroom
- Features: Room Floor: Laminate
- Level: Basement
- Area: 224.4 Square Feet
- Dimensions: 12.7x17.10
Other
- Features: Room Floor: Linoleum
- Level: Basement
Other
- Features: Room Floor: Ceramic
- Level: Second
Den
- Features: Room Floor: Hardwood
- Level: Main
- Area: 97.63 Square Feet
- Dimensions: 8.3x11.10
Dining room
- Features: Room Floor: Hardwood
- Level: Main
- Area: 148.96 Square Feet
- Dimensions: 12.6x11.11
Foyer
- Features: Room Floor: Hardwood
- Level: Main
- Area: 82.44 Square Feet
- Dimensions: 8.10x9.4
Kitchen
- Features: Room Floor: Hardwood
- Level: Main
- Area: 170.81 Square Feet
- Dimensions: 11.11x14.4
Other
- Features: Room Floor: Vinyl tile
- Level: Main
Living room
- Features: Room Floor: Hardwood
- Level: Main
- Area: 179.17 Square Feet
- Dimensions: 12.6x14.4
Storage
- Features: Room Floor: Linoleum
- Level: Basement
Utility room
- Features: Room Floor: Linoleum
- Level: Basement
Heating
- Forced Air, Natural Gas
Appliances
- Included: Water Heater, Gas Water Heater, Dishwasher Built In, Dryer, Refrigerator, Exhaust Fan, Stove, Washer
Features
- Floating Shelves, T.V. Mounts
- Windows: Window Treatments
- Basement: Partial,Partially Finished,Sump Pump,Concrete
- Number of fireplaces: 1
- Fireplace features: Electric
Interior area
- Total structure area: 1,537
- Total interior livable area: 1,537 sqft
Property
Parking
- Total spaces: 3
- Parking features: 2 Car Detached, Parking Spaces, Garage Door Opnr/Control(S), Heated Garage, Gravel
- Garage spaces: 2
- Has uncovered spaces: Yes
- Details: Parking Size: 24.0x24.0
Features
- Levels: Two
- Stories: 2
- Patio & porch: Patio
- Exterior features: Garden, Lawn Back, Lawn Front
- Fencing: Fenced
- Frontage length: 47.00
Lot
- Size: 5,466 Square Feet
- Dimensions: 117
- Features: Rectangular Lot, Trees/Shrubs
Details
- Additional structures: Shed(s)
Construction
Type & style
- Home type: SingleFamily
- Property subtype: Single Family Residence
Materials
- Stone, Vinyl Siding, Other
- Roof: Asphalt
Condition
- Year built: 1912
Community & HOA
Community
- Subdivision: Central MJ
Location
- Region: Moose Jaw
Financial & listing details
- Price per square foot: C$273/sqft
- Annual tax amount: C$2,967
- Date on market: 8/6/2026
- Ownership: Freehold
C
Cindy Westfield
(306) 873-7103
By pressing Contact Agent, you agree that the real estate professional identified above may call/text you about your search, which may involve use of automated means and pre-recorded/artificial voices. You don't need to consent as a condition of buying any property, goods, or services. Message/data rates may apply. You also agree to our Terms of Use. Zillow does not endorse any real estate professionals. We may share information about your recent and future site activity with your agent to help them understand what you're looking for in a home.
Price history
| Date | Event | Price |
|---|---|---|
| 8/6/2026 | Listed for sale | C$420,000C$273/sqft |
Source: Saskatchewan REALTORS® Association #SK044707 Report a problem | ||
Public tax history
Tax history is unavailable.
Climate risks
Neighborhood: S6H
Nearby schools
GreatSchools rating
No schools nearby
We couldn't find any schools near this home.
- C$399,9006 bd4 ba1.9k sqft1069 Clifton Ave, Moose Jaw, SK S6H3L3For Sale

- C$388,8004 bd3 ba2.3k sqft1108 Redland Ave, Moose Jaw, SK S6H3P3For Sale
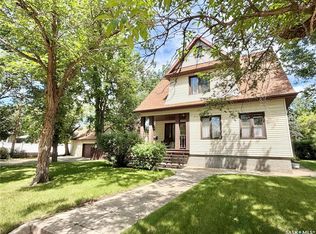
- C$254,0003 bd2 ba1.6k sqft1041 2nd Ave NW, Moose Jaw, SK S6H3R3For Sale

- C$950,0004 bd6 ba4.5k sqft220 Hall St W, Moose Jaw, SK S6H2R3For Sale

- C$234,9002 bd2 ba1.1k sqft65 Hochelaga St W #104, Moose Jaw, SK S6H2E9For Sale
- C$210,0006 bd3 ba2.6k sqft1102 Grafton Ave, Moose Jaw, SK S6H3S5For Sale
- C$345,0003 bd3 ba1.8k sqft1037 Chestnut Ave, Moose Jaw, SK S6H1A5For Sale
- C$449,9004 bd3 ba2k sqft161 Marlborough St, Moose Jaw, SK S6H0T3For Sale
Similar homes
- C$449,9004 bd3 ba2k sqft161 Marlborough STREET, Moose Jaw, SK S6H 0T3For Sale
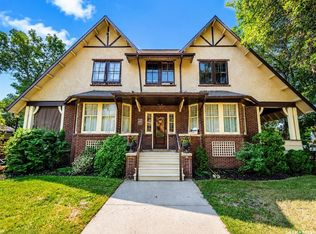 MLS ID #SK043801, Nick Lamb, RE/MAX Of Moose Jaw. Saskatchewan REALTORS® Association
 - C$399,9004 bd2 ba1k sqft1054 Grace STREET, Moose Jaw, SK S6H 3C3For Sale
 MLS ID #SK044548, Jordan Fehr, Coldwell Banker Local Realty. Saskatchewan REALTORS® Association
 - C$375,0006 bd2 ba1.5k sqft347 Wellesley STREET, Moose Jaw, SK S6H 6A2For Sale
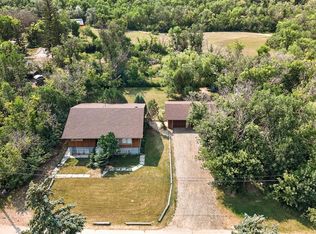 MLS ID #SK044305, Jonathan Blanchard, Royal LePage Next Level. Saskatchewan REALTORS® Association
 - C$349,9003 bd3 ba1.7k sqft1188 2nd AVENUE NE, Moose Jaw, SK S6H 1C6For Sale
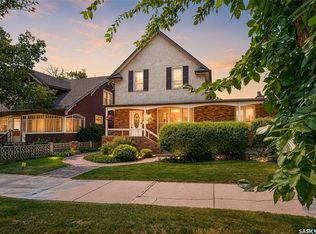 MLS ID #SK044201, Mike Botterill, Realty Executives MJ. Saskatchewan REALTORS® Association
 - C$254,0003 bd2 ba1.6k sqft1041 2nd AVENUE NW, Moose Jaw, SK S6H 3R3For SaleMLS ID #SK044534, Morgan Gallant, Global Direct Realty Inc.. Saskatchewan REALTORS® Association
- C$334,9004 bd2 ba1k sqft892 Elgin AVENUE, Moose Jaw, SK S6H 4G7For SaleMLS ID #SK044326, Jonathan Blanchard, Royal LePage Next Level. Saskatchewan REALTORS® Association
- C$410,0003 bd2 ba1.4k sqft138 Athabasca STREET W, Moose Jaw, SK S6H 2B7For SaleMLS ID #SK043413, Carmen Davey, Realty Executives MJ. Saskatchewan REALTORS® Association
- C$399,0004 bd4 ba1.6k sqft414 Main STREET S, Moose Jaw, SK S6H 5S9For SaleMLS ID #SK043995, Jacki L'Heureux Mason, Royal LePage® Landmart. Saskatchewan REALTORS® Association
- C$399,9006 bd4 ba1.9k sqft1069 Clifton AVENUE, Moose Jaw, SK S6H 3L3For SaleMLS ID #SK043689, Justin Hammer, Ottawa Real Estate Co. Ltd.. Saskatchewan REALTORS® Association
- C$369,9004 bd2 ba1k sqft1246 Carleton STREET, Moose Jaw, SK S6H 3A6For SaleMLS ID #SK043924, Patricia McDowell, Realty Executives MJ. Saskatchewan REALTORS® Association
- C$345,0003 bd3 ba1.8k sqft1037 Chestnut AVENUE, Moose Jaw, SK S6H 1A5For SaleMLS ID #SK035667, Donna Paul, Royal LePage® Landmart. Saskatchewan REALTORS® Association
- C$429,5004 bd3 ba1.8k sqft1024 Hochelaga STREET W, Moose Jaw, SK S6H 2H9For SaleMLS ID #SK027734, Matt Brewer, Royal LePage Next Level. Saskatchewan REALTORS® Association
- C$409,9004 bd5 ba1.7k sqft913-915 Hochelaga STREET W, Moose Jaw, SK S6H 2H7For SaleMLS ID #SK043228, Vicki Pantelopoulos, Global Direct Realty Inc.. Saskatchewan REALTORS® Association
- C$439,0004 bd3 ba1.2k sqft1642 Bingham ROAD, Moose Jaw, SK S6H 7R8For SaleMLS ID #SK042253, Doris Lautamus, Global Direct Realty Inc.. Saskatchewan REALTORS® Association
- C$299,5004 bd2 ba1.3k sqft1001 4th AVENUE NE, Moose Jaw, SK S6H 1H9For SaleMLS ID #SK041549, Matt Brewer, Royal LePage Next Level. Saskatchewan REALTORS® Association
- C$274,9003 bd2 ba1.7k sqft1247 Gordon ROAD, Moose Jaw, SK S6H 3E3For SaleMLS ID #SK044304, Jonathan Blanchard, Royal LePage Next Level. Saskatchewan REALTORS® Association
- C$299,5002 bd2 ba1.2k sqft1157 3rd AVENUE NW, Moose Jaw, SK S6H 3V1For SaleMLS ID #SK041548, Matt Brewer, Royal LePage Next Level. Saskatchewan REALTORS® Association
- C$349,9003 bd2 ba1.4k sqft1204 3rd AVENUE NW, Moose Jaw, SK S6H 3V3For SaleMLS ID #SK040599, Josie Qiao, Realty Executives MJ. Saskatchewan REALTORS® Association
- C$369,9003 bd2 ba1k sqft1385 Queen CRESCENT, Moose Jaw, SK S6H 3G5For SaleMLS ID #SK043831, Vicki Pantelopoulos, Global Direct Realty Inc.. Saskatchewan REALTORS® Association
- C$359,9003 bd2 ba1.3k sqft29 Edelweiss CRESCENT, Moose Jaw, SK S6J 1E4For SaleMLS ID #SK039764, Carmen Davey, Realty Executives MJ. Saskatchewan REALTORS® Association
