Welcome to this one-of-a-kind Victorian-inspired masterpiece in the heart of the Avenues! Custom built in 1990, this impressive 3-storey home offers nearly 5,000 sq/ft. of beautifully designed living space, seamlessly blending timeless elegance with modern convenience. Boasting 4 spacious bedrooms and 6 bathrooms, the home is highlighted by a luxurious primary retreat featuring a spa-inspired 4-piece ensuite complete with a classic clawfoot tub and shower. Every detail has been thoughtfully crafted, from the grand oak staircase that spans all three levels to the rich hardwood and porcelain flooring, granite countertops, and four fireplaces that create warmth and character throughout. The stunning eat-in kitchen is a chef's dream, featuring a built-in gas cooktop and a charming vintage-style antique refrigerator that perfectly complements the home's Victorian design. The second-floor three-season sunroom provides a peaceful space to relax with your morning coffee or entertain guests, while in-floor heating and a heated double attached garage ensure year-round comfort. A detached workshop offers endless possibilities for hobbies, storage, or creative pursuits. Whether you're searching for an extraordinary family home, envision operating a charming bed & breakfast, or require a distinctive property for a home-based business, this remarkable residence offers exceptional versatility and endless potential. A rare opportunity to own one of the Avenues' most unique and captivating properties. Contact your REALTOR® today for the complete information package.
Active
C$950,000
220 Hall STREET W, Moose Jaw, SK S6H 2R3
3beds
4baths
4,510sqft
Single Family Residence
Built in 1989
5,279 Square Feet Lot
$-- Zestimate®
C$211/sqft
C$-- HOA
What's special
Luxurious primary retreatGranite countertopsStunning eat-in kitchenBuilt-in gas cooktopCharming vintage-style antique refrigeratorIn-floor heatingHeated double attached garage
- 1 day |
- 7 |
- 0 |
Zillow last checked:
Listing updated:
Listed by:
Donna Paul,
Royal LePage® Landmart
Source: Saskatchewan REALTORS® Association,MLS®#: SK043632Originating MLS®#: Saskatchewan REALTORS® Association
Facts & features
Interior
Bedrooms & bathrooms
- Bedrooms: 3
- Bathrooms: 4
Primary bedroom
- Features: Room Floor: Hardwood
- Level: Second
- Area: 293.96 Square Feet
- Dimensions: 20.9x14.2
Bedroom
- Features: Room Floor: Hardwood
- Level: Second
- Area: 193.75 Square Feet
- Dimensions: 15.0x12.11
Bedroom
- Features: Room Floor: Hardwood
- Level: Second
- Area: 131.08 Square Feet
- Dimensions: 10.5x12.7
Other
- Features: Room Floor: Other
- Level: Main
- Area: 35.33 Square Feet
- Dimensions: 4.0x8.10
Other
- Features: Room Floor: Ceramic Tile
- Level: Second
- Area: 63.29 Square Feet
- Dimensions: 7.9x8.2
Other
- Features: Room Floor: Ceramic Tile
- Level: Second
- Area: 62 Square Feet
- Dimensions: 8.0x7.9
Other
- Features: Room Floor: Ceramic Tile
- Level: Second
- Area: 106.25 Square Feet
- Dimensions: 8.6x12.6
Bonus room
- Features: Room Floor: Engineered Hardwood
- Level: Main
- Area: 151.04 Square Feet
- Dimensions: 12.6x12.1
Dining room
- Features: Room Floor: Engineered Hardwood
- Level: Main
- Area: 186.76 Square Feet
- Dimensions: 9.5x19.10
Foyer
- Features: Room Floor: Other
- Level: Main
- Area: 188.83 Square Feet
- Dimensions: 17.2x11.0
Other
- Features: Room Floor: Other
- Level: Main
- Area: 373.01 Square Feet
- Dimensions: 21.5x17.5
Laundry
- Features: Room Floor: Linoleum
- Level: Second
- Area: 83.56 Square Feet
- Dimensions: 7.10x10.8
Living room
- Features: Room Floor: Engineered Hardwood
- Level: Main
- Area: 277.67 Square Feet
- Dimensions: 19.10x14.0
Other
- Features: Room Floor: Other
- Level: Main
- Area: 125.13 Square Feet
- Dimensions: 16.6x7.7
Other
- Features: Room Floor: Ceramic Tile
- Level: Second
- Area: 136.5 Square Feet
- Dimensions: 15.2x9.0
Other
- Features: Room Floor: Ceramic Tile
- Level: Second
- Area: 125.14 Square Feet
- Dimensions: 14.2x8.10
Office
- Features: Room Floor: Engineered Hardwood
- Level: Main
- Area: 190.17 Square Feet
- Dimensions: 13.7x14.0
Other
- Features: Room Floor: Ceramic Tile
- Level: Second
- Area: 173.94 Square Feet
- Dimensions: 16.10x10.4
Play room
- Features: Room Floor: Carpet
- Level: Second
- Area: 53.25 Square Feet
- Dimensions: 5.11x9.0
Sun room
- Features: Room Floor: Other
- Level: Second
- Area: 137.25 Square Feet
- Dimensions: 15.3x9.0
Heating
- Hot Water, Radiant Floor, Natural Gas
Cooling
- Central Air
Appliances
- Included: Water Heater, Gas Water Heater, Water Softener, Dishwasher Built In, Dryer, Refrigerator, Garburator, Exhaust Fan, Microwave, Oven Built In, Stove, Washer
Features
- Floating Shelves, T.V. Mounts, Central Vac Attached
- Windows: Window Treatments
- Basement: Partial,Partially Finished,Concrete,Walls Indeterminable
- Number of fireplaces: 4
- Fireplace features: Mixed
Interior area
- Total structure area: 4,510
- Total interior livable area: 4,510 sqft
Property
Parking
- Total spaces: 4
- Parking features: 2 Car Attached, Garage/Laneway Suite, Parking Spaces, Garage Door Opnr/Control(S), Heated Garage, Asphalt, Single Driveway
- Attached garage spaces: 2
- Has uncovered spaces: Yes
- Details: Parking Size: 20.5x25.2
Features
- Levels: 3 Storey
- Stories: 3
- Patio & porch: Deck, Patio
- Exterior features: Balcony, Lawn Front
- Has spa: Yes
- Spa features: Hot Tub
- Fencing: Fenced
- Frontage length: 65.98
Lot
- Size: 5,279 Square Feet
- Dimensions: 80.02
- Features: Corner Lot, Rectangular Lot, Trees/Shrubs, Underground Sprinkler
Details
- Additional structures: Shed(s)
- Other equipment: Air Exchanger
Construction
Type & style
- Home type: SingleFamily
- Property subtype: Single Family Residence
Materials
- Other
- Roof: Asphalt
Condition
- Year built: 1989
Community & HOA
Community
- Subdivision: Central MJ
Location
- Region: Moose Jaw
Financial & listing details
- Price per square foot: C$211/sqft
- Annual tax amount: C$10,501
- Date on market: 7/27/2026
- Ownership: Freehold
Donna Paul
Donna Paul
(306) 690-6467
By pressing Contact Agent, you agree that the real estate professional identified above may call/text you about your search, which may involve use of automated means and pre-recorded/artificial voices. You don't need to consent as a condition of buying any property, goods, or services. Message/data rates may apply. You also agree to our Terms of Use. Zillow does not endorse any real estate professionals. We may share information about your recent and future site activity with your agent to help them understand what you're looking for in a home.
Price history
| Date | Event | Price |
|---|---|---|
| 7/27/2026 | Listed for sale | C$950,000C$211/sqft |
Source: Saskatchewan REALTORS® Association #SK043632 Report a problem | ||
Public tax history
Tax history is unavailable.
Climate risks
Neighborhood: S6H
Nearby schools
GreatSchools rating
No schools nearby
We couldn't find any schools near this home.
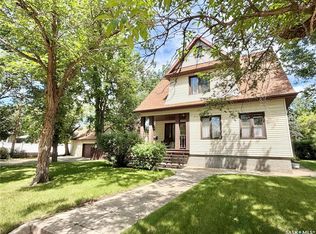
- C$399,9004 bd3 ba2.3k sqft1108 Redland Ave, Moose Jaw, SK S6H3P3For Sale
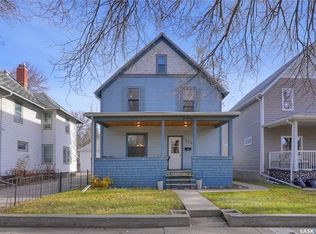
- C$119,9004 bd2 ba1k sqft1127 2nd Ave NW, Moose Jaw, SK S6H3R4For Sale
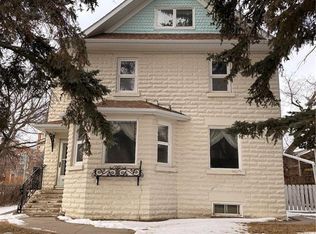
- C$210,0006 bd3 ba2.6k sqft1102 Grafton Ave, Moose Jaw, SK S6H3S5For Sale
- C$299,5002 bd2 ba1.2k sqft1157 3rd Ave NW, Moose Jaw, SK S6H3V1For Sale

- C$399,9006 bd4 ba1.9k sqft1069 Clifton Ave, Moose Jaw, SK S6H3L3For Sale
- C$349,9003 bd2 ba1.4k sqft1204 3rd Ave NW, Moose Jaw, SK S6H3V3For Sale
- C$134,9003 bd2 ba768 sqft168 Athabasca St W, Moose Jaw, SK S6H2B7For Sale
- C$410,0003 bd2 ba1.4k sqft138 Athabasca St W, Moose Jaw, SK S6H2B7For Sale
Similar homes
- C$849,0006 bd4 ba2.8k sqft65 Calypso DRIVE, Moose Jaw, SK S6J 1G1For Sale
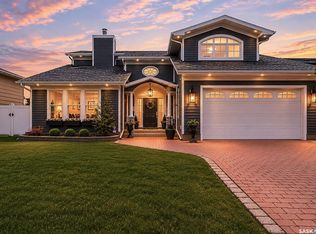 MLS ID #SK037886, Gayland Panko, Royal LePage Next Level. Saskatchewan REALTORS® Association
 - C$1,099,9003 bd3 ba2.3k sqft1453 Normandy DRIVE, Moose Jaw, SK S6H 6P1For Sale
 MLS ID #SK033342, Vicki Pantelopoulos, Global Direct Realty Inc.. Saskatchewan REALTORS® Association
 - C$779,9005 bd4 ba2.4k sqft646 Keith CRESCENT, Moose Jaw, SK S6H 5P9For Sale
 MLS ID #SK037174, Justin Hammer, Ottawa Real Estate Co. Ltd.. Saskatchewan REALTORS® Association
 - C$989,9003 bd3 ba2.6k sqftTerrace East, Moose Jaw, SK S6H 0E1For Sale
 MLS ID #SK035567, Vicki Pantelopoulos, Global Direct Realty Inc.. Saskatchewan REALTORS® Association
