Situated on Calypso Drive in a premier Moose Jaw neighbourhood, this custom-built luxury residence offers an expansive layout featuring six bedrooms, four bathrooms, and an attached double car garage. The grand entryway sets a sophisticated tone, immediately drawing attention with its vaulted ceilings and an elegant curved staircase. The main level showcases exceptional architectural flow, defined by two distinct sunken living areas; one features a striking floor-to-ceiling fireplace, while the second provides a comfortable setting with an additional gas fireplace. The chef's kitchen serves as the functional centre of the home, complete with a large quartz island, a Cafe six-burner gas cooktop, a built-in oven, an under-counter Miele microwave, dual sinks, and a separate breakfast area. Tucked a few steps down past a bathroom, two bedrooms offer a quiet retreat. The upper level contains two additional bedrooms, a dedicated laundry room, and a five-piece bathroom finished with premium woven marble flooring. The primary suite serves as a comprehensive personal sanctuary, featuring a large dressing room and walk-in closet, a dedicated make-up vanity room, and a five-piece ensuite bathroom equipped with a steam shower. Additional living space is found on the lower level, which accommodates a family room, a flexible bonus or exercise room, a sixth bedroom, and a three-piece bathroom. The exterior grounds are fully fenced and designed for outdoor living, featuring a covered patio, an above-ground swimming pool, and a designated dog run. Combining high-end customized finishes with a thoughtful multi-level design, this exceptional property requires an in-person viewing to fully appreciate its scale and craftsmanship. Schedule your private tour today to experience this unique home.
Active
C$825,000
65 Calypso DRIVE, Moose Jaw, SK S6J 1G1
6beds
4baths
2,813sqft
Single Family Residence
Built in 1984
8,712 Square Feet Lot
$-- Zestimate®
C$293/sqft
C$-- HOA
What's special
Six bedroomsFour bathroomsAttached double car garageGrand entrywayVaulted ceilingsElegant curved staircaseStriking floor-to-ceiling fireplace
- 83 days |
- 56 |
- 0 |
Zillow last checked:
Listing updated:
Listed by:
Gayland Panko,
Royal LePage Next Level
Source: Saskatchewan REALTORS® Association,MLS®#: SK037886Originating MLS®#: Saskatchewan REALTORS® Association
Facts & features
Interior
Bedrooms & bathrooms
- Bedrooms: 6
- Bathrooms: 4
Primary bedroom
- Features: Room Floor: Vinyl Plank
- Level: Second
- Area: 232.39 Square Feet
- Dimensions: 15'8x14'10
Bedroom
- Features: Room Floor: Carpet
- Level: Main
- Area: 105.42 Square Feet
- Dimensions: 11x9'7
Bedroom
- Features: Room Floor: Carpet
- Level: Main
- Area: 139.17 Square Feet
- Dimensions: 13'11x10
Bedroom
- Features: Room Floor: Vinyl Plank
- Level: Second
- Area: 131 Square Feet
- Dimensions: 12x10'11
Bedroom
- Features: Room Floor: Vinyl Plank
- Level: Second
- Area: 114.63 Square Feet
- Dimensions: 10'11x10'6
Bedroom
- Features: Room Floor: Carpet
- Level: Basement
- Area: 237.88 Square Feet
- Dimensions: 16'6x14'5
Other
- Features: Room Floor: Tile
- Level: Main
- Area: 53.33 Square Feet
- Dimensions: 10'8x5
Other
- Features: Room Floor: Tile
- Level: Basement
- Area: 89.38 Square Feet
- Dimensions: 13'9x6'6
Other
- Features: Room Floor: Marble
- Level: Second
- Area: 71.15 Square Feet
- Dimensions: 9'1x7'10
Other
- Features: Room Floor: Tile
- Level: Second
- Area: 188.94 Square Feet
- Dimensions: 14'11x12'8
Bonus room
- Features: Room Floor: Vinyl Plank
- Level: Second
- Area: 158.31 Square Feet
- Dimensions: 13'8x11'7
Dining room
- Features: Room Floor: Tile
- Level: Main
- Area: 89.25 Square Feet
- Dimensions: 10'6x8'6
Family room
- Features: Room Floor: Carpet
- Level: Basement
- Area: 223.22 Square Feet
- Dimensions: 16'4x13'8
Foyer
- Features: Room Floor: Tile
- Level: Main
- Area: 87.74 Square Feet
- Dimensions: 7'11x11'1
Kitchen
- Features: Room Floor: Tile
- Level: Main
- Area: 293.85 Square Feet
- Dimensions: 22'9x12'11
Laundry
- Features: Room Floor: Tile
- Level: Second
- Area: 66.08 Square Feet
- Dimensions: 13x5'1
Other
- Features: Room Floor: Concrete
- Level: Basement
- Area: 142.44 Square Feet
- Dimensions: 13'3x10'9
Living room
- Features: Room Floor: Vinyl Plank
- Level: Main
- Area: 251.81 Square Feet
- Dimensions: 16'4x15'5
Living room
- Features: Room Floor: Vinyl Plank
- Level: Main
- Area: 255.14 Square Feet
- Dimensions: 18'4x13'11
Recreation room
- Features: Room Floor: Carpet
- Level: Basement
- Area: 223.61 Square Feet
- Dimensions: 16'8x13'5
Heating
- Forced Air, Natural Gas
Cooling
- Central Air
Appliances
- Included: Water Heater, Gas Water Heater, Dishwasher Built In, Dryer, Refrigerator, Garburator, Exhaust Fan, Microwave, Oven Built In, Stove, Washer
Features
- Central Vac Attached
- Basement: Full,Finished,Sump Pump,Walls Indeterminable
- Number of fireplaces: 3
- Fireplace features: Electric, Gas
Interior area
- Total structure area: 2,813
- Total interior livable area: 2,813 sqft
Property
Parking
- Total spaces: 4
- Parking features: 2 Car Attached, Parking Spaces, Heated Garage, Double Driveway, Interlocking Block
- Attached garage spaces: 2
- Has uncovered spaces: Yes
- Details: Parking Size: 22.0x22.0
Features
- Levels: One and One Half
- Stories: 1
- Patio & porch: Patio
- Exterior features: Lawn Back, Lawn Front
- Pool features: Outdoor Pool
- Fencing: Fenced
- Frontage length: 65.00
Lot
- Size: 8,712 Square Feet
- Dimensions: 130
- Features: Irregular Lot, Rectangular Lot, Trees/Shrubs
Details
- Other equipment: Air Exchanger
Construction
Type & style
- Home type: SingleFamily
- Property subtype: Single Family Residence
Materials
- Siding
- Roof: Asphalt
Condition
- Year built: 1984
Community & HOA
Community
- Subdivision: VLA/Sunningdale
Location
- Region: Moose Jaw
Financial & listing details
- Price per square foot: C$293/sqft
- Annual tax amount: C$6,358
- Date on market: 6/2/2026
- Exclusions: Water Softener
- Ownership: Freehold
Price history
| Date | Event | Price |
|---|---|---|
| 8/24/2026 | Price change | C$825,000-2.8%C$293/sqft |
Source: Saskatchewan REALTORS® Association #SK037886 Report a problem | ||
| 7/18/2026 | Price change | C$849,000-5.6%C$302/sqft |
Source: Saskatchewan REALTORS® Association #SK037886 Report a problem | ||
| 6/2/2026 | Listed for sale | C$899,000C$320/sqft |
Source: Saskatchewan REALTORS® Association #SK037886 Report a problem | ||
Public tax history
Tax history is unavailable.
Climate risks
Neighborhood: S6J
Nearby schools
GreatSchools rating
No schools nearby
We couldn't find any schools near this home.
- C$649,9004 bd3 ba1.6k sqft35 Marigold Cres, Moose Jaw, SK S6J1L2For Sale

- C$599,9004 bd3 ba1.5k sqft15 Marigold Cres, Moose Jaw, SK S6J1L2For Sale
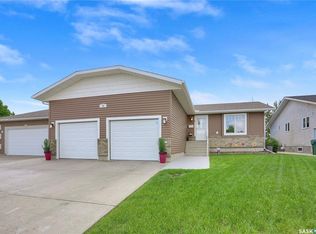
- C$329,9003 bd2 ba998 sqft17 Blue Sage Dr, Moose Jaw, SK S6J1A5For Sale
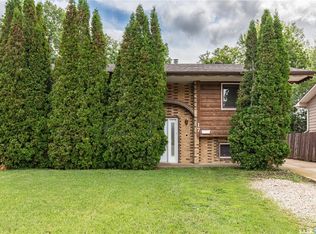
- C$329,9004 bd2 ba1k sqft22 Edelweiss Cres, Moose Jaw, SK S6J1E5For Sale

- C$359,9003 bd2 ba1.3k sqft29 Edelweiss Cres, Moose Jaw, SK S6J1E4For Sale
- C$289,9002 bd2 ba988 sqft89 Daisy Cres, Moose Jaw, SK S6J1C2For Sale
- C$1,9453 bd2 ba1.4k sqft02-1 Arrowhead Rd #47, Moose Jaw, SK S6J1B3For Rent
- C$--3 bd1 ba1.2k sqft47 Arrowhead Rd #24, Moose Jaw, SK S6J1B3Off Market
Similar homes
- C$779,9005 bd4 ba2.4k sqft646 Keith CRESCENT, Moose Jaw, SK S6H 5P9For Sale
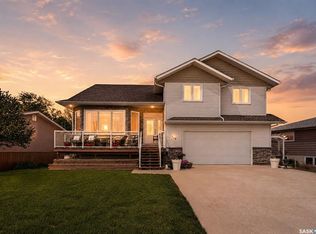 MLS ID #SK037174, Justin Hammer, Ottawa Real Estate Co. Ltd.. Saskatchewan REALTORS® Association
 - C$649,9004 bd3 ba1.6k sqft35 Marigold CRESCENT, Moose Jaw, SK S6J 1L2For SaleMLS ID #SK042071, Vicki Pantelopoulos, Global Direct Realty Inc.. Saskatchewan REALTORS® Association
- C$659,9005 bd4 ba2.3k sqft1287 Simcoe STREET, Moose Jaw, SK S6H 3J5For Sale
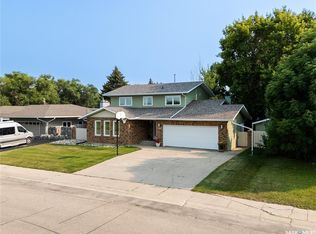 MLS ID #SK044517, Morgan Gallant, Global Direct Realty Inc.. Saskatchewan REALTORS® Association
 - C$649,9004 bd2 ba1.5k sqft1623 General CRESCENT, Moose Jaw, SK S6H 6M2For Sale
 MLS ID #SK045245, Vicki Pantelopoulos, Global Direct Realty Inc.. Saskatchewan REALTORS® Association
 - C$799,9005 bd3 ba1.5k sqft1178 Meier DRIVE, Moose Jaw, SK S6J 0B2For SaleMLS ID #SK038723, Katie Keeler, RE/MAX Of Moose Jaw. Saskatchewan REALTORS® Association
- C$599,9004 bd3 ba1.5k sqft15 Marigold CRESCENT, Moose Jaw, SK S6J 1L2For SaleMLS ID #SK040076, Vicki Pantelopoulos, Global Direct Realty Inc.. Saskatchewan REALTORS® Association
- C$749,9004 bd3 ba1.5k sqft111 Iron Bridge DRIVE, Moose Jaw, SK S6J 0B4For SaleMLS ID #SK045216, Donna Paul, Royal LePage® Landmart. Saskatchewan REALTORS® Association
- C$564,9004 bd4 ba2k sqft21 Thorn CRESCENT, Moose Jaw, SK S6J 1J3For SaleMLS ID #SK039718, Donna Paul, Royal LePage® Landmart. Saskatchewan REALTORS® Association
- C$499,9004 bd3 ba1.4k sqft16 Flax ROAD, Moose Jaw, SK S6J 1G3For SaleMLS ID #SK034863, Gayland Panko, Royal LePage Next Level. Saskatchewan REALTORS® Association
- C$1,099,9003 bd3 ba2.3k sqft1453 Normandy DRIVE, Moose Jaw, SK S6H 6P1For SaleMLS ID #SK033342, Vicki Pantelopoulos, Global Direct Realty Inc.. Saskatchewan REALTORS® Association
- C$429,9004 bd2 ba2.2k sqft1077 Clifton AVENUE, Moose Jaw, SK S6H 3L3For SaleMLS ID #SK045228, Justin Hammer, Ottawa Real Estate Co. Ltd.. Saskatchewan REALTORS® Association
- C$420,0004 bd3 ba1.5k sqft1046 Clifton AVENUE, Moose Jaw, SK S6H 3L2For SaleMLS ID #SK044707, Cindy Westfield, Royal LePage Next Level. Saskatchewan REALTORS® Association
- C$899,9003 bd3 ba1.9k sqft507 Tatanka DRIVE, Marquis Rm No. 191, SK S0H 0S0For SaleMLS ID #SK045904, Vicki Pantelopoulos, Global Direct Realty Inc.. Saskatchewan REALTORS® Association
- C$799,9003 bd3 ba1.6k sqft1302 TATANKA DRIVE, Sun Valley, SK S0C 4H0For SaleMLS ID #SK038441, Kim Oberthier, RE/MAX Crown Real Estate. Saskatchewan REALTORS® Association
- C$419,9006 bd5 ba2.8k sqft1020 Warner STREET, Moose Jaw, SK S6H 5S5For SaleMLS ID #SK045727, Matt Brewer, Royal LePage Next Level. Saskatchewan REALTORS® Association
- C$449,9004 bd3 ba2k sqft161 Marlborough STREET, Moose Jaw, SK S6H 0T3For SaleMLS ID #SK043801, Nick Lamb, RE/MAX Of Moose Jaw. Saskatchewan REALTORS® Association
- C$989,9003 bd3 ba2.6k sqftTerrace East, Moose Jaw, SK S6H 0E1For SaleMLS ID #SK035567, Vicki Pantelopoulos, Global Direct Realty Inc.. Saskatchewan REALTORS® Association
- C$549,9007 bd5 ba2.7k sqft212 Prospect STREET, Belle Plaine, SK S0G 0G0For SaleMLS ID #SK044290, Marcel Rossler, Sutton Group - Results Realty. Saskatchewan REALTORS® Association
- C$429,5004 bd3 ba1.8k sqft1024 Hochelaga STREET W, Moose Jaw, SK S6H 2H9For SaleMLS ID #SK027734, Matt Brewer, Royal LePage Next Level. Saskatchewan REALTORS® Association
- C$449,9003 bd3 ba1.5k sqft1314 CONNAUGHT AVENUE, Moose Jaw, SK S6H 4B8For SaleMLS ID #SK032800, Jamie Jackson, Realty Executives MJ. Saskatchewan REALTORS® Association
