Exceptional in-town acreage on approximately 1.59 acres in Belle Plaine offering the perfect blend of character, space and modern comfort. This extensively upgraded home features 5 bedrooms, 5 bathrooms, multiple family and entertaining areas, and a beautifully updated kitchen with new stainless steel appliances. The fully developed basement includes a non-regulation suite with its own private entrance, ideal for extended family, guests, or added income potential. Recent upgrades include a new septic tank and septic system (2026), new furnace (2024), new hot water heater, new water softener, upgraded HVAC system, new humidifier, plus numerous updates to flooring, bathrooms, windows, electrical, insulation and plumbing. The beautifully landscaped yard features extensive decorative rock, an impressive 30' × 50' detached garage, and a huge concrete parking pad perfect for RV parking, extra vehicles, basketball, street hockey or entertaining. This move-in-ready property is located just minutes from Regina and Moose Jaw. This property truly just keeps going, it is definitely a must see.
Active
C$549,900
212 Prospect STREET, Belle Plaine, SK S0G 0G0
7beds
5baths
2,758sqft
Single Family Residence
Built in 1903
1.59 Acres Lot
$-- Zestimate®
C$199/sqft
C$-- HOA
What's special
Beautifully updated kitchenNew stainless steel appliancesFully developed basementBeautifully landscaped yardExtensive decorative rock
- 15 days |
- 29 |
- 2 |
Zillow last checked:
Listing updated:
Listed by:
Marcel Rossler,
Sutton Group - Results Realty
Source: Saskatchewan REALTORS® Association,MLS®#: SK044290Originating MLS®#: Saskatchewan REALTORS® Association
Facts & features
Interior
Bedrooms & bathrooms
- Bedrooms: 7
- Bathrooms: 5
Bedroom
- Features: Room Floor: Carpet
- Level: Main
- Area: 155.07 Square Feet
- Dimensions: 12.1x12.10
Bedroom
- Features: Room Floor: Carpet
- Level: Second
- Area: 133.07 Square Feet
- Dimensions: 11.2x11.11
Bedroom
- Features: Room Floor: Hardwood
- Level: Second
- Area: 195.83 Square Feet
- Dimensions: 13.7x14.5
Bedroom
- Features: Room Floor: Carpet
- Level: Second
- Area: 191.72 Square Feet
- Dimensions: 11.4x16.11
Bedroom
- Features: Room Floor: Hardwood
- Level: Third
- Area: 193 Square Feet
- Dimensions: 12x16.1
Bedroom
- Features: Room Floor: Hardwood
- Level: Third
- Area: 160.04 Square Feet
- Dimensions: 11.6x13.11
Bedroom
- Features: Room Floor: Tile
- Level: Basement
- Area: 110.23 Square Feet
- Dimensions: 9.3x11.11
Other
- Features: Room Floor: Tile
- Level: Third
Other
- Features: Room Floor: Tile
- Level: Second
Other
- Features: Room Floor: Tile
- Level: Second
Other
- Features: Room Floor: Tile
- Level: Basement
Den
- Features: Room Floor: Hardwood
- Level: Main
- Area: 85.58 Square Feet
- Dimensions: 6.7x13
Den
- Features: Room Floor: Hardwood
- Level: Third
- Area: 61.39 Square Feet
- Dimensions: 5.5x11.4
Dining room
- Features: Room Floor: Hardwood
- Level: Main
- Area: 141.75 Square Feet
- Dimensions: 10.6x13.6
Kitchen
- Features: Room Floor: Tile
- Level: Main
- Area: 136.46 Square Feet
- Dimensions: 12.6x10.11
Kitchen
- Features: Room Floor: Tile
- Level: Basement
- Area: 78.75 Square Feet
- Dimensions: 7.6x10.6
Other
- Features: Room Floor: Tile
- Level: Main
Living room
- Features: Room Floor: Hardwood
- Level: Main
- Area: 247 Square Feet
- Dimensions: 13x19
Living room
- Features: Room Floor: Tile
- Level: Basement
- Area: 195.42 Square Feet
- Dimensions: 8.11x21.11
Heating
- Forced Air, Natural Gas, Heat Recovery Unit
Cooling
- Central Air
Appliances
- Included: Water Heater, Gas Water Heater, Water Softener, Dishwasher Built In, Dryer, Refrigerator, Garburator, Stove, Washer
Features
- Floating Shelves
- Windows: Window Treatments
- Basement: Full,Finished,Sump Pump,ICF Block,Separate Entry
- Has fireplace: No
Interior area
- Total structure area: 2,758
- Total interior livable area: 2,758 sqft
Video & virtual tour
Property
Parking
- Total spaces: 8
- Parking features: Garage Door Opnr/Control(S), Gravel
- Has uncovered spaces: Yes
- Details: Parking Size: 50.0x30.0
Features
- Levels: 2 ½ Storey
- Stories: 2
- Patio & porch: Deck, Patio
- Exterior features: Balcony, Play Structures
Lot
- Size: 1.59 Acres
- Features: Corner Lot, Rectangular Lot, Trees/Shrubs
Details
- Additional structures: Shed(s)
- Other equipment: Satellite Dish
Construction
Type & style
- Home type: SingleFamily
- Property subtype: Single Family Residence
Materials
- Composite Siding, Rock Imitation
- Roof: Asphalt
Condition
- Year built: 1903
Community & HOA
Community
- Security: Alarm Sys Owned
Location
- Region: Belle Plaine
Financial & listing details
- Price per square foot: C$199/sqft
- Annual tax amount: C$2,398
- Date on market: 8/1/2026
- Ownership: Freehold
Price history
| Date | Event | Price |
|---|---|---|
| 8/14/2026 | Price change | C$549,900-8.3%C$199/sqft |
Source: Saskatchewan REALTORS® Association #SK044290 Report a problem | ||
| 8/1/2026 | Listed for sale | C$599,900C$218/sqft |
Source: Saskatchewan REALTORS® Association #SK044290 Report a problem | ||
Public tax history
Tax history is unavailable.
Climate risks
Neighborhood: S0G
Nearby schools
GreatSchools rating
No schools nearby
We couldn't find any schools near this home.
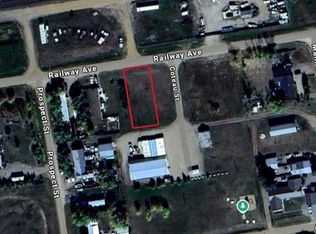
- C$19,5006,760 sqft412 Railway Ave, Belle Plaine, SK S0G0G0Lot/Land
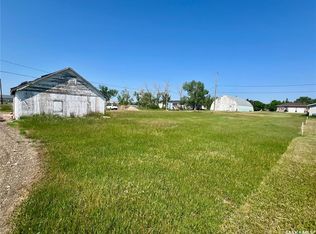
- C$19,9006,098 sqft207 Coteau St, Belle Plaine, SK S0G0G0Lot/Land
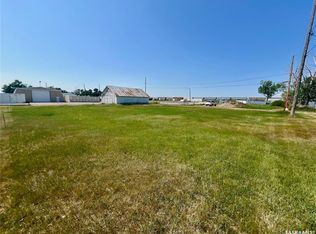
- C$19,9006,098 sqft209 Coteau St, Belle Plaine, SK S0G0G0Lot/Land
- $--6.27 acresLot 1 Elkhorn Subdivision, Ennis, MT 59729Off Market
- C$19,5006,503 sqft307 Elder St, Pense, SK S0G3W0Lot/Land
- C$19,5007,008 sqft104 Elder St, Pense, SK S0G3W0Lot/Land
- C$---- bd-- ba-- sqft180 Quappelle St E, Lumsden, SK S0G3W0Off Market
- C$---- bd-- ba-- sqft61 Quappelle St, Qu'Appelle, SK S0G3W0Off Market
Similar homes
- C$375,0006 bd2 ba1.5k sqft347 Wellesley STREET, Moose Jaw, SK S6H 6A2For Sale
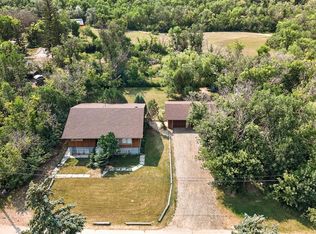 MLS ID #SK044305, Jonathan Blanchard, Royal LePage Next Level. Saskatchewan REALTORS® Association
 - C$564,9004 bd4 ba2k sqft21 Thorn CRESCENT, Moose Jaw, SK S6J 1J3For Sale
 MLS ID #SK039718, Donna Paul, Royal LePage® Landmart. Saskatchewan REALTORS® Association
 - C$649,9004 bd2 ba1.5k sqft1623 General CRESCENT, Moose Jaw, SK S6H 6M2For Sale
 MLS ID #SK045245, Vicki Pantelopoulos, Global Direct Realty Inc.. Saskatchewan REALTORS® Association
 - C$659,9005 bd4 ba2.3k sqft1287 Simcoe STREET, Moose Jaw, SK S6H 3J5For Sale
 MLS ID #SK044517, Morgan Gallant, Global Direct Realty Inc.. Saskatchewan REALTORS® Association
 - C$429,9004 bd2 ba2.2k sqft1077 Clifton AVENUE, Moose Jaw, SK S6H 3L3For SaleMLS ID #SK045228, Justin Hammer, Ottawa Real Estate Co. Ltd.. Saskatchewan REALTORS® Association
- C$449,9004 bd3 ba2k sqft161 Marlborough STREET, Moose Jaw, SK S6H 0T3For SaleMLS ID #SK043801, Nick Lamb, RE/MAX Of Moose Jaw. Saskatchewan REALTORS® Association
- C$599,9004 bd3 ba1.5k sqft15 Marigold CRESCENT, Moose Jaw, SK S6J 1L2For SaleMLS ID #SK040076, Vicki Pantelopoulos, Global Direct Realty Inc.. Saskatchewan REALTORS® Association
- C$489,9005 bd4 ba1.8k sqft1259 Maybery CRESCENT, Moose Jaw, SK S6H 6X7For SaleMLS ID #SK044648, Nick Lamb, RE/MAX Of Moose Jaw. Saskatchewan REALTORS® Association
- C$499,9004 bd3 ba1.4k sqft16 Flax ROAD, Moose Jaw, SK S6J 1G3For SaleMLS ID #SK034863, Gayland Panko, Royal LePage Next Level. Saskatchewan REALTORS® Association
- C$649,9004 bd3 ba1.6k sqft35 Marigold CRESCENT, Moose Jaw, SK S6J 1L2For SaleMLS ID #SK042071, Vicki Pantelopoulos, Global Direct Realty Inc.. Saskatchewan REALTORS® Association
- C$389,8004 bd2 ba1.9k sqft1148 Redland AVENUE, Moose Jaw, SK S6H 3P3For SaleMLS ID #SK044726, Vicki Pantelopoulos, Global Direct Realty Inc.. Saskatchewan REALTORS® Association
- C$399,0004 bd4 ba1.6k sqft414 Main STREET S, Moose Jaw, SK S6H 5S9For SaleMLS ID #SK043995, Jacki L'Heureux Mason, Royal LePage® Landmart. Saskatchewan REALTORS® Association
- C$420,0004 bd3 ba1.5k sqft1046 Clifton AVENUE, Moose Jaw, SK S6H 3L2For SaleMLS ID #SK044707, Cindy Westfield, Royal LePage Next Level. Saskatchewan REALTORS® Association
- C$318,2706 bd3 ba1.3k sqft1156 4th AVENUE NW, Moose Jaw, SK S6H 3X4For SaleMLS ID #SK045142, Teresa Thompson, Global Direct Realty Inc.. Saskatchewan REALTORS® Association
- C$779,9005 bd4 ba2.4k sqft646 Keith CRESCENT, Moose Jaw, SK S6H 5P9For SaleMLS ID #SK037174, Justin Hammer, Ottawa Real Estate Co. Ltd.. Saskatchewan REALTORS® Association
- C$429,5004 bd3 ba1.8k sqft1024 Hochelaga STREET W, Moose Jaw, SK S6H 2H9For SaleMLS ID #SK027734, Matt Brewer, Royal LePage Next Level. Saskatchewan REALTORS® Association
- C$309,9004 bd3 ba2.2k sqft174 Ominica STREET W, Moose Jaw, SK S6H 1X2For SaleMLS ID #SK038694, Matt Brewer, Royal LePage Next Level. Saskatchewan REALTORS® Association
- C$799,9005 bd3 ba1.5k sqft1178 Meier DRIVE, Moose Jaw, SK S6J 0B2For SaleMLS ID #SK038723, Katie Keeler, RE/MAX Of Moose Jaw. Saskatchewan REALTORS® Association
- C$299,0004 bd2 ba1.4k sqft59 Lillooet STREET E, Moose Jaw, SK S6H 4S3For SaleMLS ID #SK042101, Jacki L'Heureux Mason, Royal LePage® Landmart. Saskatchewan REALTORS® Association
- C$409,9004 bd5 ba1.7k sqft913-915 Hochelaga STREET W, Moose Jaw, SK S6H 2H7For SaleMLS ID #SK043228, Vicki Pantelopoulos, Global Direct Realty Inc.. Saskatchewan REALTORS® Association
