Welcome to 1178 Meier Drive, where refined living meets an exceptional natural backdrop. Built in 2016, this beautifully designed 1,500 sq. ft. walk-out bungalow offers a rare combination of elegance & comfort. Direct access to green space with the park, walking trails, and water park just beyond your backyard gate. Perfectly positioned in the heart of Westpark, this home enjoys a fully fenced backyard. The exterior showcases custom stucco, a covered and screened-in upper balcony ideal for relaxing evenings, and a lower stamped concrete patio complete with a hot tub for year-round enjoyment. Underground sprinklers in the backyard and low-maintenance turf in the front enhance both convenience and curb appeal. Inside, the home is thoughtfully appointed with high-end finishes throughout. Granite surfaces elevate every space, while the functional open concept layout offers five bedrooms—three on the main level and two below—with the majority featuring walk-in closets. The spacious primary suite is a true retreat, complete with a luxurious ensuite featuring dual sinks. The main floor also includes a conveniently located laundry room with direct access to the impressive 26x26 double heated garage, complete with a mezzanine for added storage or workspace. The fully finished lower level is designed for entertaining and relaxation, featuring a large family room and a stylish wet bar—perfect for hosting gatherings or unwinding at the end of the day. Two more bedrooms, utility room, and a den complete this level.This is a rare opportunity to own a home that seamlessly blends upscale living with an unbeatable location backing onto green space and recreational amenities!
Active
C$799,900
1178 Meier DRIVE, Moose Jaw, SK S6J 0B2
5beds
3baths
1,500sqft
Single Family Residence
Built in 2016
-- sqft lot
$-- Zestimate®
C$533/sqft
C$-- HOA
What's special
Fully fenced backyardCustom stuccoHigh-end finishes throughoutFunctional open concept layoutFive bedroomsMajority featuring walk-in closetsConveniently located laundry room
- 71 days |
- 10 |
- 0 |
Zillow last checked:
Listing updated:
Listed by:
Katie Keeler,
RE/MAX Of Moose Jaw
Source: Saskatchewan REALTORS® Association,MLS®#: SK038723Originating MLS®#: Saskatchewan REALTORS® Association
Facts & features
Interior
Bedrooms & bathrooms
- Bedrooms: 5
- Bathrooms: 3
Primary bedroom
- Features: Room Floor: Carpet
- Level: Main
- Area: 174.44 Square Feet
- Dimensions: 13.1x13.4
Bedroom
- Features: Room Floor: Vinyl Plank
- Level: Main
- Area: 99.15 Square Feet
- Dimensions: 9.10x10.1
Bedroom
- Features: Room Floor: Carpet
- Level: Main
- Area: 120.46 Square Feet
- Dimensions: 12.3x9.10
Bedroom
- Features: Room Floor: Carpet
- Level: Basement
- Area: 150.88 Square Feet
- Dimensions: 12.9x11.10
Bedroom
- Features: Room Floor: Carpet
- Level: Basement
- Area: 141.74 Square Feet
- Dimensions: 13.1x10.10
Other
- Features: Room Floor: Tile
- Level: Main
- Area: 66.63 Square Feet
- Dimensions: 7.11x8.5
Other
- Features: Room Floor: Tile
- Level: Main
- Area: 53.39 Square Feet
- Dimensions: 10.4x5.2
Other
- Features: Room Floor: Tile
- Level: Basement
- Area: 52.03 Square Feet
- Dimensions: 4.11x10.7
Den
- Features: Room Floor: Carpet
- Level: Basement
- Area: 85.53 Square Feet
- Dimensions: 9.5x9.1
Dining room
- Features: Room Floor: Vinyl Plank
- Level: Main
- Area: 120.65 Square Feet
- Dimensions: 12.2x9.11
Family room
- Features: Room Floor: Carpet
- Level: Basement
- Area: 283.69 Square Feet
- Dimensions: 22.3x12.9
Foyer
- Features: Room Floor: Tile
- Level: Main
- Area: 60.03 Square Feet
- Dimensions: 5.5x11.1
Foyer
- Features: Room Floor: Tile
- Level: Basement
- Area: 74.94 Square Feet
- Dimensions: 8.3x9.1
Other
- Features: Room Floor: Carpet
- Level: Basement
- Area: 192.38 Square Feet
- Dimensions: 13.6x14.3
Kitchen
- Features: Room Floor: Vinyl Plank
- Level: Main
- Area: 181.11 Square Feet
- Dimensions: 13.4x13.7
Laundry
- Features: Room Floor: Tile
- Level: Main
- Area: 25.73 Square Feet
- Dimensions: 4.9x5.5
Living room
- Features: Room Floor: Vinyl Plank
- Level: Main
- Area: 199.69 Square Feet
- Dimensions: 15.2x13.2
Utility room
- Features: Room Floor: Concrete
- Level: Basement
- Area: 93.86 Square Feet
- Dimensions: 10.4x9.1
Heating
- Forced Air, Natural Gas
Cooling
- Central Air
Appliances
- Included: Water Heater, Gas Water Heater, Dishwasher Built In, Dryer, Refrigerator, Microwave Hood Fan, Stove, Washer
Features
- T.V. Mounts
- Windows: Window Treatments
- Basement: Full,Walk-Out Access,Finished,ICF Block,Separate Entry
- Number of fireplaces: 1
- Fireplace features: Gas
Interior area
- Total structure area: 1,500
- Total interior livable area: 1,500 sqft
Property
Parking
- Total spaces: 4
- Parking features: 2 Car Attached, Garage Door Opnr/Control(S), Heated Garage, Concrete Driveway, Double Driveway
- Attached garage spaces: 2
- Has uncovered spaces: Yes
- Details: Parking Size: 26.0x26.0
Features
- Patio & porch: Deck, Patio
- Exterior features: Balcony, Lawn Back
- Has spa: Yes
- Spa features: Hot Tub
- Fencing: Fenced,Partial
- Frontage length: 46.00
Lot
- Dimensions: 147
- Features: Backs on to Park/Green Space, Rectangular Lot, Underground Sprinkler
Details
- Additional structures: Shed(s)
- Other equipment: Air Exchanger
Construction
Type & style
- Home type: SingleFamily
- Architectural style: Bungalow
- Property subtype: Single Family Residence
Materials
- Stone, Stucco
- Roof: Asphalt
Condition
- Year built: 2016
Community & HOA
Community
- Subdivision: VLA/Sunningdale
Location
- Region: Moose Jaw
Financial & listing details
- Price per square foot: C$533/sqft
- Annual tax amount: C$7,287
- Date on market: 6/9/2026
- Exclusions: Water Softener
- Ownership: Freehold
Price history
| Date | Event | Price |
|---|---|---|
| 7/8/2026 | Price change | C$799,900-1.2%C$533/sqft |
Source: Saskatchewan REALTORS® Association #SK038723 Report a problem | ||
| 6/9/2026 | Listed for sale | C$810,000C$540/sqft |
Source: Saskatchewan REALTORS® Association #SK038723 Report a problem | ||
Public tax history
Tax history is unavailable.
Climate risks
Neighborhood: S6J
Nearby schools
GreatSchools rating
No schools nearby
We couldn't find any schools near this home.
- C$564,9005 bd3 ba1.2k sqft123 Hodges Cres, Moose Jaw, SK S6J0B1For Sale

- C$759,5004 bd3 ba1.2k sqft1056 W Park Blvd, Moose Jaw, SK S6J0E6For Sale

- C$624,9004 bd4 ba1.5k sqft1049 Maplewood Dr, Moose Jaw, SK S6J0B6For Sale
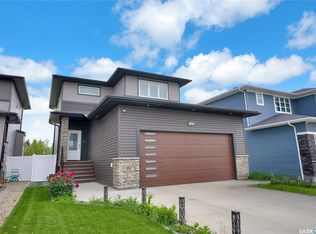
- C$439,0004 bd3 ba1.2k sqft1642 Bingham Rd, Moose Jaw, SK S6H7X7For Sale
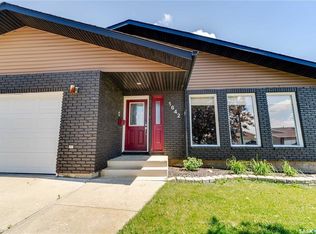
- C$649,9004 bd2 ba1.5k sqft1623 General Cres, Moose Jaw, SK S6H6M2For Sale
- C$1,099,9003 bd3 ba2.3k sqft1453 Normandy Dr, Moose Jaw, SK S6H6P1For Sale
- C$564,9004 bd4 ba2k sqft21 Thorn Cres, Moose Jaw, SK S6J1J3For Sale
- C$659,9005 bd4 ba2.3k sqft1287 Simcoe St, Moose Jaw, SK S6H3J5For Sale
Similar homes
- C$749,9004 bd3 ba1.5k sqft111 Iron Bridge DRIVE, Moose Jaw, SK S6J 0B4For Sale
 MLS ID #SK045216, Donna Paul, Royal LePage® Landmart. Saskatchewan REALTORS® Association
 - C$649,9004 bd2 ba1.5k sqft1623 General CRESCENT, Moose Jaw, SK S6H 6M2For Sale
 MLS ID #SK045245, Vicki Pantelopoulos, Global Direct Realty Inc.. Saskatchewan REALTORS® Association
 - C$649,9004 bd3 ba1.6k sqft35 Marigold CRESCENT, Moose Jaw, SK S6J 1L2For Sale
 MLS ID #SK042071, Vicki Pantelopoulos, Global Direct Realty Inc.. Saskatchewan REALTORS® Association
 - C$759,5004 bd3 ba1.2k sqft1056 West Park BOULEVARD, Moose Jaw, SK S6J 0E6For SaleMLS ID #SK038535, Gayland Panko, Royal LePage Next Level. Saskatchewan REALTORS® Association
- C$599,9004 bd3 ba1.5k sqft15 Marigold CRESCENT, Moose Jaw, SK S6J 1L2For SaleMLS ID #SK040076, Vicki Pantelopoulos, Global Direct Realty Inc.. Saskatchewan REALTORS® Association
- C$439,0004 bd3 ba1.2k sqft1642 Bingham ROAD, Moose Jaw, SK S6H 7R8For SaleMLS ID #SK042253, Doris Lautamus, Global Direct Realty Inc.. Saskatchewan REALTORS® Association
- C$564,9004 bd4 ba2k sqft21 Thorn CRESCENT, Moose Jaw, SK S6J 1J3For SaleMLS ID #SK039718, Donna Paul, Royal LePage® Landmart. Saskatchewan REALTORS® Association
- C$899,9003 bd3 ba1.9k sqft507 Tatanka DRIVE, Marquis Rm No. 191, SK S0H 0S0For SaleMLS ID #SK045904, Vicki Pantelopoulos, Global Direct Realty Inc.. Saskatchewan REALTORS® Association
- C$429,0004 bd3 ba1.2k sqft294 Wellington DRIVE, Moose Jaw, SK S6K 1A4For SaleMLS ID #SK045371, Doris Lautamus, Global Direct Realty Inc.. Saskatchewan REALTORS® Association
- C$499,9004 bd3 ba1.4k sqft16 Flax ROAD, Moose Jaw, SK S6J 1G3For SaleMLS ID #SK034863, Gayland Panko, Royal LePage Next Level. Saskatchewan REALTORS® Association
- C$799,9003 bd3 ba1.6k sqft1302 TATANKA DRIVE, Sun Valley, SK S0C 4H0For SaleMLS ID #SK038441, Kim Oberthier, RE/MAX Crown Real Estate. Saskatchewan REALTORS® Association
- C$429,5004 bd3 ba1.8k sqft1024 Hochelaga STREET W, Moose Jaw, SK S6H 2H9For SaleMLS ID #SK027734, Matt Brewer, Royal LePage Next Level. Saskatchewan REALTORS® Association
- C$599,9003 bd3 ba1.2k sqft155 Hochelaga STREET E, Moose Jaw, SK S6H 0N8For SaleMLS ID #SK040793, Justin Hammer, Ottawa Real Estate Co. Ltd.. Saskatchewan REALTORS® Association
- C$420,0004 bd3 ba1.5k sqft1046 Clifton AVENUE, Moose Jaw, SK S6H 3L2For SaleMLS ID #SK044707, Cindy Westfield, Royal LePage Next Level. Saskatchewan REALTORS® Association
- C$429,9004 bd2 ba2.2k sqft1077 Clifton AVENUE, Moose Jaw, SK S6H 3L3For SaleMLS ID #SK045228, Justin Hammer, Ottawa Real Estate Co. Ltd.. Saskatchewan REALTORS® Association
- C$449,9004 bd3 ba2k sqft161 Marlborough STREET, Moose Jaw, SK S6H 0T3For SaleMLS ID #SK043801, Nick Lamb, RE/MAX Of Moose Jaw. Saskatchewan REALTORS® Association
- C$409,9004 bd5 ba1.7k sqft913-915 Hochelaga STREET W, Moose Jaw, SK S6H 2H7For SaleMLS ID #SK043228, Vicki Pantelopoulos, Global Direct Realty Inc.. Saskatchewan REALTORS® Association
- C$650,0004 bd3 ba1.6k sqftShield Acreage, Caron Rm No. 162, SK S6H 7W6For SaleMLS ID #SK037238, E.G. (Bub) Hill, Ottawa Real Estate Co. Ltd.. Saskatchewan REALTORS® Association
- C$629,9004 bd2 ba1.9k sqft662 Valley DRIVE, South Lake, SK S0H 4C0For SaleMLS ID #SK039295, Laurie Lunde, Century 21 Dome Realty Inc.. Saskatchewan REALTORS® Association
- C$449,9003 bd3 ba1.5k sqft1314 CONNAUGHT AVENUE, Moose Jaw, SK S6H 4B8For SaleMLS ID #SK032800, Jamie Jackson, Realty Executives MJ. Saskatchewan REALTORS® Association
