Luxurious Lakeside Living at Buffalo Pound Lake. Nestled in picturesque Sun Valley this custom-built walkout home epitomizes luxury living. From the moment you arrive, the impressive curb appeal & professionally landscaped grounds create a lasting first impression. Enjoy the views from the front & retreat to a private south-facing backyard oasis perfect for relaxation & entertaining. The main living area boasts an open concept w/vaulted ceiling, expansive windows & gas fireplace for a warm & inviting atmosphere. The Hanover Custom Kitchen is a chef’s dream, featuring quartz countertops (that run throughout), a large island, built-in Electrolux appliances & extensive custom cabinetry/storage. The main includes a spacious bedroom & full bathroom, while a few steps up leads to the primary suite. This retreat features king size space w/barnboard feature, custom walk-in closet, ensuite & a craft /office & laundry room. The finished lower walkout offers in-floor heat, a family room w/2nd gas fireplace, games area w/full wet bar, bedroom, bath & mechanical room. Outdoor Living is unparalleled. Savor your morning coffee or evening sunsets from the deck, relax on the patio, or unwind in the hot tub surrounded by professional landscaping by Cornell Design. The expansive lot includes 2 storage sheds (1 w/hot/cold taps), RV parking w/its own in-ground septic tank & let’s not forget the Dbl. Att. Heated & Single Det. Insulated & Wired Garages. This home is loaded w/premium features, such as a Control4 sound system, a recirculating hot water system, in-floor heating in both basement & garage underground sprinklers, to name a few. AND has NEW Shingles. 2 sections of 4x8 aluminum dock, hot tub & 4 TV’s are included. Located steps from lake, this property offers the perfect blend of luxury, comfort & privacy. Whether you seek a year-round residence or a lakeside retreat. One of Sun Valley's finest homes. CLICK ON MULTI MEDIA LINK FOR FULL VISUAL TOUR.
Active
C$964,900
507 Tatanka DRIVE, Marquis Rm No. 191, SK S0H 0S0
3beds
3baths
1,910sqft
Single Family Residence
Built in 2012
0.29 Acres Lot
$-- Zestimate®
C$505/sqft
C$-- HOA
What's special
Impressive curb appealProfessionally landscaped groundsPrivate south-facing backyard oasisVaulted ceilingExpansive windowsGas fireplaceHanover custom kitchen
- 49 days |
- 32 |
- 1 |
Zillow last checked:
Listing updated:
Listed by:
Vicki Pantelopoulos,
Global Direct Realty Inc.,
James Cudmore,
Global Direct Realty Inc.
Source: Saskatchewan REALTORS® Association,MLS®#: SK040365Originating MLS®#: Saskatchewan REALTORS® Association
Facts & features
Interior
Bedrooms & bathrooms
- Bedrooms: 3
- Bathrooms: 3
Primary bedroom
- Features: Room Floor: Carpet
- Level: Second
- Area: 250.83 Square Feet
- Dimensions: 17.6x14.4
Bedroom
- Features: Room Floor: Laminate
- Level: Main
- Area: 110.25 Square Feet
- Dimensions: 10.6x10.6
Bedroom
- Features: Room Floor: Tile
- Level: Basement
- Area: 151.56 Square Feet
- Dimensions: 14.8x10.4
Other
- Features: Room Floor: Tile
- Level: Main
- Area: 45 Square Feet
- Dimensions: 9x5
Other
- Features: Room Floor: Tile
- Level: Basement
- Area: 45 Square Feet
- Dimensions: 9x5
Other
- Features: Room Floor: Tile
- Level: Second
- Area: 91.11 Square Feet
- Dimensions: 13.8x6.8
Dining room
- Features: Room Floor: Laminate
- Level: Main
- Area: 120 Square Feet
- Dimensions: 12x10
Family room
- Features: Room Floor: Tile
- Level: Basement
- Area: 315 Square Feet
- Dimensions: 18x17.6
Foyer
- Features: Room Floor: Tile
- Level: Basement
- Area: 35 Square Feet
- Dimensions: 7x5
Other
- Features: Room Floor: Tile
- Level: Basement
- Area: 240.92 Square Feet
- Dimensions: 19.8x12.3
Kitchen
- Features: Room Floor: Laminate
- Level: Main
- Area: 171 Square Feet
- Dimensions: 14.3x12
Laundry
- Features: Room Floor: Laminate
- Level: Second
- Area: 129.5 Square Feet
- Dimensions: 14x9.3
Living room
- Features: Room Floor: Laminate
- Level: Main
- Area: 432 Square Feet
- Dimensions: 24x18
Other
- Features: Room Floor: Carpet
- Level: Second
- Area: 66.67 Square Feet
- Dimensions: 10x6.8
Utility room
- Features: Room Floor: Concrete
- Level: Basement
- Area: 85.75 Square Feet
- Dimensions: 12.3x7
Heating
- Forced Air, Hot Water, Radiant Floor, Natural Gas
Cooling
- Central Air
Appliances
- Included: Water Heater, Gas Water Heater, Water Softener, Dishwasher Built In, Dryer, Refrigerator, Garburator, Microwave, Oven Built In, Stove, Washer, On Demand Water Heater
Features
- Floating Shelves, Sound System Built In, T.V. Mounts, Central Vac Attached, Central Vac Attachments
- Windows: Window Treatments
- Basement: Full,Walk-Out Access,Finished,Concrete
- Number of fireplaces: 2
- Fireplace features: Gas
Interior area
- Total structure area: 1,910
- Total interior livable area: 1,910 sqft
Video & virtual tour
Property
Parking
- Total spaces: 9
- Parking features: 1 Car Detached, 2 Car Attached, RV Access/Parking, Parking Spaces, Garage Door Opnr/Control(S), Heated Garage, Asphalt, Concrete Driveway, Triple Driveway
- Attached garage spaces: 3
- Has uncovered spaces: Yes
- Details: Parking Size: 28.0x26.0
Features
- Patio & porch: Deck, Patio
- Exterior features: Lawn Back, Lawn Front
- Has spa: Yes
- Spa features: Hot Tub
- Fencing: Partial
- Frontage length: 130.00
Lot
- Size: 0.29 Acres
- Dimensions: 98
- Features: Backs on to Field/Open Space, Rectangular Lot, Trees/Shrubs, Underground Sprinkler
Details
- Additional structures: Shed(s)
- Other equipment: Satellite Dish, Air Exchanger
Construction
Type & style
- Home type: SingleFamily
- Architectural style: Bungalow
- Property subtype: Single Family Residence
Materials
- Stone, Vinyl Siding
- Roof: Asphalt
Condition
- Year built: 2012
Community & HOA
Community
- Security: Alarm Sys Owned
- Subdivision: Sun Valley (Marquis Rm No. 191)
Location
- Region: Sun Valley
Financial & listing details
- Price per square foot: C$505/sqft
- Annual tax amount: C$5,508
- Date on market: 6/23/2026
- Ownership: Freehold
Price history
| Date | Event | Price |
|---|---|---|
| 7/11/2026 | Price change | C$964,900-1%C$505/sqft |
Source: Saskatchewan REALTORS® Association #SK040365 Report a problem | ||
| 6/23/2026 | Listed for sale | C$974,900C$510/sqft |
Source: Saskatchewan REALTORS® Association #SK040365 Report a problem | ||
Public tax history
Tax history is unavailable.
Climate risks
Neighborhood: S0H
Nearby schools
GreatSchools rating
No schools nearby
We couldn't find any schools near this home.
- C$524,9002 bd1 ba1.2k sqft608 Tatanka Dr, Sun Valley, SK S0H4C0For Sale

- C$364,9002 bd2 ba1.2k sqft701 Tatanka Dr #191, Marquis, SK S6H0H0For Sale

- C$154,9000.38 acres805 Daniel Dr #190, Dufferin, SK S0G0A2Lot/Land
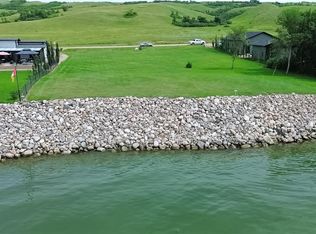
- C$1,599,0003 bd3 ba1.8k sqft914 Tatanka Dr, Sun Valley, SK S0H4C0For Sale
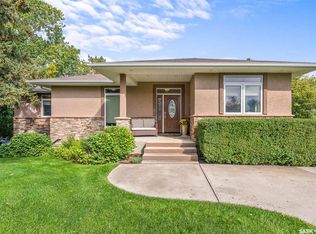
- C$429,9003 bd1 ba1k sqft1200 N Shore Ln #48-190, Dufferin, SK S0G1P0For Sale
- C$39,9008,276 sqft540 Richard Dr #191, South Lake, SK S0H4C0Lot/Land
- C$149,9003.94 acres726 Daniel Dr #190, Dufferin, SK S6H7S9Lot/Land
- C$129,9001 bd1 ba664 sqft504 Loney Ave, South Lake, SK S0H4C0For Sale
Similar homes
- C$799,9003 bd3 ba1.6k sqft1302 TATANKA DRIVE, Sun Valley, SK S0C 4H0For Sale
 MLS ID #SK038441, Kim Oberthier, RE/MAX Crown Real Estate. Saskatchewan REALTORS® Association
 - C$899,9003 bd3 ba1.8k sqft1202 Tatanka DRIVE, Sun Valley, SK S0H 4C0For Sale
 MLS ID #SK035214, Katie Keeler, RE/MAX Of Moose Jaw. Saskatchewan REALTORS® Association
 - C$1,299,9995 bd3 ba2k sqft1232 Tatanka DRIVE, Sun Valley, SK S0C 4H0For Sale
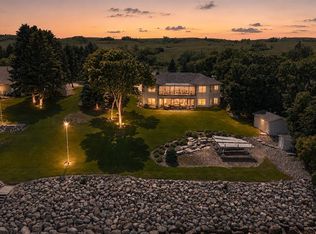 MLS ID #SK039979, Trevor McPherson, Royal LePage Next Level. Saskatchewan REALTORS® Association
 - C$524,9002 bd1 ba1.2k sqft608 Tatanka DRIVE, Sun Valley, SK S0H 2X0For SaleMLS ID #SK038511, Cassie Nichol, Ottawa Real Estate Co. Ltd.. Saskatchewan REALTORS® Association
- C$629,9004 bd2 ba1.9k sqft662 Valley DRIVE, South Lake, SK S0H 4C0For SaleMLS ID #SK039295, Laurie Lunde, Century 21 Dome Realty Inc.. Saskatchewan REALTORS® Association
- C$1,400,0005 bd5 ba2k sqft215-217 North Shore DRIVE, Marquis Rm No. 191, SK S0H 4C0For SaleMLS ID #SK030931, James Cudmore, Global Direct Realty Inc.. Saskatchewan REALTORS® Association
- C$1,390,0002 bd4 ba2k sqft417 Daniel DRIVE, Dufferin Rm No. 190, SK S6H 4P4For SaleMLS ID #SK036893, Jim Low, Realty Executives MJ. Saskatchewan REALTORS® Association
- C$1,099,9003 bd3 ba2.3k sqft1453 Normandy DRIVE, Moose Jaw, SK S6H 6P1For SaleMLS ID #SK033342, Vicki Pantelopoulos, Global Direct Realty Inc.. Saskatchewan REALTORS® Association
- C$649,9003 bd1 ba1.1k sqft367 Daniel DRIVE, North Grove, SK S6H 4P4For SaleMLS ID #SK031404, Trevor McPherson, Royal LePage Next Level. Saskatchewan REALTORS® Association
- C$849,0006 bd4 ba2.8k sqft65 Calypso DRIVE, Moose Jaw, SK S6J 1G1For SaleMLS ID #SK037886, Gayland Panko, Royal LePage Next Level. Saskatchewan REALTORS® Association
- C$799,9005 bd3 ba1.5k sqft1178 Meier DRIVE, Moose Jaw, SK S6J 0B2For SaleMLS ID #SK038723, Katie Keeler, RE/MAX Of Moose Jaw. Saskatchewan REALTORS® Association
- C$649,9004 bd3 ba1.6k sqft35 Marigold CRESCENT, Moose Jaw, SK S6J 1L2For SaleMLS ID #SK042071, Vicki Pantelopoulos, Global Direct Realty Inc.. Saskatchewan REALTORS® Association
- C$659,9005 bd4 ba2.3k sqft1287 Simcoe STREET, Moose Jaw, SK S6H 3J5For SaleMLS ID #SK044517, Morgan Gallant, Global Direct Realty Inc.. Saskatchewan REALTORS® Association
- C$599,9004 bd3 ba1.5k sqft15 Marigold CRESCENT, Moose Jaw, SK S6J 1L2For SaleMLS ID #SK040076, Vicki Pantelopoulos, Global Direct Realty Inc.. Saskatchewan REALTORS® Association
- C$499,9004 bd3 ba1.4k sqft16 Flax ROAD, Moose Jaw, SK S6J 1G3For SaleMLS ID #SK034863, Gayland Panko, Royal LePage Next Level. Saskatchewan REALTORS® Association
- C$489,9005 bd4 ba1.8k sqft1259 Maybery CRESCENT, Moose Jaw, SK S6H 6X7For SaleMLS ID #SK044648, Nick Lamb, RE/MAX Of Moose Jaw. Saskatchewan REALTORS® Association
- C$564,9004 bd4 ba2k sqft21 Thorn CRESCENT, Moose Jaw, SK S6J 1J3For SaleMLS ID #SK039718, Donna Paul, Royal LePage® Landmart. Saskatchewan REALTORS® Association
- C$774,9004 bd3 ba1.4k sqft1722 Hayes LANE, Moose Jaw, SK S6J 0B6For SaleMLS ID #SK043477, Cassie Nichol, Ottawa Real Estate Co. Ltd.. Saskatchewan REALTORS® Association
- C$599,9003 bd3 ba1.2k sqft155 Hochelaga STREET E, Moose Jaw, SK S6H 0N8For SaleMLS ID #SK040793, Justin Hammer, Ottawa Real Estate Co. Ltd.. Saskatchewan REALTORS® Association
- C$759,5004 bd3 ba1.2k sqft1056 West Park BOULEVARD, Moose Jaw, SK S6J 0E6For SaleMLS ID #SK038535, Gayland Panko, Royal LePage Next Level. Saskatchewan REALTORS® Association
