Another beautifully built home by Robinson that is situated on an oversized lot (62x131) and located in the NEW and desirable area of West Park in Moose Jaw. Entering the spacious foyer you are guided into the open concept of the main living areas with a large den/office space to your right and convenient main floor laundry room to the left. The home has plenty of natural light with the abundance of windows. The gorgeous kitchen is equipped with a large eat up island, corner pantry for all your extras and plenty of cupboards and counterspace. The dining room has access to your covered deck through patio doors while the living room as a unique feature wall with electric fireplace and trayed ceiling. The primary bedroom has a large walk through closet to your 3pc ensuite with walk-in shower. Completing the main floor is another good sized bedroom, 4pc main bathroom and access to your TRIPLE attached garage that is fully insulated and heated! The lower level of this amazing home has 9ft ceilings with the family room being open and a wet bar perfect for entertaining or family movie nights! There are 2 more bedrooms with another full bathroom and utility room. For more information contact your REALTOR® and book your personal viewing.
Active
C$774,900
1722 Hayes LANE, Moose Jaw, SK S6J 0B6
4beds
3baths
1,401sqft
Single Family Residence
Built in 2025
8,123 Square Feet Lot
$-- Zestimate®
C$553/sqft
C$-- HOA
What's special
Spacious foyerMain floor laundry roomAbundance of windowsGorgeous kitchenLarge eat up islandCorner pantryCovered deck
- 16 days |
- 28 |
- 1 |
Zillow last checked:
Listing updated:
Listed by:
Cassie Nichol,
Ottawa Real Estate Co. Ltd.,
Derek McRitchie,
Ottawa Real Estate Co. Ltd.
Source: Saskatchewan REALTORS® Association,MLS®#: SK043477Originating MLS®#: Saskatchewan REALTORS® Association
Facts & features
Interior
Bedrooms & bathrooms
- Bedrooms: 4
- Bathrooms: 3
Primary bedroom
- Features: Room Floor: Carpet
- Level: Main
- Area: 153.92 Square Feet
- Dimensions: 12.11x11.11
Bedroom
- Features: Room Floor: Carpet
- Level: Main
- Area: 103.19 Square Feet
- Dimensions: 10.7x9.9
Bedroom
- Features: Room Floor: Carpet
- Level: Basement
- Area: 155.41 Square Feet
- Dimensions: 13.5x11.7
Bedroom
- Features: Room Floor: Carpet
- Level: Basement
- Area: 130.23 Square Feet
- Dimensions: 11.9x11.1
Other
- Features: Room Floor: Vinyl
- Level: Main
- Area: 44.17 Square Feet
- Dimensions: 8.10x5.0
Other
- Features: Room Floor: Vinyl
- Level: Main
- Area: 41.79 Square Feet
- Dimensions: 8.6x4.11
Other
- Features: Room Floor: Vinyl
- Level: Basement
- Area: 41.49 Square Feet
- Dimensions: 8.7x4.10
Den
- Features: Room Floor: Laminate
- Level: Main
- Area: 113.72 Square Feet
- Dimensions: 10.11x10.5
Dining room
- Features: Room Floor: Laminate
- Level: Main
- Area: 111.83 Square Feet
- Dimensions: 11.0x10.2
Family room
- Features: Room Floor: Carpet
- Level: Basement
- Area: 239.08 Square Feet
- Dimensions: 16.7x14.5
Foyer
- Features: Room Floor: Laminate
- Level: Main
- Area: 39.98 Square Feet
- Dimensions: 8.5x4.9
Other
- Features: Room Floor: Carpet
- Level: Basement
- Area: 335.58 Square Feet
- Dimensions: 21.1x15.11
Kitchen
- Features: Room Floor: Laminate
- Level: Main
- Area: 149.63 Square Feet
- Dimensions: 14.3x10.6
Laundry
- Features: Room Floor: Vinyl
- Level: Main
- Area: 37.47 Square Feet
- Dimensions: 6.11x5.5
Living room
- Features: Room Floor: Laminate
- Level: Main
- Area: 247.92 Square Feet
- Dimensions: 17.0x14.7
Other
- Features: Room Floor: Carpet
- Level: Main
Utility room
- Features: Room Floor: Concrete
- Level: Basement
- Area: 83.78 Square Feet
- Dimensions: 9.8x8.8
Heating
- Forced Air, Natural Gas
Cooling
- Central Air
Appliances
- Included: Water Heater, Gas Water Heater, Dishwasher Built In, Refrigerator, Exhaust Fan, Microwave Hood Fan, Stove
Features
- Basement: Full,Finished,Sump Pump,ICF Block
- Number of fireplaces: 1
- Fireplace features: Electric
Interior area
- Total structure area: 1,401
- Total interior livable area: 1,401 sqft
Property
Parking
- Total spaces: 6
- Parking features: 3 Car Attached, Parking Spaces, Garage Door Opnr/Control(S), Heated Garage, Concrete Driveway, Triple Driveway
- Attached garage spaces: 3
- Has uncovered spaces: Yes
- Details: Parking Size: 28.0x33.0
Features
- Patio & porch: Deck
- Frontage length: 62.00
Lot
- Size: 8,123 Square Feet
- Dimensions: 131
- Features: Rectangular Lot
Details
- Other equipment: Air Exchanger
Construction
Type & style
- Home type: SingleFamily
- Architectural style: Bungalow
- Property subtype: Single Family Residence
Materials
- Siding, Stone, Stucco
- Roof: Fiberglass
Condition
- Year built: 2025
Community & HOA
Community
- Subdivision: VLA/Sunningdale
Location
- Region: Moose Jaw
Financial & listing details
- Price per square foot: C$553/sqft
- Date on market: 7/23/2026
- Ownership: Freehold
C
Cassie Nichol
(306) 631-0691
By pressing Contact Agent, you agree that the real estate professional identified above may call/text you about your search, which may involve use of automated means and pre-recorded/artificial voices. You don't need to consent as a condition of buying any property, goods, or services. Message/data rates may apply. You also agree to our Terms of Use. Zillow does not endorse any real estate professionals. We may share information about your recent and future site activity with your agent to help them understand what you're looking for in a home.
Price history
| Date | Event | Price |
|---|---|---|
| 7/23/2026 | Listed for sale | C$774,900C$553/sqft |
Source: Saskatchewan REALTORS® Association #SK043477 Report a problem | ||
Public tax history
Tax history is unavailable.
Climate risks
Neighborhood: S6J
Nearby schools
GreatSchools rating
No schools nearby
We couldn't find any schools near this home.
- C$624,9004 bd4 ba1.5k sqft1049 Maplewood Dr, Moose Jaw, SK S6J0B6For Sale
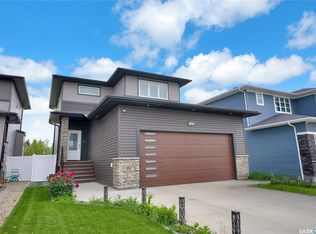
- C$759,5004 bd3 ba1.2k sqft1056 W Park Blvd, Moose Jaw, SK S6J0E6For Sale

- C$799,9005 bd3 ba1.5k sqft1178 Meier Dr, Moose Jaw, SK S6J0B2For Sale
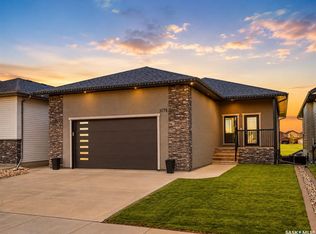
- C$564,9005 bd3 ba1.2k sqft123 Hodges Cres, Moose Jaw, SK S6J0B1For Sale

- C$564,9004 bd4 ba2k sqft21 Thorn Cres, Moose Jaw, SK S6J1J3For Sale
- C$439,0004 bd3 ba1.2k sqft1642 Bingham Rd, Moose Jaw, SK S6H7X7For Sale
- C$599,9004 bd3 ba1.5k sqft15 Marigold Cres, Moose Jaw, SK S6J1L2For Sale
- C$649,9004 bd3 ba1.6k sqft35 Marigold Cres, Moose Jaw, SK S6J1L2For Sale
Similar homes
- C$759,5004 bd3 ba1.2k sqft1056 West Park BOULEVARD, Moose Jaw, SK S6J 0E6For SaleMLS ID #SK038535, Gayland Panko, Royal LePage Next Level. Saskatchewan REALTORS® Association
- C$799,9005 bd3 ba1.5k sqft1178 Meier DRIVE, Moose Jaw, SK S6J 0B2For SaleMLS ID #SK038723, Katie Keeler, RE/MAX Of Moose Jaw. Saskatchewan REALTORS® Association
- C$659,0004 bd4 ba1.7k sqft69 Goldenglow DRIVE, Moose Jaw, SK S6J 1N7For Sale
 MLS ID #SK043592, Gayland Panko, Royal LePage Next Level. Saskatchewan REALTORS® Association
 - C$649,9004 bd3 ba1.6k sqft35 Marigold CRESCENT, Moose Jaw, SK S6J 1L2For Sale
 MLS ID #SK042071, Vicki Pantelopoulos, Global Direct Realty Inc.. Saskatchewan REALTORS® Association
 - C$599,9004 bd3 ba1.5k sqft15 Marigold CRESCENT, Moose Jaw, SK S6J 1L2For SaleMLS ID #SK040076, Vicki Pantelopoulos, Global Direct Realty Inc.. Saskatchewan REALTORS® Association
- C$399,9004 bd2 ba1k sqft1054 Grace STREET, Moose Jaw, SK S6H 3C3For SaleMLS ID #SK044548, Jordan Fehr, Coldwell Banker Local Realty. Saskatchewan REALTORS® Association
- C$439,0004 bd3 ba1.2k sqft1642 Bingham ROAD, Moose Jaw, SK S6H 7R8For SaleMLS ID #SK042253, Doris Lautamus, Global Direct Realty Inc.. Saskatchewan REALTORS® Association
- C$389,8004 bd2 ba1.9k sqft1148 Redland AVENUE, Moose Jaw, SK S6H 3P3For SaleMLS ID #SK044726, Vicki Pantelopoulos, Global Direct Realty Inc.. Saskatchewan REALTORS® Association
- C$564,9004 bd4 ba2k sqft21 Thorn CRESCENT, Moose Jaw, SK S6J 1J3For SaleMLS ID #SK039718, Donna Paul, Royal LePage® Landmart. Saskatchewan REALTORS® Association
- C$420,0004 bd3 ba1.5k sqft1046 Clifton AVENUE, Moose Jaw, SK S6H 3L2For SaleMLS ID #SK044707, Cindy Westfield, Royal LePage Next Level. Saskatchewan REALTORS® Association
- C$499,9004 bd3 ba1.4k sqft16 Flax ROAD, Moose Jaw, SK S6J 1G3For SaleMLS ID #SK034863, Gayland Panko, Royal LePage Next Level. Saskatchewan REALTORS® Association
- C$489,9005 bd4 ba1.8k sqft1259 Maybery CRESCENT, Moose Jaw, SK S6H 6X7For SaleMLS ID #SK044648, Nick Lamb, RE/MAX Of Moose Jaw. Saskatchewan REALTORS® Association
- C$399,0004 bd4 ba1.6k sqft414 Main STREET S, Moose Jaw, SK S6H 5S9For SaleMLS ID #SK043995, Jacki L'Heureux Mason, Royal LePage® Landmart. Saskatchewan REALTORS® Association
- C$429,5004 bd3 ba1.8k sqft1024 Hochelaga STREET W, Moose Jaw, SK S6H 2H9For SaleMLS ID #SK027734, Matt Brewer, Royal LePage Next Level. Saskatchewan REALTORS® Association
- C$599,9003 bd3 ba1.2k sqft155 Hochelaga STREET E, Moose Jaw, SK S6H 0N8For SaleMLS ID #SK040793, Justin Hammer, Ottawa Real Estate Co. Ltd.. Saskatchewan REALTORS® Association
- C$410,0003 bd2 ba1.4k sqft138 Athabasca STREET W, Moose Jaw, SK S6H 2B7For SaleMLS ID #SK043413, Carmen Davey, Realty Executives MJ. Saskatchewan REALTORS® Association
- C$449,9004 bd3 ba2k sqft161 Marlborough STREET, Moose Jaw, SK S6H 0T3For SaleMLS ID #SK043801, Nick Lamb, RE/MAX Of Moose Jaw. Saskatchewan REALTORS® Association
- C$409,9004 bd5 ba1.7k sqft913-915 Hochelaga STREET W, Moose Jaw, SK S6H 2H7For SaleMLS ID #SK043228, Vicki Pantelopoulos, Global Direct Realty Inc.. Saskatchewan REALTORS® Association
- C$799,9003 bd3 ba1.6k sqft1302 TATANKA DRIVE, Sun Valley, SK S0C 4H0For SaleMLS ID #SK038441, Kim Oberthier, RE/MAX Crown Real Estate. Saskatchewan REALTORS® Association
- C$399,9006 bd4 ba1.9k sqft1069 Clifton AVENUE, Moose Jaw, SK S6H 3L3For SaleMLS ID #SK043689, Justin Hammer, Ottawa Real Estate Co. Ltd.. Saskatchewan REALTORS® Association
