Wow! That is all that can be said about this beautiful waterfront home. Every inch of this place is amazing. This year round home offers peacefulness at its maximum. A Bonus is the Paved Road that is kept clear year round. From the moment you arrive, you’ll be impressed by the triple detached heated garage, spacious parking area, & fully fenced, irrigated garden designed to keep wildlife at bay while you enjoy growing your own produce. Inside, is a roomy mudroom providing you with tons of storage & a convenient sink for washing up after a day outdoors. This great layout – with main floor laundry, a 3 piece bathroom, & an updated timeless kitchen with lots of workspace and all the appliances you need. The open-concept living & dining area is the heart of the home, showcasing spectacular lake views from every angle. A cozy fireplace adds warmth & ambiance throughout the seasons. The large primary bedroom is conveniently located on the main floor & includes deck access, 3 piece ensuite & generous closet space. Upstairs are two additional bedrooms each with their own balconies – one to watch the world from & the other to take in the lake views. Along with another 3pce bath. Now to head outside & experience the true highlight of this remarkable property. The large front deck is the perfect place to unwind featuring a hot tub & breathtaking views. From here you can head down to the shoreline where you’ll find a firepit area & one of the few approved boathouses on the lake, complete with fish-cleaning station & electric boat lift system. The boathouse offers more storage space or additional hang out space for kids up top. There’s no words to describe the outdoor life at this home – just the peace, privacy, & soothing sounds of nature with little interruption from the outside world. Finishing things off is the triple car heated garage – with plenty of room for vehicles & additional storage. This is more than a home – it’s a retreat where every day feels like a getaway!
Active
C$799,900
1302 TATANKA DRIVE, Sun Valley, SK S0C 4H0
3beds
3baths
1,663sqft
Single Family Residence
Built in 1983
0.75 Acres Lot
$-- Zestimate®
C$481/sqft
C$-- HOA
What's special
Waterfront homeTriple detached heated garageSpacious parking areaFully fenced irrigated gardenMain floor laundry
- 64 days |
- 16 |
- 0 |
Zillow last checked:
Listing updated:
Listed by:
Kim Oberthier,
RE/MAX Crown Real Estate
Source: Saskatchewan REALTORS® Association,MLS®#: SK038441Originating MLS®#: Saskatchewan REALTORS® Association
Facts & features
Interior
Bedrooms & bathrooms
- Bedrooms: 3
- Bathrooms: 3
Primary bedroom
- Features: Room Floor: Vinyl Plank
- Level: Main
- Area: 286.75 Square Feet
- Dimensions: 18.6x15.6
Bedroom
- Features: Room Floor: Carpet
- Level: Second
- Area: 165.92 Square Feet
- Dimensions: 15.1x11
Bedroom
- Features: Room Floor: Carpet
- Level: Second
- Area: 152.5 Square Feet
- Dimensions: 15x10.2
Other
- Features: Room Floor: Vinyl Plank
- Level: Main
- Area: 33.6 Square Feet
- Dimensions: 6.10x4.11
Other
- Features: Room Floor: Linoleum
- Level: Second
- Area: 44.25 Square Feet
- Dimensions: 9x4.11
Other
- Features: Room Floor: Vinyl Plank
- Level: Main
- Area: 64.65 Square Feet
- Dimensions: 8.11x7.3
Dining room
- Features: Room Floor: Vinyl Plank
- Level: Main
- Area: 131.44 Square Feet
- Dimensions: 14.1x9.4
Kitchen
- Features: Room Floor: Vinyl Plank
- Level: Main
- Area: 112.68 Square Feet
- Dimensions: 11.1x10.2
Laundry
- Features: Room Floor: Carpet
- Level: Main
- Area: 43.68 Square Feet
- Dimensions: 7.1x6.2
Living room
- Features: Room Floor: Vinyl Plank
- Level: Main
- Area: 223.22 Square Feet
- Dimensions: 16.4x13.8
Other
- Features: Room Floor: Vinyl Plank
- Level: Main
- Area: 239 Square Feet
- Dimensions: 19.11x12
Heating
- Electric, Forced Air, Natural Gas
Cooling
- Central Air
Appliances
- Included: Water Heater, Electric Water Heater, Water Softener, Dishwasher Built In, Dryer, Refrigerator, Microwave Hood Fan, Stove, Washer
Features
- Windows: Window Treatments
- Basement: Crawl Space,Sump Pump,Concrete,Preserved Wood
- Number of fireplaces: 1
- Fireplace features: Gas
Interior area
- Total structure area: 1,663
- Total interior livable area: 1,663 sqft
Property
Parking
- Total spaces: 9
- Parking features: 3 Car Detached, Parking Spaces, Garage Door Opnr/Control(S), Heated Garage, Gravel
- Garage spaces: 3
- Has uncovered spaces: Yes
- Details: Parking Size: 40.0x28.0
Features
- Levels: One and One Half
- Stories: 1
- Patio & porch: Deck
- Exterior features: Garden, Lawn Front
- Has spa: Yes
- Spa features: Hot Tub
Lot
- Size: 0.75 Acres
- Features: Irregular Lot, Trees/Shrubs, Underground Sprinkler
Details
- Additional structures: Shed(s)
Construction
Type & style
- Home type: SingleFamily
- Property subtype: Single Family Residence
Materials
- Vinyl Siding
- Roof: Asphalt
Condition
- Year built: 1983
Community & HOA
Location
- Region: Sun Valley
Financial & listing details
- Price per square foot: C$481/sqft
- Annual tax amount: C$3,111
- Date on market: 6/5/2026
- Ownership: Freehold
K
Kim Oberthier
(306) 551-3119
By pressing Contact Agent, you agree that the real estate professional identified above may call/text you about your search, which may involve use of automated means and pre-recorded/artificial voices. You don't need to consent as a condition of buying any property, goods, or services. Message/data rates may apply. You also agree to our Terms of Use. Zillow does not endorse any real estate professionals. We may share information about your recent and future site activity with your agent to help them understand what you're looking for in a home.
Price history
| Date | Event | Price |
|---|---|---|
| 6/5/2026 | Listed for sale | C$799,900C$481/sqft |
Source: Saskatchewan REALTORS® Association #SK038441 Report a problem | ||
Public tax history
Tax history is unavailable.
Climate risks
Neighborhood: S0H
Nearby schools
GreatSchools rating
No schools nearby
We couldn't find any schools near this home.
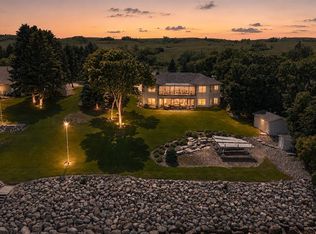
- C$1,299,9995 bd3 ba2k sqft1232 Tatanka Dr, Sun Valley, SK S0H4C0For Sale
- C$314,9002 bd1 ba800 sqft1220 Tatanka Dr, Sun Valley, SK S0H4C0For Sale

- C$435,0002 bd1 ba880 sqft1206 Tatanka Dr, Sun Valley, SK S0H4C0For Sale
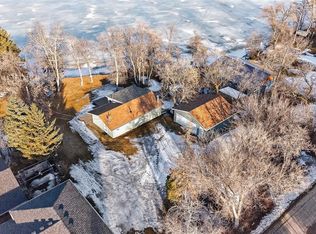
- C$899,9003 bd3 ba1.8k sqft1202 Tatanka Dr, Sun Valley, SK S0H4C0For Sale

- C$199,5004 bd1 ba960 sqft3 Elliott Dr, Sun Valley, SK S6H7W6For Sale
- C$99,9000.51 acres45 Rural Address #191, Marquis, SK S0G0H0Lot/Land
- C$1,599,0003 bd3 ba1.8k sqft914 Tatanka Dr, Sun Valley, SK S0H4C0For Sale
- C$129,9000.41 acres27 Rural Address #191, Marquis, SK S0G0H0Lot/Land
Similar homes
- C$964,9003 bd3 ba1.9k sqft507 Tatanka DRIVE, Marquis Rm No. 191, SK S0H 0S0For Sale
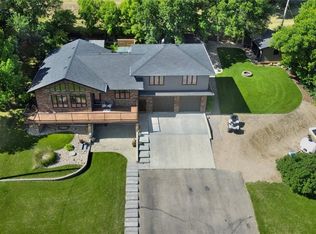 MLS ID #SK040365, Vicki Pantelopoulos, Global Direct Realty Inc.. Saskatchewan REALTORS® Association
 - C$899,9003 bd3 ba1.8k sqft1202 Tatanka DRIVE, Sun Valley, SK S0H 4C0For SaleMLS ID #SK035214, Katie Keeler, RE/MAX Of Moose Jaw. Saskatchewan REALTORS® Association
- C$524,9002 bd1 ba1.2k sqft608 Tatanka DRIVE, Sun Valley, SK S0H 2X0For Sale
 MLS ID #SK038511, Cassie Nichol, Ottawa Real Estate Co. Ltd.. Saskatchewan REALTORS® Association
 - C$435,0002 bd1 ba880 sqft1206 Tatanka DRIVE, Sun Valley, SK S0H 4C0For SaleMLS ID #SK031224, Cassie Nichol, Ottawa Real Estate Co. Ltd.. Saskatchewan REALTORS® Association
- C$629,9004 bd2 ba1.9k sqft662 Valley DRIVE, South Lake, SK S0H 4C0For SaleMLS ID #SK039295, Laurie Lunde, Century 21 Dome Realty Inc.. Saskatchewan REALTORS® Association
- C$649,9003 bd1 ba1.1k sqft367 Daniel DRIVE, North Grove, SK S6H 4P4For SaleMLS ID #SK031404, Trevor McPherson, Royal LePage Next Level. Saskatchewan REALTORS® Association
- C$659,9005 bd4 ba2.3k sqft1287 Simcoe STREET, Moose Jaw, SK S6H 3J5For SaleMLS ID #SK044517, Morgan Gallant, Global Direct Realty Inc.. Saskatchewan REALTORS® Association
- C$779,9005 bd4 ba2.4k sqft646 Keith CRESCENT, Moose Jaw, SK S6H 5P9For SaleMLS ID #SK037174, Justin Hammer, Ottawa Real Estate Co. Ltd.. Saskatchewan REALTORS® Association
- C$799,9005 bd3 ba1.5k sqft1178 Meier DRIVE, Moose Jaw, SK S6J 0B2For SaleMLS ID #SK038723, Katie Keeler, RE/MAX Of Moose Jaw. Saskatchewan REALTORS® Association
- C$649,9004 bd3 ba1.6k sqft35 Marigold CRESCENT, Moose Jaw, SK S6J 1L2For SaleMLS ID #SK042071, Vicki Pantelopoulos, Global Direct Realty Inc.. Saskatchewan REALTORS® Association
- C$429,9003 bd1 ba1k sqftNorth Shore Condominium Corp, Dufferin Rm No. 190, SK S0G 1P0For SaleMLS ID #SK036014, Patricia McDowell, Realty Executives MJ. Saskatchewan REALTORS® Association
- C$659,0004 bd4 ba1.7k sqft69 Goldenglow DRIVE, Moose Jaw, SK S6J 1N7For SaleMLS ID #SK043592, Gayland Panko, Royal LePage Next Level. Saskatchewan REALTORS® Association
- C$599,9004 bd3 ba1.5k sqft15 Marigold CRESCENT, Moose Jaw, SK S6J 1L2For SaleMLS ID #SK040076, Vicki Pantelopoulos, Global Direct Realty Inc.. Saskatchewan REALTORS® Association
- C$420,0004 bd3 ba1.5k sqft1046 Clifton AVENUE, Moose Jaw, SK S6H 3L2For SaleMLS ID #SK044707, Cindy Westfield, Royal LePage Next Level. Saskatchewan REALTORS® Association
- C$489,9005 bd4 ba1.8k sqft1259 Maybery CRESCENT, Moose Jaw, SK S6H 6X7For SaleMLS ID #SK044648, Nick Lamb, RE/MAX Of Moose Jaw. Saskatchewan REALTORS® Association
- C$564,9004 bd4 ba2k sqft21 Thorn CRESCENT, Moose Jaw, SK S6J 1J3For SaleMLS ID #SK039718, Donna Paul, Royal LePage® Landmart. Saskatchewan REALTORS® Association
- C$774,9004 bd3 ba1.4k sqft1722 Hayes LANE, Moose Jaw, SK S6J 0B6For SaleMLS ID #SK043477, Cassie Nichol, Ottawa Real Estate Co. Ltd.. Saskatchewan REALTORS® Association
- C$410,0003 bd2 ba1.4k sqft138 Athabasca STREET W, Moose Jaw, SK S6H 2B7For SaleMLS ID #SK043413, Carmen Davey, Realty Executives MJ. Saskatchewan REALTORS® Association
- C$599,9003 bd3 ba1.2k sqft155 Hochelaga STREET E, Moose Jaw, SK S6H 0N8For SaleMLS ID #SK040793, Justin Hammer, Ottawa Real Estate Co. Ltd.. Saskatchewan REALTORS® Association
- C$499,9004 bd3 ba1.4k sqft16 Flax ROAD, Moose Jaw, SK S6J 1G3For SaleMLS ID #SK034863, Gayland Panko, Royal LePage Next Level. Saskatchewan REALTORS® Association
