Experience year-round lake living in this waterfront property offering approximately 1,300 sq. ft. of comfortable living space. Situated on two large lots totaling nearly 17,000 sq. ft., this property provides exceptional outdoor space, privacy, and plenty of room for family and guests. Inside, you'll find a bright and inviting layout featuring 2 bedrooms, 1 full bathroom, a spacious eat-in kitchen with patio doors leading to the deck, and a formal dining area with a gas fireplace adds warmth and on cooler mornings and evenings, perfect for entertaining. The sunken living room showcases a stunning vaulted ceiling with skylights, filling the space with natural light. Step outside to the low-maintenance deck and take in beautiful lake views. The property is equipped with a natural gas BBQ hookup, underground sprinklers supplied by lake water, and durable wood siding designed for long-lasting appeal. Additional features include a double detached garage, storage shed, guest house with heat and wall air conditioning, and ample parking with two separate driveways. The home is serviced by an approximately 1,200-gallon cistern and septic tanks and is being offered partially furnished. Whether you're looking for a year-round residence, weekend getaway, or investment opportunity, this exceptional lakefront property offers the perfect combination of comfort, space, and breathtaking views. Book your personal viewing today!
Active
C$524,900
608 Tatanka DRIVE, Sun Valley, SK S0H 2X0
2beds
1baths
1,280sqft
Single Family Residence
Built in 1985
0.39 Acres Lot
$-- Zestimate®
C$410/sqft
C$-- HOA
What's special
Waterfront propertyExceptional outdoor spaceBright and inviting layoutSpacious eat-in kitchenGas fireplace adds warmthNatural lightLow-maintenance deck
- 60 days |
- 31 |
- 0 |
Zillow last checked:
Listing updated:
Listed by:
Cassie Nichol,
Ottawa Real Estate Co. Ltd.,
Derek McRitchie,
Ottawa Real Estate Co. Ltd.
Source: Saskatchewan REALTORS® Association,MLS®#: SK038511Originating MLS®#: Saskatchewan REALTORS® Association
Facts & features
Interior
Bedrooms & bathrooms
- Bedrooms: 2
- Bathrooms: 1
Bedroom
- Features: Room Floor: Laminate
- Level: Main
- Area: 107.63 Square Feet
- Dimensions: 10.6x10.3
Bedroom
- Features: Room Floor: Laminate
- Level: Main
- Area: 118 Square Feet
- Dimensions: 12.0x9.10
Other
- Features: Room Floor: Linoleum
- Level: Main
Dining room
- Features: Room Floor: Laminate
- Level: Main
- Area: 261.33 Square Feet
- Dimensions: 16.4x16.0
Kitchen
- Features: Room Floor: Vinyl
- Level: Main
- Area: 140.49 Square Feet
- Dimensions: 14.2x9.11
Living room
- Features: Room Floor: Carpet
- Level: Main
- Area: 350.54 Square Feet
- Dimensions: 23.6x14.11
Utility room
- Features: Room Floor: Linoleum
- Level: Main
- Area: 38.53 Square Feet
- Dimensions: 6.4x6.1
Heating
- Baseboard, Electric, Natural Gas
Cooling
- Wall Unit(s), Air Conditioner(S) Window/Portable
Appliances
- Included: Water Heater, Electric Water Heater, Freezer, Refrigerator, Exhaust Fan, Microwave, Stove
Features
- Windows: Window Treatments
- Basement: Crawl Space,Concrete
- Number of fireplaces: 1
- Fireplace features: Gas
Interior area
- Total structure area: 1,280
- Total interior livable area: 1,280 sqft
Property
Parking
- Total spaces: 7
- Parking features: 2 Car Detached, Parking Spaces, Garage Door Opnr/Control(S), Double Driveway, Gravel, Triple Driveway
- Garage spaces: 2
- Has uncovered spaces: Yes
- Details: Parking Size: 24.0x22.0
Features
- Patio & porch: Deck
- Exterior features: Lawn Back, Lawn Front
- On waterfront: Yes
- Waterfront features: Waterfront
- Frontage length: 169.00
Lot
- Size: 0.39 Acres
- Dimensions: 99
- Features: Irregular Lot, Trees/Shrubs, Underground Sprinkler
Details
- Additional structures: Shed(s)
Construction
Type & style
- Home type: SingleFamily
- Architectural style: Bungalow
- Property subtype: Single Family Residence
Materials
- Wood Siding
- Roof: Asphalt
Condition
- Year built: 1985
Community & HOA
Location
- Region: Sun Valley
Financial & listing details
- Price per square foot: C$410/sqft
- Date on market: 6/8/2026
- Ownership: Freehold
C
Cassie Nichol
(306) 631-0691
By pressing Contact Agent, you agree that the real estate professional identified above may call/text you about your search, which may involve use of automated means and pre-recorded/artificial voices. You don't need to consent as a condition of buying any property, goods, or services. Message/data rates may apply. You also agree to our Terms of Use. Zillow does not endorse any real estate professionals. We may share information about your recent and future site activity with your agent to help them understand what you're looking for in a home.
Price history
| Date | Event | Price |
|---|---|---|
| 6/8/2026 | Listed for sale | C$524,900C$410/sqft |
Source: Saskatchewan REALTORS® Association #SK038511 Report a problem | ||
Public tax history
Tax history is unavailable.
Climate risks
Neighborhood: S0H
Nearby schools
GreatSchools rating
No schools nearby
We couldn't find any schools near this home.
- C$364,9002 bd2 ba1.2k sqft701 Tatanka Dr #191, Marquis, SK S6H0H0For Sale

- C$964,9003 bd3 ba1.9k sqft507 Tatanka Dr #191, Sun Valley, SK S0H4C0For Sale
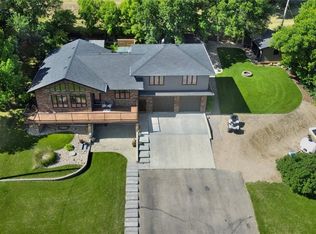
- C$1,599,0003 bd3 ba1.8k sqft914 Tatanka Dr, Sun Valley, SK S0H4C0For Sale
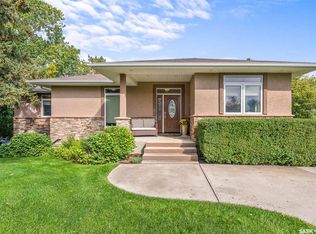
- C$154,9000.38 acres805 Daniel Dr #190, Dufferin, SK S0G0A2Lot/Land
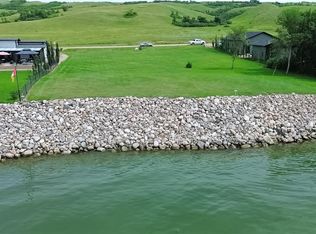
- C$429,9003 bd1 ba1k sqft1200 N Shore Ln #48-190, Dufferin, SK S0G1P0For Sale
- C$199,5004 bd1 ba960 sqft3 Elliott Dr, Sun Valley, SK S6H7W6For Sale
- C$899,9003 bd3 ba1.8k sqft1202 Tatanka Dr, Sun Valley, SK S0H4C0For Sale
- C$129,9000.37 acres19 Rural Address #191, Marquis, SK S0G0H0Lot/Land
Similar homes
- C$364,9002 bd2 ba1.2k sqft701 Tatanka DRIVE, Marquis Rm No. 191, SK S6H 0H0For SaleMLS ID #SK037592, Vicki Pantelopoulos, Global Direct Realty Inc.. Saskatchewan REALTORS® Association
- C$435,0002 bd1 ba880 sqft1206 Tatanka DRIVE, Sun Valley, SK S0H 4C0For Sale
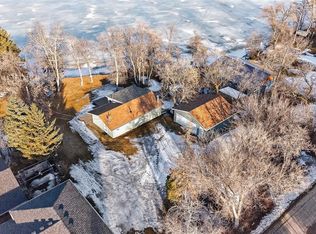 MLS ID #SK031224, Cassie Nichol, Ottawa Real Estate Co. Ltd.. Saskatchewan REALTORS® Association
 - C$314,9002 bd1 ba800 sqft1220 Tatanka DRIVE, Sun Valley, SK S0G 1P0For Sale
 MLS ID #SK031798, Jami Thorn, Royal LePage® Landmart. Saskatchewan REALTORS® Association
 - C$299,9003 bd1 ba1.4k sqft25 Alice CRESCENT, North Grove, SK S0H 4C0For Sale
 MLS ID #SK032884, Teresa Thompson, Global Direct Realty Inc.. Saskatchewan REALTORS® Association
 - C$269,9003 bd1 ba965 sqft24 Alice CRESCENT, Marquis Rm No. 191, SK S0H 4C0For SaleMLS ID #SK037369, Matt Brewer, Royal LePage Next Level. Saskatchewan REALTORS® Association
- C$429,9003 bd1 ba1k sqftNorth Shore Condominium Corp, Dufferin Rm No. 190, SK S0G 1P0For SaleMLS ID #SK036014, Patricia McDowell, Realty Executives MJ. Saskatchewan REALTORS® Association
- C$649,9003 bd1 ba1.1k sqft367 Daniel DRIVE, North Grove, SK S6H 4P4For SaleMLS ID #SK031404, Trevor McPherson, Royal LePage Next Level. Saskatchewan REALTORS® Association
- C$372,4003 bd2 ba1.1k sqft739 Tatanka DRIVE, South Lake, SK S0H 2X0For SaleMLS ID #SK035745, Cassie Nichol, Ottawa Real Estate Co. Ltd.. Saskatchewan REALTORS® Association
- C$459,9002 bd1 ba809 sqft130 Marine DRIVE, South Lake, SK S0G 4C0For SaleMLS ID #SK033141, Donna Paul, Royal LePage® Landmart. Saskatchewan REALTORS® Association
- C$289,9003 bd2 ba1.1k sqft4 Saskatchewan AVENUE, Tuxford, SK S0H 4C0For SaleMLS ID #SK040967, Brandon Roy, RE/MAX Of Moose Jaw. Saskatchewan REALTORS® Association
- C$499,9004 bd3 ba1.4k sqft16 Flax ROAD, Moose Jaw, SK S6J 1G3For SaleMLS ID #SK034863, Gayland Panko, Royal LePage Next Level. Saskatchewan REALTORS® Association
- C$420,0004 bd3 ba1.5k sqft1046 Clifton AVENUE, Moose Jaw, SK S6H 3L2For SaleMLS ID #SK044707, Cindy Westfield, Royal LePage Next Level. Saskatchewan REALTORS® Association
- C$599,9004 bd3 ba1.5k sqft15 Marigold CRESCENT, Moose Jaw, SK S6J 1L2For SaleMLS ID #SK040076, Vicki Pantelopoulos, Global Direct Realty Inc.. Saskatchewan REALTORS® Association
- C$349,9003 bd3 ba1.4k sqftChamberlain Acreage 3, Chamberlain, SK S0G 0R0For SaleMLS ID #SK034532, Matt Brewer, Royal LePage Next Level. Saskatchewan REALTORS® Association
- C$399,9004 bd2 ba1k sqft1054 Grace STREET, Moose Jaw, SK S6H 3C3For SaleMLS ID #SK044548, Jordan Fehr, Coldwell Banker Local Realty. Saskatchewan REALTORS® Association
- C$439,0004 bd3 ba1.2k sqft1642 Bingham ROAD, Moose Jaw, SK S6H 7R8For SaleMLS ID #SK042253, Doris Lautamus, Global Direct Realty Inc.. Saskatchewan REALTORS® Association
- C$410,0003 bd2 ba1.4k sqft138 Athabasca STREET W, Moose Jaw, SK S6H 2B7For SaleMLS ID #SK043413, Carmen Davey, Realty Executives MJ. Saskatchewan REALTORS® Association
- C$349,9003 bd3 ba1.7k sqft1188 2nd AVENUE NE, Moose Jaw, SK S6H 1C6For SaleMLS ID #SK044201, Mike Botterill, Realty Executives MJ. Saskatchewan REALTORS® Association
- C$334,9004 bd2 ba1k sqft892 Elgin AVENUE, Moose Jaw, SK S6H 4G7For SaleMLS ID #SK044326, Jonathan Blanchard, Royal LePage Next Level. Saskatchewan REALTORS® Association
- C$599,9003 bd3 ba1.2k sqft155 Hochelaga STREET E, Moose Jaw, SK S6H 0N8For SaleMLS ID #SK040793, Justin Hammer, Ottawa Real Estate Co. Ltd.. Saskatchewan REALTORS® Association
