Looking for an acreage right on the edge of town? This one gives you the best of both worlds. Sitting on 0.6 of an acre right at the corner of Highways 2 and 11 next to the town of Chamberlain. Heading in the back - you are greeted by a spacious mudroom. Inside you find a spacious living room with nice hardwood floors and a natural gas fireplace and patio doors to your sunroom and front deck. Next we find a formal dining room that opens into your spacious U-shaped kitchen with lots of counter space. Down the hall we find 2 bedrooms and a 3 piece bathroom with a huge corner jacuzzi tub. Finishing off the main floor we find the massive primary suite - a large bedroom with a 3 piece ensuite, dual closets and laundry. Heading downstairs we find a large family room, a den, a 3 piece bath and 2 storage rooms. You are sure to love the oversized (28'x28') heated attached garage - the dream in Saskatchewan winters. The yard also has a shop - 24'x30' that is also heated and finished inside. We also have a greenhouse, a detached double garage and a shed. If you are looking for convenient acreage living this could be just the place. Reach out today to book your showing.
Active
C$349,900
Rural Address, Chamberlain, SK S0G 0R0
3beds
3baths
1,472sqft
Single Family Residence
Built in 1963
0.6 Acres Lot
$-- Zestimate®
C$238/sqft
C$-- HOA
What's special
Spacious mudroomNice hardwood floorsNatural gas fireplaceFormal dining roomHuge corner jacuzzi tubMassive primary suiteLarge bedroom
- 183 days
- 3
- 0
Zillow last checked:
Listing updated:
Listed by:
Matt Brewer,
Royal LePage Next Level
Source: Saskatchewan REALTORS® Association,MLS®#: SK034532Originating MLS®#: Saskatchewan REALTORS Association
Facts & features
Interior
Bedrooms & bathrooms
- Bedrooms: 3
- Bathrooms: 3
Primary bedroom
- Description: Flooring: Hardwood
- Level: Main
- Dimensions: 11.10 x 23.10
Bedroom
- Description: Flooring: Hardwood
- Level: Main
- Dimensions: 10.80 x 10.20
Bedroom
- Description: Flooring: Hardwood
- Level: Main
- Dimensions: 11.60 x 8.10
Bathroom
- Description: Flooring: Linoleum
- Features: Three Piece Bathroom
- Level: Main
- Dimensions: 12.00 x 5.30
Other
- Description: Flooring: Linoleum
- Features: Three Piece Bathroom
- Level: Main
- Dimensions: 11.00 x 5.50
Bathroom
- Description: Flooring: Plank,Vinyl
- Features: Three Piece Bathroom
- Level: Basement
- Dimensions: 6.10 x 5.90
Den
- Description: Flooring: Plank,Vinyl
- Level: Basement
- Dimensions: 10.20 x 9.00
Family room
- Description: Flooring: Plank,Vinyl
- Level: Basement
- Dimensions: 22.11 x 13.70
Kitchen
- Description: Flooring: Laminate
- Level: Main
- Dimensions: 10.10 x 14.00
Laundry
- Description: Flooring: Linoleum
- Level: Main
- Dimensions: 6.60 x 4.70
Living room
- Description: Flooring: Hardwood
- Level: Main
- Dimensions: 22.30 x 12.00
Mud room
- Description: Flooring: Hardwood
- Level: Main
- Dimensions: 12.70 x 7.20
Storage room
- Description: Flooring: Plank,Vinyl
- Level: Basement
- Dimensions: 7.50 x 7.50
Storage room
- Description: Flooring: Plank,Vinyl
- Level: Basement
- Dimensions: 12.30 x 6.80
Sunroom
- Description: Flooring: Hardwood
- Level: Main
- Dimensions: 11.20 x 7.30
Utility room
- Description: Flooring: Concrete
- Level: Basement
- Dimensions: 11.40 x 7.40
Heating
- Forced Air, Natural Gas
Cooling
- Central Air
Appliances
- Included: Electric Water Heater, Water Softener, Dryer, Dishwasher, Freezer, Microwave Hood Fan, Refrigerator, Stove, Washer
Features
- Central Vacuum, Window Treatments
- Windows: Window Treatments
- Basement: Full,Finished,Sump Pump
- Number of fireplaces: 1
- Fireplace features: Gas
Interior area
- Total interior livable area: 1,472 sqft
Property
Parking
- Total spaces: 10
- Parking features: Attached, Concrete, Driveway, Detached, Two Car Garage, Gravel, Heated Garage, Parking Space(s), RV Access/Parking
- Attached garage spaces: 2
- Has uncovered spaces: Yes
- Details: Concrete Drive, Double Drive, Gravel Drive,
Features
- Patio & porch: Deck
- Exterior features: Sprinkler/Irrigation
- Fencing: None
Lot
- Size: 0.6 Acres
- Dimensions: 208.10
- Features: Adjacent To Open Space, Corner Lot, Irregular Lot, Acreage, Back Yard, Flat, Front Yard, Garden, Sprinklers In Ground, Trees
- Topography: Level
Details
- Additional structures: Garage(s), Greenhouse, Workshop, Shed(s)
Construction
Type & style
- Home type: SingleFamily
- Architectural style: Bungalow
- Property subtype: Single Family Residence
Materials
- Wood Frame
- Foundation: Concrete Perimeter
- Roof: Metal
Condition
- Year built: 1963
Utilities & green energy
- Sewer: Public Sewer, Septic Tank
- Utilities for property: Electricity Connected, Phone Connected
Community & HOA
Community
- Security: Security System Owned
Location
- Region: Chamberlain
Financial & listing details
- Price per square foot: C$238/sqft
- Annual tax amount: C$1,961
- Date on market: 4/30/2026
- Ownership: Freehold
- Electric utility on property: Yes
Price history
| Date | Event | Price |
|---|---|---|
| 5/1/2026 | Price change | C$349,900+16.7%C$238/sqft |
Source: Saskatchewan REALTORS® Association #SK034532 Report a problem | ||
| 3/3/2026 | Listed for sale | C$299,900C$204/sqft |
Source: Saskatchewan REALTORS® Association #SK029352 Report a problem | ||
Public tax history
Tax history is unavailable.
Climate risks
Neighborhood: S0G
Nearby schools
GreatSchools rating
No schools nearby
We couldn't find any schools near this home.
Similar homes
- C$364,9002 bd2 ba1.2k sqft701 Tatanka Drive, Marquis Rm No 191, SK S6H 0H0For Sale
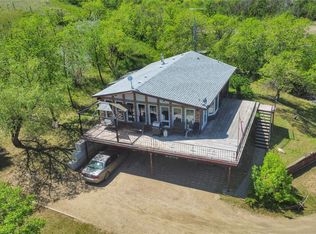 MLS ID #SK037592, Vicki Pantelopoulos, Global Direct Realty Inc.. Saskatchewan REALTORS® Association
- C$284,9003 bd1 ba1.4k sqft25 Alice Crescent, North Grove, SK S0H 4C0For Sale
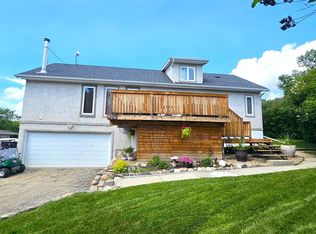 MLS ID #SK032884, Teresa Thompson, Global Direct Realty Inc.. Saskatchewan REALTORS® Association
- C$199,9003 bd1 ba1.1k sqft231 4th Street, Penzance, SK S0G 3X0For Sale
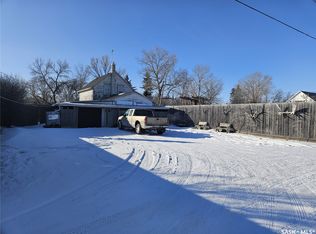 MLS ID #SK052367, John Knaus, C&C REALTY. Saskatchewan REALTORS® Association
- C$424,9004 bd2 ba1.2k sqftEast Craik Acreage, Craik, SK S0G 0V0For Sale
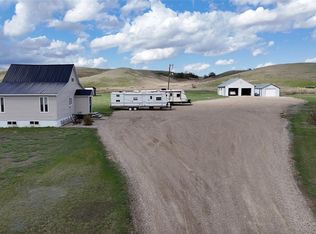 MLS ID #SK037384, Benita McNeill Realty P.C. Ltd., Royal LePage Varsity. Saskatchewan REALTORS® Association
