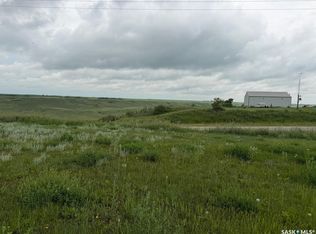
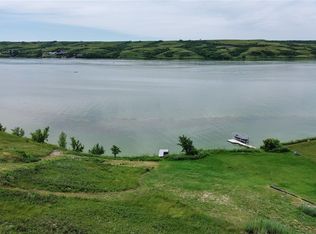
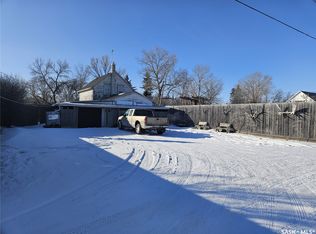
Enjoy the best of both worlds with acreage living right in town! This spacious 1,427 sq. ft. bungalow is situated on 17 acres and backs onto completely open, picturesque rolling hills and beautiful valley views, offering an incredible sense of space and privacy. The home features a heated front porch, two large bedrooms, two bathrooms, and a bright, inviting open-concept kitchen and living area featuring impressive 10-foot ceilings and large windows that fill the space with natural light. The kitchen offers stainless steel appliances, granite countertops, a large corner pantry, plenty of cabinetry, and additional storage, while patio doors open onto a large deck overlooking the stunning valley—the perfect place to relax and take in the peaceful surroundings. An addition completed in 2019 adds to the home’s comfortable and functional layout. Outside, you’ll find a large single-car garage with a spacious newly built storage room off the back, as well as a large shed that was formerly used as a bunkhouse, offering plenty of possibilities for storage, hobbies, or future use. With 17 acres, sweeping views, and the rare opportunity to enjoy the space and tranquility of acreage living without giving up the convenience of being in town, this is a truly unique property! Call today for your private viewing.
Active
C$299,900
709 2nd Street, Chamberlain, SK S0G 0R0
2beds
2baths
1,427sqft
Single Family Residence
Built in ----
17 Acres Lot
$-- Zestimate®
C$210/sqft
C$-- HOA
What's special
Beautiful valley viewsHeated front porchTwo large bedroomsTwo bathroomsGranite countertopsLarge corner pantryLarge single-car garage
- 45 days
- 22
- 4
Zillow last checked:
Listing updated:
Listed by:
Jessica Hamel,
RE/MAX Saskatoon,
Clayton McNally,
RE/MAX Saskatoon
Source: Saskatchewan REALTORS® Association,MLS®#: SK048716Originating MLS®#: Saskatchewan REALTORS Association
Facts & features
Interior
Bedrooms & bathrooms
- Bedrooms: 2
- Bathrooms: 2
Bedroom
- Description: Flooring: Linoleum
- Level: Main
- Dimensions: 11.60 x 9.90
Bedroom
- Description: Flooring: Linoleum
- Level: Main
- Dimensions: 13.40 x 11.60
Bathroom
- Description: Flooring: Linoleum
- Features: Three Piece Bathroom
- Level: Main
Bathroom
- Description: Flooring: Plank,Vinyl
- Features: Four Piece Bathroom
- Level: Main
Family room
- Description: Flooring: Linoleum
- Level: Main
- Dimensions: 11.50 x 13.20
Foyer
- Description: Flooring: Linoleum
- Level: Main
- Dimensions: 6.10 x 9.20
Kitchen
- Description: Flooring: Plank,Vinyl
- Level: Main
- Dimensions: 13.60 x 14.30
Laundry
- Description: Flooring: Linoleum
- Level: Main
Living room
- Description: Flooring: Plank,Vinyl
- Level: Main
- Dimensions: 14.00 x 22.11
Mud room
- Description: Flooring: Linoleum
- Level: Main
- Dimensions: 7.10 x 7.70
Heating
- Forced Air, Natural Gas
Appliances
- Included: Dryer, Dishwasher, Microwave Hood Fan, Refrigerator, Stove, Washer
Features
- Window Treatments
- Windows: Window Treatments
- Basement: Crawl Space
Interior area
- Total interior livable area: 1,427 sqft
Video & virtual tour
Property
Parking
- Total spaces: 5
- Parking features: Driveway, Detached, One Car Garage, Gravel, Garage Door Opener
- Garage spaces: 1
- Has uncovered spaces: Yes
- Details: Gravel Drive, Garage Door Remote Num:1
Features
- Patio & porch: Deck
- Exterior features: Fire Pit
Lot
- Size: 17 Acres
- Features: Adjacent To Open Space, Irregular Lot, Back Yard, Front Yard, Garden, Trees
Details
- Additional structures: Shed(s)
Construction
Type & style
- Home type: SingleFamily
- Architectural style: Bungalow
- Property subtype: Single Family Residence
Materials
- Wood Frame
- Roof: Metal
Community & HOA
Location
- Region: Chamberlain
Financial & listing details
- Price per square foot: C$210/sqft
- Annual tax amount: C$1,279
- Date on market: 9/18/2026
- Ownership: Freehold
Price history
| Date | Event | Price |
|---|---|---|
| 9/18/2026 | Listed for sale | C$299,900C$210/sqft |
Source: Saskatchewan REALTORS® Association #SK048716 Report a problem | ||
Public tax history
Tax history is unavailable.
Climate risks
Neighborhood: S0G
Nearby schools
GreatSchools rating
No schools nearby
We couldn't find any schools near this home.
Similar homes
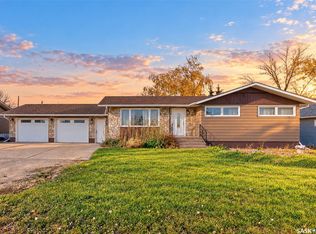
- C$250,0003 bd2 ba1k sqft704 Norfolk Avenue, Chamberlain, SK S0G 0R0For Sale
 MLS ID #SK051819, Carmen Davey, Realty Executives MJ. Saskatchewan REALTORS® Association
- C$349,9003 bd3 ba1.4k sqftChamberlain Acreage 3, Chamberlain, SK S0G 0R0For Sale
 MLS ID #SK034532, Matt Brewer, Royal LePage Next Level. Saskatchewan REALTORS® Association
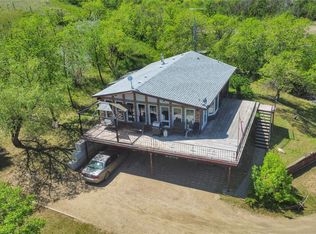
- C$364,9002 bd2 ba1.2k sqft701 Tatanka Drive, Marquis Rm No 191, SK S6H 0H0For Sale
 MLS ID #SK037592, Vicki Pantelopoulos, Global Direct Realty Inc.. Saskatchewan REALTORS® Association
- C$199,9003 bd1 ba1.1k sqft231 4th Street, Penzance, SK S0G 3X0For Sale
 MLS ID #SK052367, John Knaus, C&C REALTY. Saskatchewan REALTORS® Association
