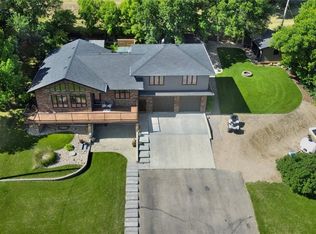
Discover 4 Season Lake Living in the beautiful Resort Village of Sun Valley at Buffalo Pound Lake. Nestled on a large lot approx. 27,870sqft (.65 acres) of land with WALKOUT Bungalow styled home w/ Dbl. Att. Heated Garage, a Single Det. Garage & tons of parking for your toys like your Boat & RV. Welcomed & leaded to the main house, you are greeted into the main living space, set in an Open Concept design w/vaulted ceiling, sun tunnels & floor to ceiling updated windows creating an airy & expansive feel. The Living Room features a wood stove w/Tindal stone hearth as a focal point & the open kitchen, enjoys solid oak cabinetry, large U-shaped centre island allowing for an abundance of cooking workspace, & storage. This is the perfect entertaining home as there is a patio door to the massive WRAP Around Deck too! This floor comes complete w/2 Bedrooms & a 4pc. Bath w/full tub surround. Oh, and did we mention there is a lift to take you from main to lower level? Perfect for accessibility & any challenges. The lower level includes a Flex room currently used as a bedroom, which can be easily adapted to suite your needs, whether as a home office, workout room or craft space. There is a 3pc. Bath & laundry/storage area which simplify household chores & storage needs. The Dbl. Attached heated Garage is currently being used as a Rec Room. Updates include shingles, windows & furnace. This home has so much potential and with a bit of TLC & personal touches can be your peaceful year-round residence or a seasonal escape. Enjoy the natural beauty & recreational opportunities of Buffalo Pound Lake while relishing the spacious comfort of your own private, serene park like yard. Explore the possibilities at this unique property & discover how it can perfectly match your vision of ideal lake living. CLICK ON THE MULTI MEDIA LINK FOR A FULL VISUAL TOUR and ask your REALTOR® for additional information and come take a personal tour.
Active
C$364,900
701 Tatanka DRIVE, Marquis Rm No. 191, SK S6H 0H0
2beds
2baths
1,210sqft
Single Family Residence
Built in 1986
0.64 Acres Lot
$-- Zestimate®
C$302/sqft
C$-- HOA
What's special
- 92 days
- 15
- 1
Zillow last checked:
Listing updated:
Listed by:
Vicki Pantelopoulos,
Global Direct Realty Inc.,
James Cudmore,
Global Direct Realty Inc.
Source: Saskatchewan REALTORS® Association,MLS®#: SK037592Originating MLS®#: Saskatchewan REALTORS® Association
Facts & features
Interior
Bedrooms & bathrooms
- Bedrooms: 2
- Bathrooms: 2
Primary bedroom
- Features: Room Floor: Carpet
- Level: Main
- Area: 140.03 Square Feet
- Dimensions: 11.10x11.10
Bedroom
- Features: Room Floor: Carpet
- Level: Main
- Area: 116.19 Square Feet
- Dimensions: 11.11x9.9
Other
- Features: Room Floor: Linoleum
- Level: Basement
- Area: 31 Square Feet
- Dimensions: 6x5.2
Other
- Features: Room Floor: Tile
- Level: Main
- Area: 52.25 Square Feet
- Dimensions: 8.3x6.4
Den
- Features: Room Floor: Carpet
- Level: Basement
- Area: 112.97 Square Feet
- Dimensions: 13.10x8.2
Dining room
- Features: Room Floor: Tile
- Level: Main
- Area: 85.59 Square Feet
- Dimensions: 12.1x7.1
Foyer
- Features: Room Floor: Tile
- Level: Main
- Area: 34.01 Square Feet
- Dimensions: 6.11x4.11
Kitchen
- Features: Room Floor: Tile
- Level: Main
- Area: 154.58 Square Feet
- Dimensions: 13.3x11.8
Laundry
- Features: Room Floor: Carpet
- Level: Basement
- Area: 67.91 Square Feet
- Dimensions: 10.7x6.5
Living room
- Features: Room Floor: Carpet
- Level: Main
- Area: 446.67 Square Feet
- Dimensions: 26.8x16.9
Storage
- Features: Room Floor: Linoleum
- Level: Basement
Utility room
- Features: Room Floor: Other
- Level: Basement
Heating
- Forced Air, Natural Gas
Cooling
- Central Air
Appliances
- Included: Water Heater, Electric Water Heater, Dryer, Refrigerator, Stove, Washer
Features
- Elevator, Central Vac Attached
- Windows: Window Treatments
- Basement: Partial,Walk-Out Access,Finished,Walls Indeterminable,Walls (Other)
- Has fireplace: No
Interior area
- Total structure area: 1,210
- Total interior livable area: 1,210 sqft
Video & virtual tour
Property
Parking
- Total spaces: 20
- Parking features: 1 Car Detached, 2 Car Attached, RV Access/Parking, Parking Spaces, Garage Door Opnr/Control(S), Heated Garage, Gravel, Single Driveway
- Attached garage spaces: 3
- Has uncovered spaces: Yes
Accessibility
- Accessibility features: Accessible by Wheel Chair
Features
- Patio & porch: Deck
- Exterior features: Lawn Back, Lawn Front
Lot
- Size: 0.64 Acres
- Features: Irregular Lot, Trees/Shrubs
Construction
Type & style
- Home type: SingleFamily
- Architectural style: Bungalow
- Property subtype: Single Family Residence
Materials
- Brick, Siding
- Roof: Asphalt
Condition
- Year built: 1986
Community & HOA
Community
- Subdivision: Buffalo Pound Lake
Location
- Region: Marquis
Financial & listing details
- Price per square foot: C$302/sqft
- Annual tax amount: C$2,580
- Date on market: 5/29/2026
- Exclusions: Water Softener
- Ownership: Freehold
Price history
| Date | Event | Price |
|---|---|---|
| 5/29/2026 | Listed for sale | C$364,900C$302/sqft |
Source: Saskatchewan REALTORS® Association #SK037592 Report a problem | ||
Public tax history
Tax history is unavailable.
Climate risks
Neighborhood: S0H
Nearby schools
GreatSchools rating
No schools nearby
We couldn't find any schools near this home.

Similar homes
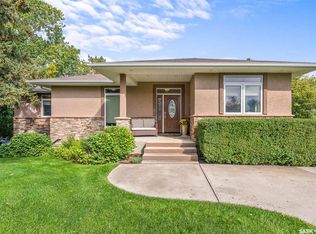
- C$524,9002 bd1 ba1.2k sqft608 Tatanka DRIVE, Sun Valley, SK S0H 2X0For Sale
 MLS ID #SK038511, Cassie Nichol, Ottawa Real Estate Co. Ltd.. Saskatchewan REALTORS® Association
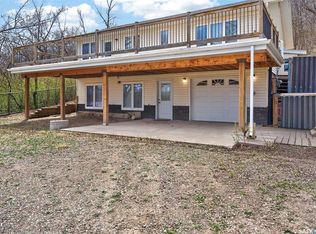
 - C$372,4003 bd2 ba1.1k sqft739 Tatanka DRIVE, South Lake, SK S0H 2X0For Sale
 MLS ID #SK035745, Cassie Nichol, Ottawa Real Estate Co. Ltd.. Saskatchewan REALTORS® Association
 - C$314,9002 bd1 ba800 sqft1220 Tatanka DRIVE, Sun Valley, SK S0G 1P0For Sale
 MLS ID #SK031798, Jami Thorn, Royal LePage® Landmart. Saskatchewan REALTORS® Association
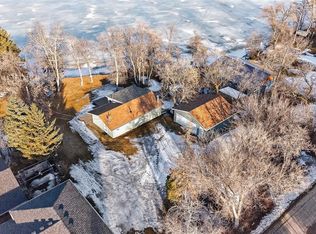
 - C$435,0002 bd1 ba880 sqft1206 Tatanka DRIVE, Sun Valley, SK S0H 4C0For Sale
 MLS ID #SK031224, Cassie Nichol, Ottawa Real Estate Co. Ltd.. Saskatchewan REALTORS® Association
