Luxurious lake living awaits! This is truly a must-see property! The perfect place to retreat to, or live in this four season property year-round! This stunning property was built in 2006, hosts 3 bedrooms, and 2 bathrooms! Updated throughout, there's really nothing left to do but move in and enjoy! This home is landscaped beautifully and boasts two large decks, one on the front for you to soak in those lake views, and one on the back for your own private oasis! You have beautiful open-concept living with vaulted ceilings and filled with sunlight. The living room provides great views and an electric fireplace to cozy up to. The kitchen/dining area is flawless. Beautiful crisp white cabinetry, quartz counters, a pantry wall, stainless steel appliances, and stunning tile backsplash. You have 3 good sized bedrooms including a gorgeous primary! The primary has a large window with beautiful views to your backyard oasis, and has a 2-pc en-suite! You also have a beautiful 4-pc main bathroom with stunning vanity and stone counter. You also have the convenience of main floor laundry with additional storage space. The backyard is picturesque with its large deck, wooden retaining wall, shed, and room for activities! This property comes with a single detached garage and plenty of off-street parking! Truly one of a kind and a must-see! Book your showing today!
Active
C$324,900
503 Tatanka DRIVE, Marquis Rm No. 191, SK S0H 4C0
3beds
2baths
951sqft
Single Family Residence
Built in 2006
6,499 Square Feet Lot
$-- Zestimate®
C$342/sqft
C$-- HOA
What's special
Landscaped beautifullyTwo large decksBeautiful open-concept livingVaulted ceilingsFilled with sunlightElectric fireplaceCrisp white cabinetry
- 1 day |
- 11 |
- 0 |
Zillow last checked:
Listing updated:
Listed by:
Jordan Fehr,
Coldwell Banker Local Realty,
Laura Fehr,
Coldwell Banker Local Realty
Source: Saskatchewan REALTORS® Association,MLS®#: SK046742Originating MLS®#: Saskatchewan REALTORS® Association
Facts & features
Interior
Bedrooms & bathrooms
- Bedrooms: 3
- Bathrooms: 2
Primary bedroom
- Features: Room Floor: Laminate
- Level: Main
- Dimensions: 11'3"x9'10"
Bedroom
- Features: Room Floor: Laminate
- Level: Main
- Dimensions: 8'7"x8'6"
Bedroom
- Features: Room Floor: Laminate
- Level: Main
- Dimensions: 7'1"x12'1"
Other
- Features: Room Floor: Linoleum
- Level: Main
Other
- Features: Room Floor: Linoleum
- Level: Main
Kitchen
- Features: Room Floor: Laminate
- Level: Main
- Dimensions: 13'8"x12'7"
Living room
- Features: Room Floor: Laminate
- Level: Main
- Dimensions: 12'3"x15'7"
Heating
- Forced Air, Natural Gas
Cooling
- Central Air
Appliances
- Included: Water Heater, Electric Water Heater, Dishwasher Built In, Dryer, Refrigerator, Exhaust Fan, Microwave, Stove, Washer
Features
- T.V. Mounts
- Windows: Window Treatments
- Basement: Crawl Space,Walls Indeterminable
- Has fireplace: No
Interior area
- Total structure area: 951
- Total interior livable area: 951 sqft
Property
Parking
- Total spaces: 3
- Parking features: 1 Car Detached, Parking Spaces, Concrete Driveway
- Garage spaces: 1
- Has uncovered spaces: Yes
- Details: Parking Size: 20.0x12.0
Features
- Patio & porch: Deck
- Exterior features: Lawn Back, Lawn Front
- Fencing: Fenced
- Frontage length: 65.00
Lot
- Size: 6,499 Square Feet
- Dimensions: 100.00
- Features: Rectangular Lot, Trees/Shrubs, Underground Sprinkler
Details
- Additional structures: Shed(s)
Construction
Type & style
- Home type: SingleFamily
- Architectural style: Bungalow
- Property subtype: Single Family Residence
Materials
- Vinyl Siding
- Roof: Metal
Condition
- Year built: 2006
Community & HOA
Community
- Subdivision: Sun Valley (Marquis Rm No. 191)
Location
- Region: South Lake
Financial & listing details
- Price per square foot: C$342/sqft
- Annual tax amount: C$1,794
- Date on market: 8/27/2026
- Exclusions: Water Softener
- Ownership: Freehold
Price history
| Date | Event | Price |
|---|---|---|
| 8/27/2026 | Listed for sale | C$324,900C$342/sqft |
Source: Saskatchewan REALTORS® Association #SK046742 Report a problem | ||
Public tax history
Tax history is unavailable.
Climate risks
Neighborhood: S0H
Nearby schools
GreatSchools rating
No schools nearby
We couldn't find any schools near this home.
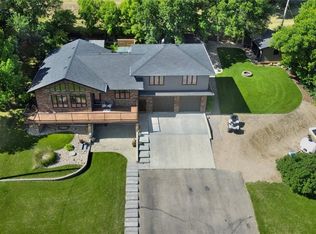
- C$899,9003 bd3 ba1.9k sqft507 Tatanka Dr #191, Sun Valley, SK S0H4C0For Sale
- C$524,9002 bd1 ba1.2k sqft608 Tatanka Dr, Sun Valley, SK S0H4C0For Sale

- C$364,9002 bd2 ba1.2k sqft701 Tatanka Dr #191, Marquis, SK S6H0H0For Sale

- C$154,9000.38 acres805 Daniel Dr #190, Dufferin, SK S0G0A2Lot/Land
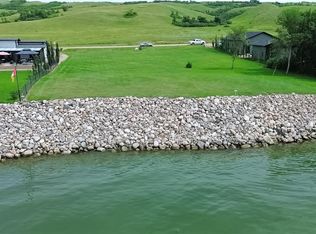
- C$1,599,0003 bd3 ba1.8k sqft914 Tatanka Dr, Sun Valley, SK S0H4C0For Sale
- C$429,9003 bd1 ba1k sqft1200 N Shore Ln #48-190, Dufferin, SK S0G1P0For Sale
- C$39,9008,276 sqft540 Richard Dr #191, South Lake, SK S0H4C0Lot/Land
- C$149,9003.94 acres726 Daniel Dr #190, Dufferin, SK S6H7S9Lot/Land
Similar homes
- C$314,9002 bd1 ba800 sqft1220 Tatanka DRIVE, Sun Valley, SK S0G 1P0For Sale
 MLS ID #SK031798, Jami Thorn, Royal LePage® Landmart. Saskatchewan REALTORS® Association
 - C$364,9002 bd2 ba1.2k sqft701 Tatanka DRIVE, Marquis Rm No. 191, SK S6H 0H0For SaleMLS ID #SK037592, Vicki Pantelopoulos, Global Direct Realty Inc.. Saskatchewan REALTORS® Association
- C$299,9004 bd3 ba1k sqft902 Albert STREET, Moose Jaw, SK S6H 2X9For Sale
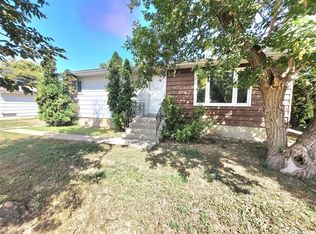 MLS ID #SK046328, Justin Hammer, Ottawa Real Estate Co. Ltd.. Saskatchewan REALTORS® Association
 - C$289,9003 bd2 ba1.1k sqft4 Saskatchewan AVENUE, Tuxford, SK S0H 4C0For Sale
 MLS ID #SK040967, Brandon Roy, RE/MAX Of Moose Jaw. Saskatchewan REALTORS® Association
 - C$284,9003 bd1 ba1.4k sqft25 Alice CRESCENT, North Grove, SK S0H 4C0For SaleMLS ID #SK032884, Teresa Thompson, Global Direct Realty Inc.. Saskatchewan REALTORS® Association
- C$334,9003 bd2 ba1.1k sqft1312 King CRESCENT, Moose Jaw, SK S6H 3G2For SaleMLS ID #SK046792, Cody Pylatuk, Realty Executives MJ. Saskatchewan REALTORS® Association
- C$269,9003 bd1 ba965 sqft24 Alice CRESCENT, Marquis Rm No. 191, SK S0H 4C0For SaleMLS ID #SK037369, Matt Brewer, Royal LePage Next Level. Saskatchewan REALTORS® Association
- C$372,4003 bd2 ba1.1k sqft739 Tatanka DRIVE, South Lake, SK S0H 2X0For SaleMLS ID #SK035745, Cassie Nichol, Ottawa Real Estate Co. Ltd.. Saskatchewan REALTORS® Association
- C$435,0002 bd1 ba880 sqft1206 Tatanka DRIVE, Sun Valley, SK S0H 4C0For SaleMLS ID #SK031224, Cassie Nichol, Ottawa Real Estate Co. Ltd.. Saskatchewan REALTORS® Association
- C$249,9002 bd1 ba768 sqft1041 Tatanka DRIVE, South Lake, SK S0H 0R0For SaleMLS ID #SK036530, Nick Lamb, RE/MAX Of Moose Jaw. Saskatchewan REALTORS® Association
- C$324,9003 bd2 ba895 sqft1507 Caribou STREET W, Moose Jaw, SK S6H 7N5For SaleMLS ID #SK046045, Vicki Pantelopoulos, Global Direct Realty Inc.. Saskatchewan REALTORS® Association
- C$259,9003 bd2 ba913 sqft529 Athabasca STREET W, Moose Jaw, SK S6H 2C5For SaleMLS ID #SK046795, Jordan Fehr, Coldwell Banker Local Realty. Saskatchewan REALTORS® Association
- C$315,9005 bd2 ba976 sqft1154 Caribou STREET W, Moose Jaw, SK S6H 2B5For SaleMLS ID #SK046281, Laural Hunt, Realty Executives MJ. Saskatchewan REALTORS® Association
- C$174,9002 bd1 ba731 sqft825 Tatanka DRIVE, South Lake, SK S0H 4C0For SaleMLS ID #SK039504, Brandon Roy, RE/MAX Of Moose Jaw. Saskatchewan REALTORS® Association
- C$349,0003 bd2 ba976 sqft919 Holdsworth CRESCENT, Moose Jaw, SK S6H 6T8For SaleMLS ID #SK045865, Jonathan Blanchard, Royal LePage Next Level. Saskatchewan REALTORS® Association
- C$185,0002 bd1 ba480 sqft743 Tatanka DRIVE, South Lake, SK S0H 2X0For SaleMLS ID #SK031993, Cassie Nichol, Ottawa Real Estate Co. Ltd.. Saskatchewan REALTORS® Association
- C$429,9003 bd1 ba1k sqftNorth Shore Condominium Corp, Dufferin Rm No. 190, SK S0G 1P0For SaleMLS ID #SK036014, Patricia McDowell, Realty Executives MJ. Saskatchewan REALTORS® Association
- C$199,5004 bd1 ba960 sqft3 Elliott DRIVE, Sun Valley, SK S6H 7W6For SaleMLS ID #SK034375, Matt Brewer, Royal LePage Next Level. Saskatchewan REALTORS® Association
- C$249,5003 bd1 ba950 sqft1037 Bogue AVENUE, Moose Jaw, SK S6H 4M4For SaleMLS ID #SK046781, Jera Mohninger, Royal LePage Next Level. Saskatchewan REALTORS® Association
- C$329,9004 bd2 ba1k sqft22 Edelweiss CRESCENT, Moose Jaw, SK S6J 1E5For SaleMLS ID #SK041229, Jordan Fehr, Coldwell Banker Local Realty. Saskatchewan REALTORS® Association
