Welcome to 1041 Tatanka Drive, a turn-key year-round lake property located in the Resort Village of South Lake at Buffalo Pound Lake. Fully furnished and ready to enjoy, this well-cared-for cabin offers the kind of easy lake lifestyle buyers are looking for. Inside, the updated kitchen opens into a comfortable dining and living area, creating a bright and functional space for family time, weekend getaways, or hosting guests. The cabin features 2 good-sized bedrooms, a 4-piece bathroom, and natural gas forced-air heat, allowing it to be used comfortably beyond just the summer season. The wrap-around deck and screened sunroom are standout features, offering a great place to enjoy meals, morning coffee, or quiet evenings at the lake. The screened area also includes a separate flexible space that works well for summer guests, kids’ sleepovers, or extra room when entertaining. Outside, the property is set up for fun and relaxation with a beach volleyball court, fire-pit area, and plenty of space to gather with family and friends. An adjacent property is also available for purchase, creating an excellent opportunity for added space, future development, or a larger lake retreat. Whether you’re looking for a move-in-ready cabin, a family getaway, or a year-round lake property with room to grow, this one is ready for its next chapter.
Active
C$249,900
1041 Tatanka DRIVE, South Lake, SK S0H 0R0
2beds
1baths
768sqft
Single Family Residence
Built in 1964
0.27 Acres Lot
$-- Zestimate®
C$325/sqft
C$-- HOA
What's special
Fully furnishedUpdated kitchenBright and functional spaceNatural gas forced-air heatWrap-around deckScreened sunroomBeach volleyball court
- 94 days |
- 20 |
- 0 |
Zillow last checked:
Listing updated:
Listed by:
Nick Lamb,
RE/MAX Of Moose Jaw,
Katie Keeler,
RE/MAX Of Moose Jaw
Source: Saskatchewan REALTORS® Association,MLS®#: SK036530Originating MLS®#: Saskatchewan REALTORS® Association
Facts & features
Interior
Bedrooms & bathrooms
- Bedrooms: 2
- Bathrooms: 1
Bedroom
- Features: Room Floor: Laminate
- Level: Main
- Area: 105.6 Square Feet
- Dimensions: 11.5x9.3
Bedroom
- Features: Room Floor: Laminate
- Level: Main
- Area: 132.25 Square Feet
- Dimensions: 11.6x11.6
Other
- Features: Room Floor: Tile
- Level: Main
- Area: 44.1 Square Feet
- Dimensions: 6.1x7.3
Dining room
- Features: Room Floor: Laminate
- Level: Main
- Area: 91.58 Square Feet
- Dimensions: 7.0x13.1
Kitchen
- Features: Room Floor: Laminate
- Level: Main
- Area: 101.58 Square Feet
- Dimensions: 8.10x11.6
Living room
- Features: Room Floor: Laminate
- Level: Main
- Area: 141.83 Square Feet
- Dimensions: 12.4x11.6
Heating
- Forced Air, Natural Gas
Cooling
- Central Air
Appliances
- Included: Water Heater, Electric Water Heater, Dryer, Refrigerator, Microwave, Stove, Washer
Features
- T.V. Mounts
- Windows: Window Treatments
- Basement: Crawl Space,Concrete
- Number of fireplaces: 1
- Fireplace features: Electric
Interior area
- Total structure area: 768
- Total interior livable area: 768 sqft
Property
Parking
- Total spaces: 3
- Parking features: No Garage, Parking Spaces, Gravel
- Has uncovered spaces: Yes
Features
- Patio & porch: Deck
- Exterior features: Lawn Front, Other
Lot
- Size: 0.27 Acres
- Features: Irregular Lot, Trees/Shrubs
Details
- Additional structures: Shed(s)
Construction
Type & style
- Home type: SingleFamily
- Architectural style: Bungalow
- Property subtype: Single Family Residence
Materials
- Siding, Vinyl Siding
- Roof: Asphalt
Condition
- Year built: 1964
Community & HOA
Location
- Region: South Lake
Financial & listing details
- Price per square foot: C$325/sqft
- Annual tax amount: C$796
- Date on market: 5/21/2026
- Exclusions: Water Softener
- Ownership: Freehold
Price history
| Date | Event | Price |
|---|---|---|
| 6/23/2026 | Price change | C$249,900-3.8%C$325/sqft |
Source: Saskatchewan REALTORS® Association #SK036530 Report a problem | ||
| 5/21/2026 | Listed for sale | C$259,900C$338/sqft |
Source: Saskatchewan REALTORS® Association #SK036530 Report a problem | ||
Public tax history
Tax history is unavailable.
Climate risks
Neighborhood: S0H
Nearby schools
GreatSchools rating
No schools nearby
We couldn't find any schools near this home.
- C$59,9006,969 sqft1045 Tatanka Dr, South Lake, SK S0H4C0Lot/Land

- C$199,9003 bd2 ba960 sqft101 Centennial Dr #191, Mossbank, SK S0H3G0For Sale
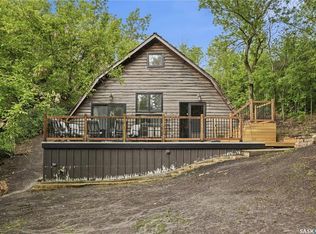
- C$69,9001.08 acresRural Address, South Lake, SK S0H4C0Lot/Land

- C$459,9002 bd1 ba809 sqft130 Marine Dr, Island View, SK S0G1C0For Sale

- C$669,9007 bd4 ba2.8k sqft966 Tatanka Dr #191, Marquis, SK S6H4N7For Sale
- C$--2,482 sqft1245 Tatanka Dr, Buffalo Pound Lake, SK S0H4C0Off Market
- C$174,9002 bd1 ba731 sqft825 Tatanka Dr, South Lake, SK S0H4C0For Sale
- C$---- bd-- ba-- sqft818 Tatanka Dr, Buffalo Pound Lake, SK S0H4C0Off Market
Similar homes
- C$269,9003 bd1 ba965 sqft24 Alice CRESCENT, Marquis Rm No. 191, SK S0H 4C0For Sale
 MLS ID #SK037369, Matt Brewer, Royal LePage Next Level. Saskatchewan REALTORS® Association
 - C$174,9002 bd1 ba731 sqft825 Tatanka DRIVE, South Lake, SK S0H 4C0For Sale
 MLS ID #SK039504, Brandon Roy, RE/MAX Of Moose Jaw. Saskatchewan REALTORS® Association
 - C$185,0002 bd1 ba480 sqft743 Tatanka DRIVE, South Lake, SK S0H 2X0For Sale
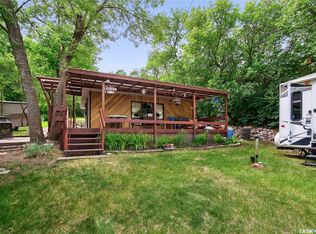 MLS ID #SK031993, Cassie Nichol, Ottawa Real Estate Co. Ltd.. Saskatchewan REALTORS® Association
 - C$314,9002 bd1 ba800 sqft1220 Tatanka DRIVE, Sun Valley, SK S0G 1P0For Sale
 MLS ID #SK031798, Jami Thorn, Royal LePage® Landmart. Saskatchewan REALTORS® Association
 - C$129,9001 bd1 ba664 sqft504 Loney AVENUE, South Lake, SK S0H 2X0For SaleMLS ID #SK037312, Cassie Nichol, Ottawa Real Estate Co. Ltd.. Saskatchewan REALTORS® Association
- C$199,5004 bd1 ba960 sqft3 Elliott DRIVE, Sun Valley, SK S6H 7W6For SaleMLS ID #SK034375, Matt Brewer, Royal LePage Next Level. Saskatchewan REALTORS® Association
- C$239,0001 bd1 ba770 sqft164 Garwell DRIVE, Dufferin Rm No. 190, SK S0H 0H0For SaleMLS ID #SK031554, Jenni Bast, Coldwell Banker Local Realty. Saskatchewan REALTORS® Association
- C$149,9003 bd1 ba733 sqft244 Parkview ROAD, Marquis Rm No. 191, SK S0H 2X0For SaleMLS ID #SK036016, Katie Gadd, RE/MAX Of Moose Jaw. Saskatchewan REALTORS® Association
